Description
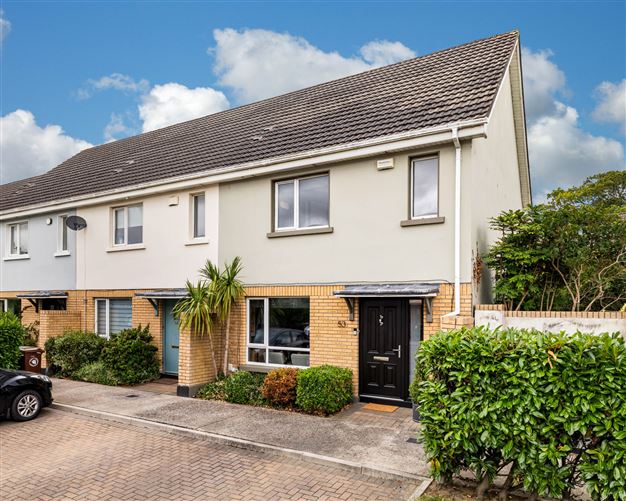
Sherry FitzGerald is delighted to present this tastefully decorated three-bedroom end of terrace home to the market. Located in a mature, well-sought-after estate and just a stone throws away from Ongar Village. Seldom does such a fabulous home come to the market in a great location with an abundance of local amenities within reach.
The accommodation briefly compromises of living room that flows seamlessly into the kitchen/dining room and is fully fitted for modern conveniences. Sliding doors leading to a patio area in the rear garden. The guest WC is located under the stairs. Upstairs there are three double bedrooms, the master bedroom further benefits from an ensuite.
Lily's Way is ideally located within walking distance of Ongar Village, where there is a host of local amenities, including shops, bars and restaurants. The area is also well served by primary and secondary schools. Blanchardstown Shopping Centre, the National Aquatic Centre and St Catherine's Park are all within easy reach. The area is serviced by a Quality Bus Corridor (QBC), providing access to Dublin City Centre and beyond. Lily's Way is also conveniently located near the M3 Motorway with easy access to the M50. Clonsilla Train Station is only a short stroll away, making this an ideal home for commuters.
Early viewing is highly recommended! Accommodation
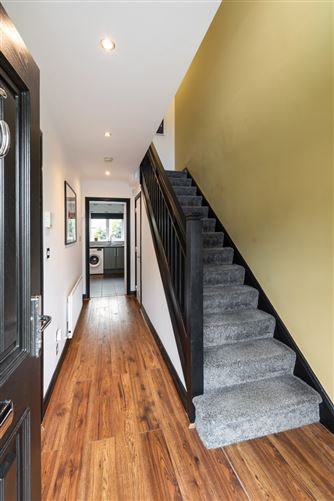
Hallway - 4.6m x 1.9m
With double height ceilings, spot lighting and carpet stairs leading to the first-floor landing.
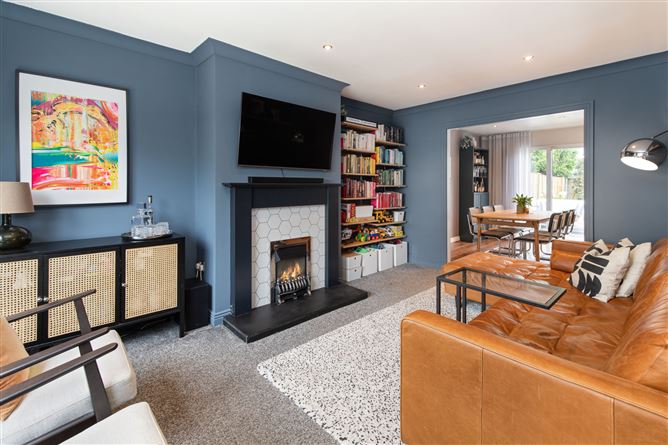
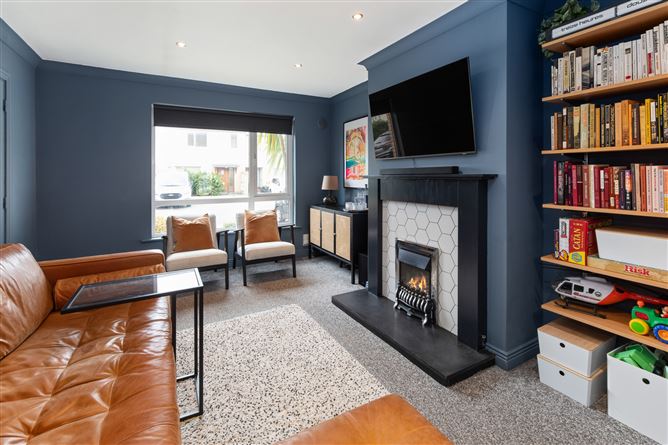
Living Room - 4.6m x 3.43m
Located to the front of the home with feature gas fire and hexagon tile surround, decorative coving, spot lighting and opens into the dining/kitchen area.
Kitchen / Dining Room - 5.4m x 3.43m
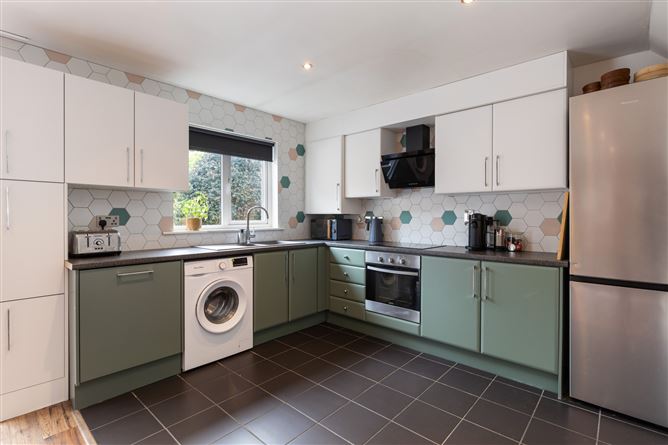
Renovated kitchen in 2024 featuring tiled flooring, an electric hob with integrated oven and extractor fan above, a grey composite sink and a tiled splashback. The dining area featuring semi-solid wood flooring and recessed spot lighting, with sliding door opening directly into the rear garden.
WC - 1.7m x .7m
Under the stairs the guest WC features a WC, wash hand basin, spot lighting and tiled flooring.
Bedroom 1 - 3.5m x 3m
Located to the front of the home with fitted wardrobes and carpet flooring.
En-Suite - 2.5m x 1.2m
Walk in electric shower enclosure, floating sink, WC, spot lighting and aqua blue hexagon tiled flooring.
Bedroom 2 - 3.4m x 2.85m
Double room to the rear of the home with carpet flooring.
Bedroom 3 - 3.4m x 2.5m
Double room to the rear of the home with fitted wardrobes and carpet flooring.
Bathroom - 2.9m x 1.7m
Modern family bathroom comprising of a WC, vanity wash hand basin bathtub with shower head.
Garden -
Low-maintenance garden, featuring a spacious decked area, a patio ideal for outdoor dining and entertaining and decorative stones.
Features
- Kitchen and bathroom renovated in 2024
- Spacious attic with excellent potential for conversion
- Approx. 20-minute walk to Hansfield Train Station
- Annual management fee of approx. 309
- Front door replaced in 2024
- Contemporary silver chrome switches throughout downstairs
- Private, low-maintenance rear garden
- Gas-fired central heating
- Well-maintained family home in a convenient and sought-after location
BER Details
BER: C2
BER No: 116581349
Energy Performance Indicator: 190.47 kWh/m2/yr Negotiator