Description
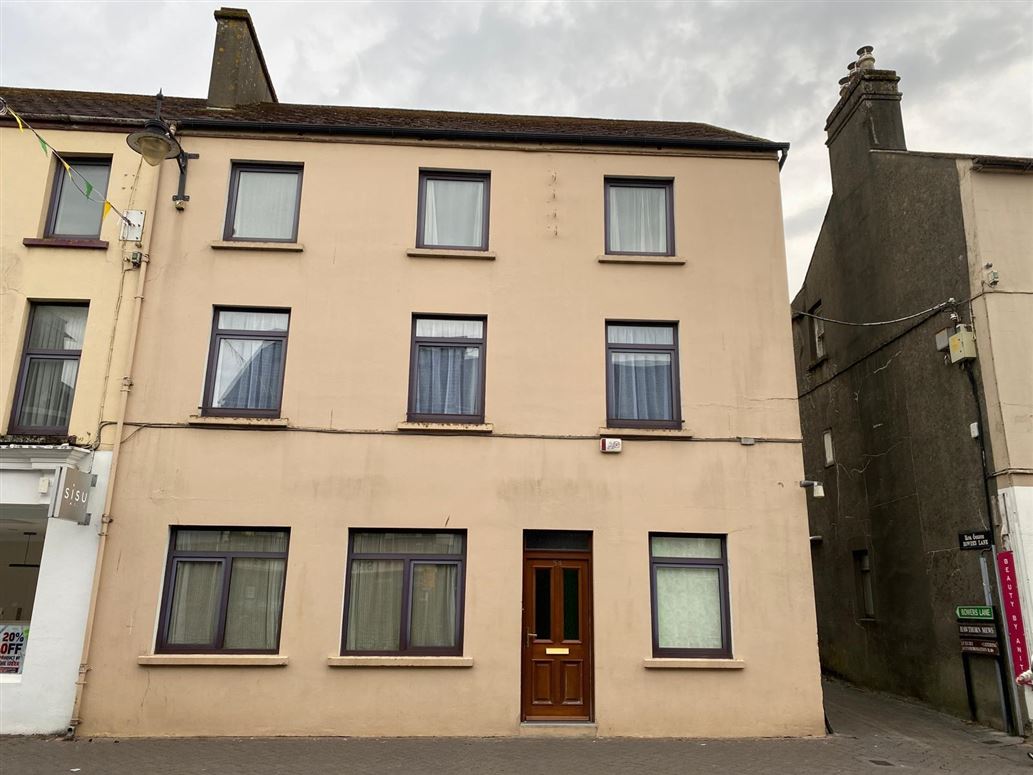
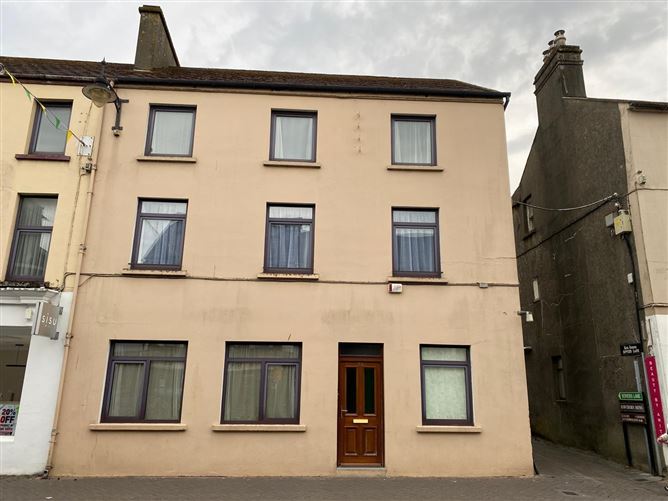
Exceptional Town Centre Property with Versatile PotentialA wonderful opportunity to acquire a substantial three-storey traditional townhouse in a prime town centre location, extending to nine bedrooms and within easy walking distance of a wide range of amenities, including shops, retail units, gyms, medical facilities, pharmacies and restaurants.This is a rare opportunity to acquire a High Street property with valuable side vehicular access, providing excellent convenience and further potential.The property offers considerable flexibility and would suit a variety of uses, subject to the necessary planning permissions. Potential uses include a private residence, retirement home, investment property or commercial accommodation, such as offices, a medical surgery, treatment centre or conversion to apartments subject to planning permission.The property comprises a three-storey residential building of traditional block construction, incorporating a pitched slate roof. The property enjoys approximately 9 metres of frontage to High Street. The property also enjoys pedestrian access to the side from Bowers Lane.The overall property extends to approximately 233 sq. m./ 2,508 sq. ft., offering a substantial footprint in a highly accessible town centre location. Accommodation
Ground floor: -
Entrance Hall - 1.16 x 5.27
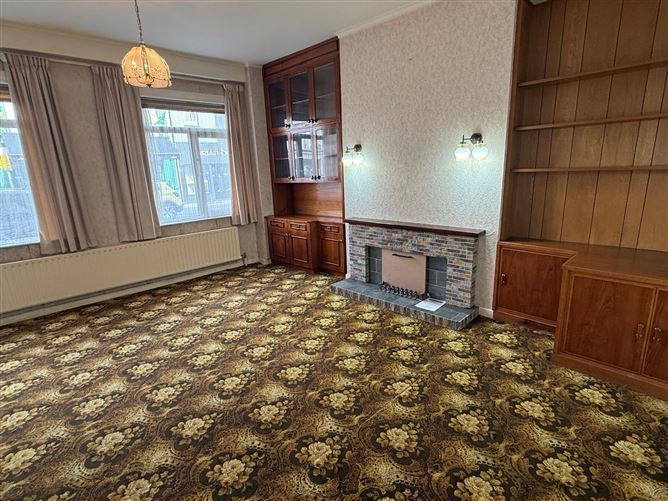
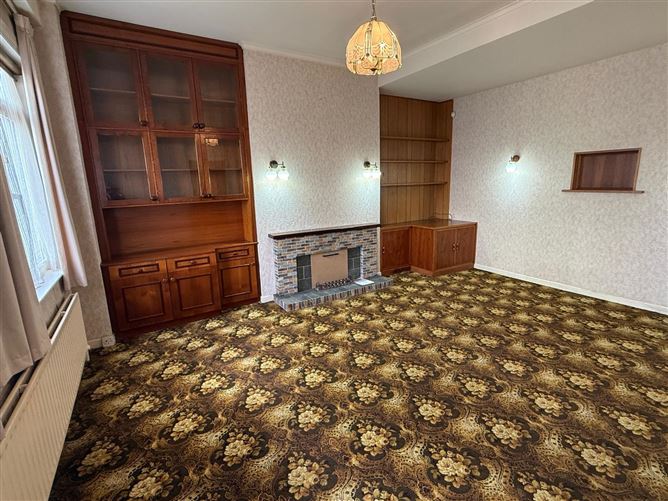
Sittingroom - 5.46 x 4.9
Bedroom One - 2.5 x 4.18
Inner Hall - 1.8 x 2
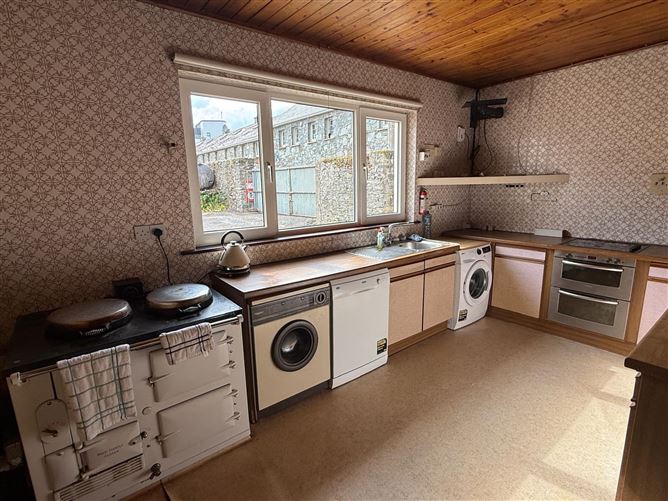
Kitchen/Diningroom - 7.65 x 4.66 + 1.7 x 1.93
Toilet - 1.13 x 1
First floor: -
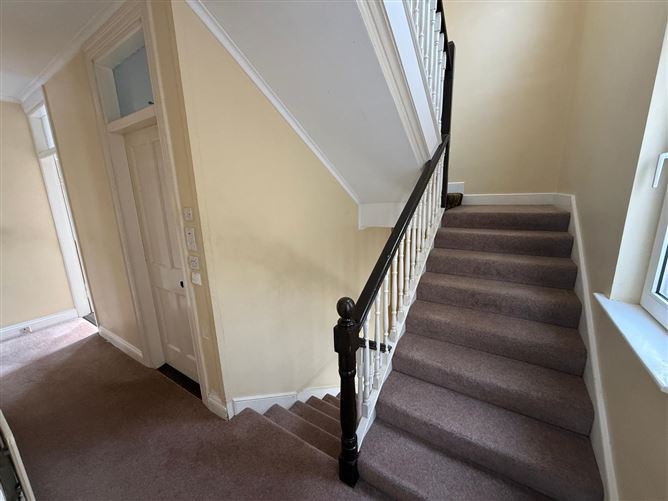
Landing - 7 x 1
Bedroom Two - 3.42 x 4
Shower room - 2.97 x 1.82
Bedroom Three - 3.4 x 3.83
Bedroom Four - 3.2 x 5
Second floor: -
Landing - 7 x 1
Bedroom Five - 3.66 x 2.88
Bedroom Six - 3.38 x 2.27
Bedroom Seven - 3.34 x 3
Bedroom Eight - 2.9 x 3.17
Toilet and wash hand basin
Bedroom Nine - 3.1 x 3.78
House area: 233 sq.m., (2,508 sq.ft.) -
Store - 5.3 x 2.28
Boiler House -
Rear Yard Area -
Accessible from Bowers Lane with potential for off street car parking
Features
- Prime town centre / High Street location
- Substantial three-storey townhouse
- Nine bedrooms
- Oil fired radiator central heating
- Approx. 9m High Street frontage
- Approx. 19m site depth
- Rear vehicular access via Bowers Lane
- Gross site area of approx. 202.5 sq. m./2,108 sq. ft./ 0.46 acre
- Excellent proximity to retail, leisure, medical and hospitality amenities
- Zoned Town Centre facilities; Suitable for a range of potential uses, subject to planning permission
- Rare opportunity with significant residential and commercial potential
BER Details
BER: G
BER No: 119774222
Energy Performance Indicator: 389.11 Negotiator