Description
Features
BER Details
Negotiator
Show more...

| Beds | 3 beds |
| Price | Sale Agreed |
| Property Type | Semi-Detached House |
| Size | 111.47 meters2 |
| Energy Rating | BER-A1 |
| Refreshed on | May 14, 2026 |
| Eircode | W12 NP46 |
| Group Name | Byrne Malone Estate Agents |
| Sales License Number | 004197 |
Description
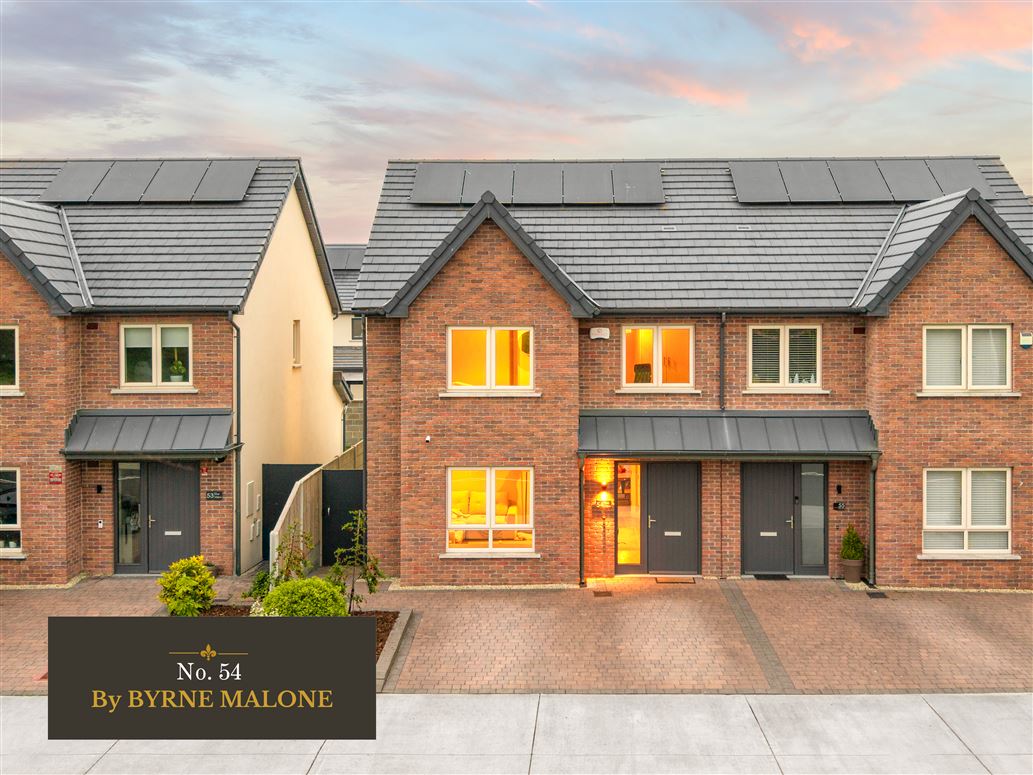
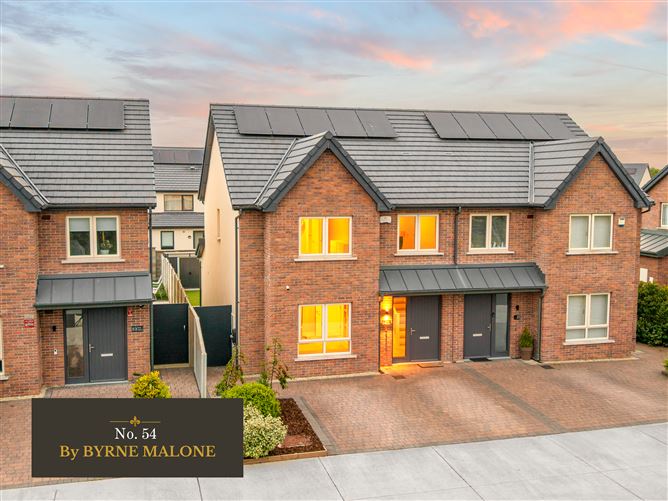
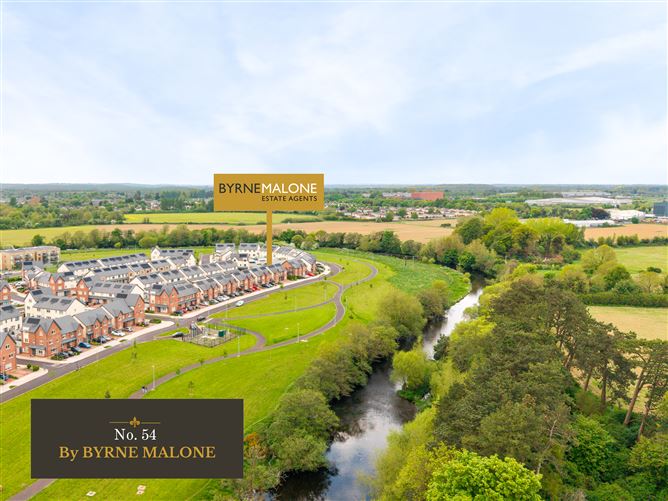
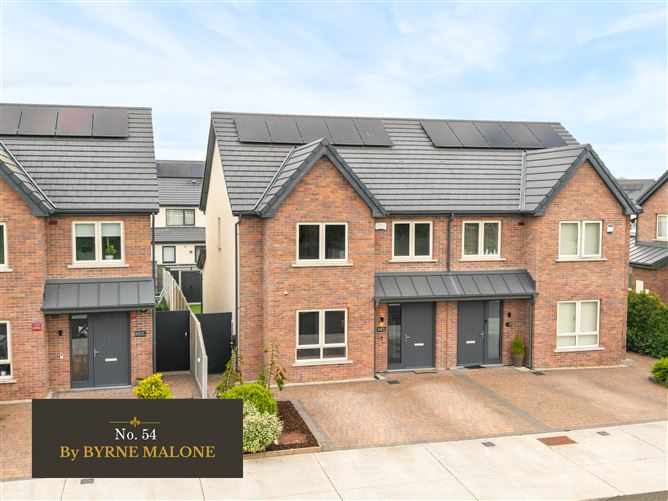
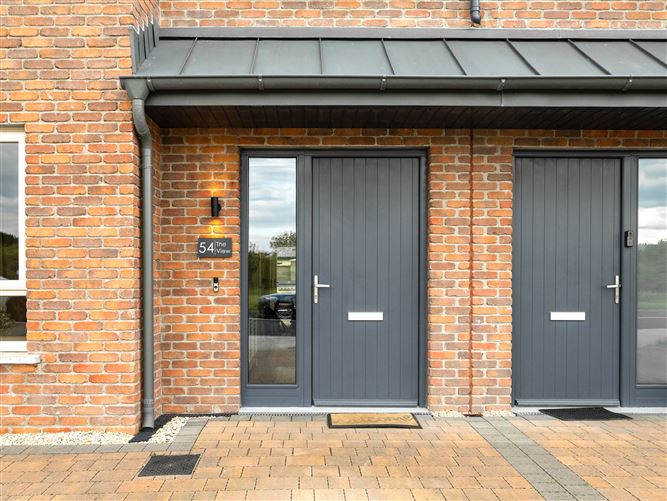
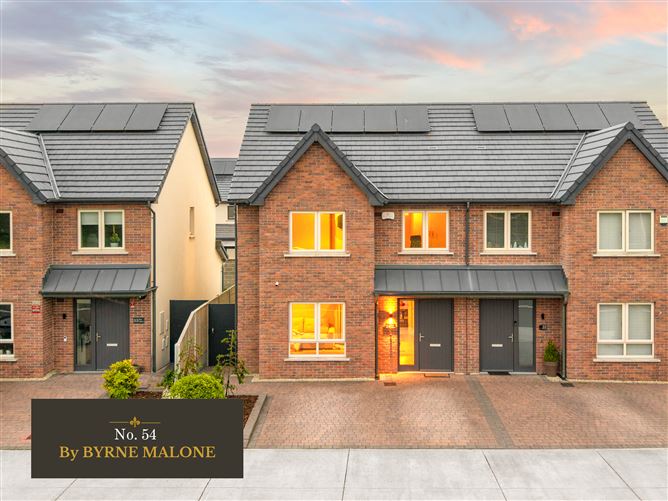
**Over ?40,000 of home improvements** See end of this ad for list **All Contents Included** See end of this ad for list **Stunning A-rated BER Home** **Great Location** **River Views** **Parkland Setting** BYRNE MALONE Estate Agents are delighted to present No. 54 Belin Woods to the market for sale by private treaty. Built in 2022 and enhanced with over ?40,000 of premium upgrades, all of which are included in the sale, this turnkey A-rated three-bedroom home offers modern family living in a parkland setting with river views. Set within a parkland-style environment with stunning river views, this magnificent property is ideally located close to a host of local amenities, and within easy reach of a selection of creches, primary and secondary schools, while the Whitewater Shopping Centre is just a 15-minute walk away. Newbridge Train Station is within walking distance, and the M7 motorway is only a short drive away, making this an ideal home for commuters travelling to Dublin and beyond. Upon entering, viewers will immediately appreciate the sense of space, style and quality that flows throughout this beautiful home. The welcoming entrance hallway leads to a bright and spacious sitting room featuring wooden flooring, a bespoke built-in TV unit and a large picture window flooding the room with natural light. To the rear lies a stunning open-plan, modern kitchen and dining area complete with tiled flooring, a large feature island and generous dining space, ideal for modern family living and entertaining. Double doors open directly onto the beautifully landscaped rear garden, seamlessly blending indoor and outdoor living. A separate utility room provides additional practicality, while a guest WC completes the ground floor accommodation. Upstairs, there are three spacious and beautifully presented bedrooms, all finished with wooden flooring. The principal bedroom benefits from a stylish ensuite bathroom, while the main family bathroom is elegantly finished with high-quality tiling. Two of the bedrooms also feature built-in wardrobes. Outside, the property boasts an exceptional rear garden designed with entertaining in mind, including a custom patio area complete with a built-in fireplace, BBQ area and seating space, the perfect setting for relaxing or hosting family and friends. To the front, the property offers off-street parking via a private driveway. This outstanding home combines modern design, energy efficiency, and an unbeatable location, making it an ideal choice for first-time buyers, families, and commuters alike. We highly recommend viewing. ***These high-quality inclusions were all added by the current owners and are not standard*** Throughout the Home (blinds, alarms, cameras, sensors, smart doorbell) *Sitting Room (built-in TV unit and fireplace with remote-control lighting, radiator cover) *Kitchen and Dining (water softener with filtered tap, wall-mounted TV, coffee station, pull- out bins, tiled backsplash) *Bedrooms and Ensuite (built-in closets in bedrooms 1 and 3, custom vanity and mirror unit in ensuite) * Rear Garden (custom patio with built-in fireplace and lounge, artificial grass, outdoor tap, metal side gate) *Front (EV charging unit, off-street parking) ***Furniture Included*** L-shape couch Large paintings all around the house Main Bedroom: Queen Size Bed (mattress, frame + backboard, pillows), 2x Bedside Tables Second Bedroom: Double Bed (mattress, frame + backboard, pillows), 2x Bedside Tables, 2x Chest of Drawers Study Desk + Chair Downstairs Bathroom: Chest of Drawers Dining Room Table and 8 Dining Chairs Outdoor Furniture Set and Cushions Outside Steel Shed for Storage ***Appliances Included*** Hob and extraction fan Microwave Oven Fridge Dishwasher 2 in 1 Washing Machine and Dryer
Features
Built in 2022 Over 40,000 of Extras Included Beautiful Family Home Furniture and Appliances Included A-rated BER Stunning Parkland Location Fantastic Location Walking Distance To Schools
BER Details
BER A1 BER No. 116170820
Negotiator
Finbarr Malone



Date created: 14 May 2026Updated on: 7 Jul 2026