Description
Interested in this property? Sign up for mySherryFitz to arrange your viewing, see current offers or make your own offer. Register now at SherryFitz.ie
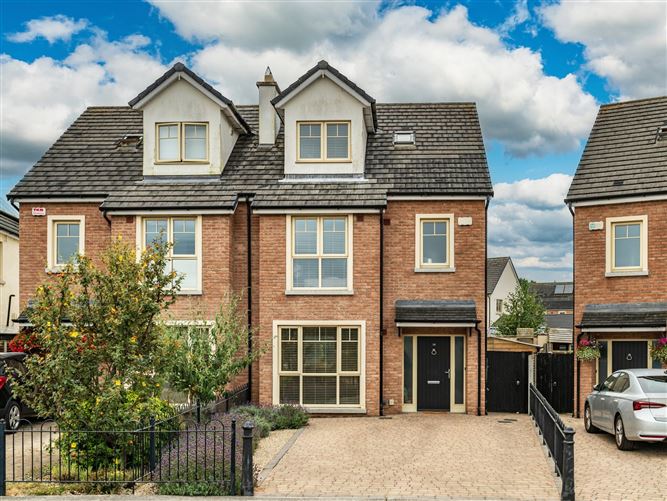
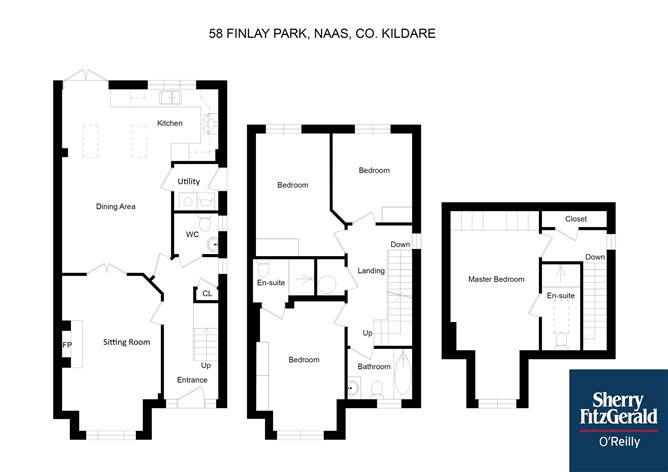
Sherry Fitzgerald O' Reilly are delighted to welcome you to 58 Finlay Park, a superb, energy-efficient 4 bedroomed semi-detached home set over three spacious floors. Finished to an excellent standard, this light filled family home offers premium fixtures and fittings and modern energy-efficient technology throughout.Nestled in a cul-de-sac in this highly sought-after estate, this impressive property is close to the local playground, leisure centre, and scenic Grand Canal towpath walks. It is within easy walking distance of schools, hospital, library and the many shops, restaurants and bars that Naas has to offer. It is a short drive to the M7 and the commuter train in Sallins. The elegantly proportioned living space comprises - entrance hall, sitting room, kitchen /dining/living room, guest wc and utility room. First floor 3 bedrooms (one en-suite), family bathroom. Second Floor master bedroom with en-suite. Outside wooden shed. Accommodation
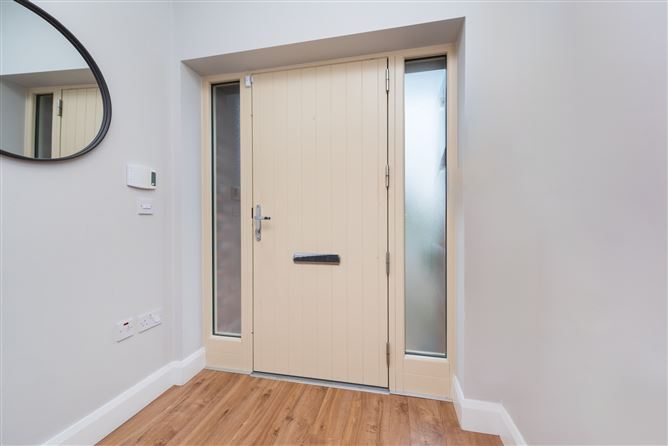
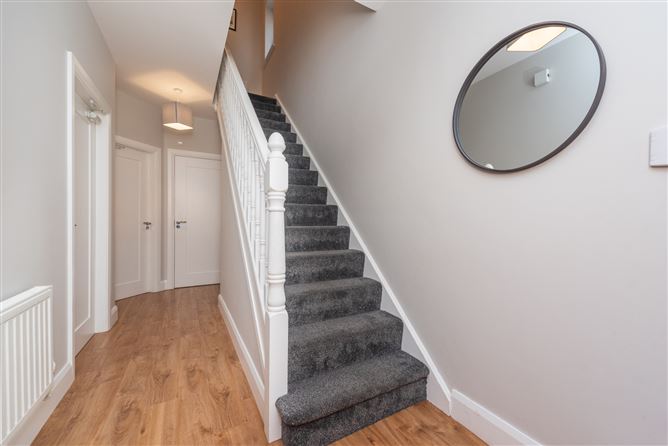
Entrance Hallway - 5.06m x 2.31m
The welcoming hallway is floored in a warm oak laminate, and carpet is laid to the stairs. With understairs closet off (1.13m x 0.78m).
Sitting Room - 5.47m x 3.52m
This is a wonderfully bright room with large window to front. It features a granite fireplace with an inset wood burning stove. Either side of the fireplace are bespoke cabinets offering lots of storage. Underfoot is an oak laminate floor and double doors lead to the dining area.
Kitchen/Living/ Dining Room - 6.68m x 5.54m
Bright and substantial, this open-plan space is bathed in natural light from the velux windows and French doors to the patio. The Shaker-style kitchen features many cabinets and drawers, topped with quartz worktops, and a central island with seating for casual dining and further storage. Included are an American-style fridge freezer, oven, hob, microwave, and integrated dishwasher. The room is finished with porcelain floor tiles in the kitchen and oak laminate throughout the living and dining spaces.
Utility Room - 1.74m x 1.6m
The utility room includes the gas boiler, worktop, shelving and back door. It includes a washing machine and tumble dryer and has a tile floor.
Guest WC - 1.55m x 1.44m
With wc and wash hand basin, tile floor and splash
Floor 1 -
Landing 1 - 4m x 2.27m
With hotpress off and carpet to floor.
Bedroom 2 - 3.9m x 2.92m
This is a large double room to the front of the house; it has a carpet floor and fitted wardrobes.
En-Suite - 2.33m x 1.5m
The en-suite is fitted with a wc, wash hand basin, large shower cabinet and a heated towel rail.
Bedroom 3 - 3.95m x 3.31m
A double bedroom to the rear of the house, it has a range of fitted wardrobes and a carpet floor.
Bedroom 4 - 2.81m x 2.77m
This is a double room to the rear, currently used as an office. It has a carpet floor and fitted wardrobe.
Family Bathroom - 2.26m x 1.71m
The main bathroom features a contemporary suite of wc, wash hand basin and bath. It has a heated towel rail and is tiled to floor and surrounds.
Floor 2 -
Landing 2 - 2.2m x 1.06m
With carpet floor and storage closet off.
Bedroom 1 - 6.1m x 2.77m
This is a very generous double room with a wall of fitted wardrobes and a carpet floor.
En-Suite 2 - 2.92m x 1.2m
The en-suite features a large shower unit, wc, heated towel rail and wash basin. With attractive tiling to floor and surrounds.
Outside -
To front there is parking for three cars on the cobblelock drive which is lined with scented lavender plants. Included are outdoor sockets and an electric car charger. The sunny southeast facing garden offers a paved patio just outside the kitchen doors, and a lawn which is bordered by beds packed with lush shrubs, such as hydrangea, photinia, spirea and Portuguese laurel. There is gated side access, outside tap and sockets and a custom wooden garden shed (4.73m x 1.91m).
Features
- Built in 2017
- Extends to a generous 143m2 approximately.
- Low energy, low carbon home.
- Low maintenance exterior with uPVC soffit and fascia.
- Low U-value windows and doors with granite sills.
- Gas fired central heating with A rated condensing boiler and multi zone controls.
- Solar panels for water heating.
- Carpets, blinds, light fittings and listed appliances included.
- Fitted alarm system.
- Stylish bathrooms with contemporary sanitaryware.
- Quality fixtures and fittings.
- Off-street parking for three cars on cobble lock drive.
- Custom built wooden shed to side.
- Electric car charger to front.
- Cul de sac setting.
- Beside picturesque canal walks.
- Within short walking distance of leisure centre, playground, library, shops, hotels, bars, restaurants, creche and schools.
- Six-minute drive to M7/N7 Junction 9A interchange.
- The bus service to Dublin or Kildare is just a few minutes away on the Newbridge Road.
- Short drive to the train station in Sallins for commuter train to Heuston Station and the Docklands.
BER Details
BER: A3
BER No: 111619391
Energy Performance Indicator: 54.47 kWh/m2/yr Negotiator