Description
Accommodation
Features
- Mains water & sewerage
- Oil Fired Central Heating
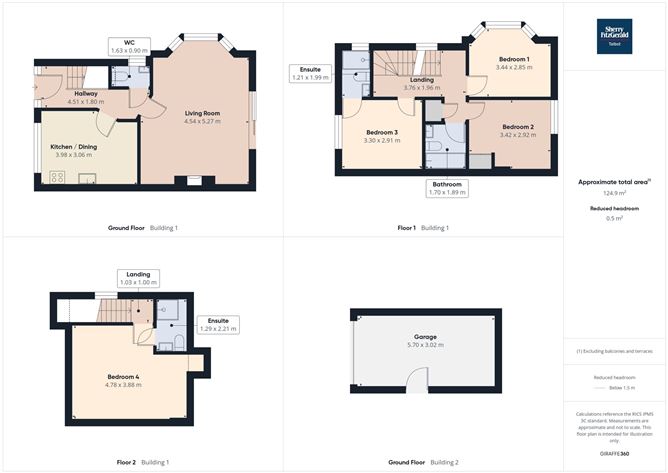
- External Garage 5m x 3.02m
- Private rear garden with pedestrian access
BER Details
Negotiator
Show more...

| Beds | 4 beds |
| Price | Sale Agreed |
| Property Type | Semi-Detached House |
| Size | 110 meters2 |
| Energy Rating | BER-C |
| Refreshed on | Jun 16, 2026 |
| Eircode | E45VX23 |
| Group Name | Sherry FitzGerald Talbot |
| Sales License Number | 001010 |
Description
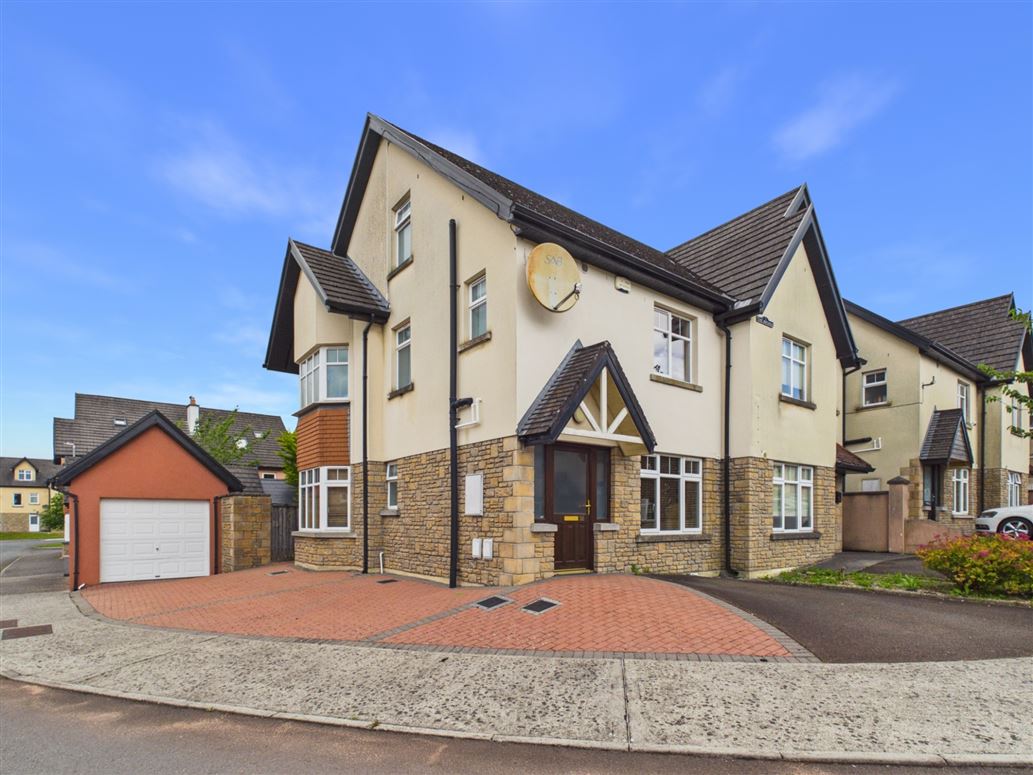
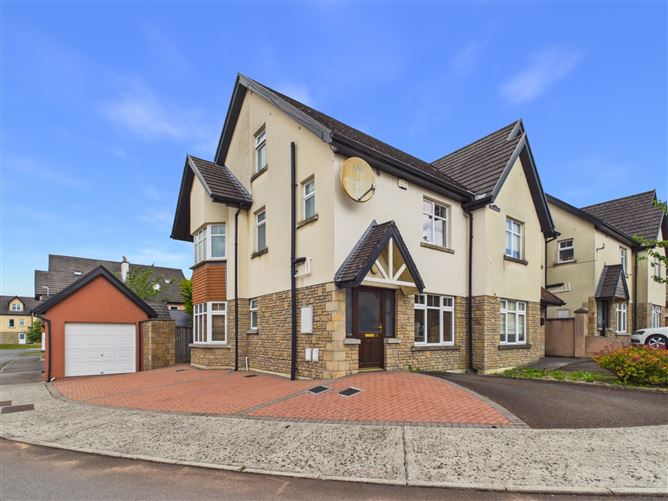
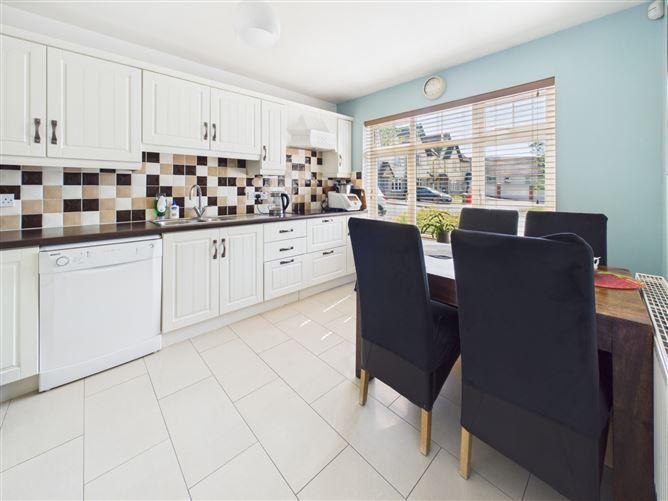
Sherry FitzGerald Talbot are delighted to present 58 The Avenue, Drummin Village, a superb four bedroom semi-detached residence with detached garage, extending over three floors and presented in excellent condition throughout. Situated in a sought after private development on the outskirts of Nenagh, this spacious family home offers well proportioned accommodation within walking distance of the town centre and all local amenities. Built in 2007, the property extends to approximately 110 sq. m and is ready for immediate occupation. The ground floor comprises an entrance hall with guest W.C., a bright kitchen and dining room positioned to the front of the property, and a spacious living room to the rear featuring an open fireplace, attractive bay window, and sliding patio doors leading to the private rear garden. The first floor contains three well proportioned bedrooms. The master bedroom is located to the rear and benefits from an ensuite shower room, while two further bedrooms are positioned to the front. A family bathroom and generous landing complete the accommodation on this level. The second floor is dedicated to a large fourth bedroom with ensuite shower room, providing an ideal guest suite, home office, playroom or additional living space. Externally, the property benefits from a detached garage, three parking spaces, and a private rear garden, offering excellent outdoor space for family living and entertaining. Located just 2 km from the town centre, 6 km from the M7 motorway and approximately 45 km from Limerick City, Drummin Village is a highly regarded residential development that combines convenience with a peaceful setting.
Accommodation
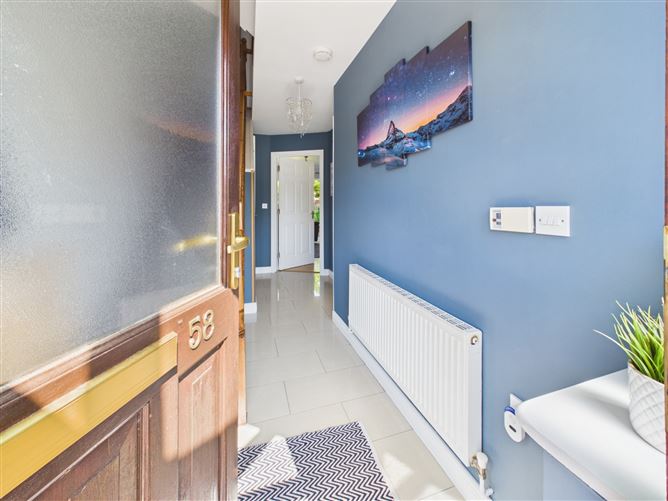
Ground Floor - Entrance Hall - 4.51m x 1.8m tiled floor and under stairs storage Kitchen / Dining - 3.98m x 3.06m with fitted kitchen units, electric oven and hob, integrated fridge/freezer and tiled floor W.C. - 1.63m x 0.90m tiled floor, wc and handbasin Living Room - 5.27m x 4.54m with large bay window, open fireplace, timber floor and sliding door to rear garden First Floor - Bedroom 1 - 3.44m x 2.85m with bay window and timber flooring Bedroom 2 - 3.42m x 2.92m with built in wardrobe Bathroom - 1.89m x 1.7m fully tiled, wc, handbasin and bath Bedroom 3 - 3.3m x 2.91m with built in wardrobe Ensuite - 1.99m x 1.21m wc, handbasin and electric shower Second Floor - Bedroom 4 - 4.78m x 3.88m with built in wardrobe and velux window Ensuite - 2.21m x 1.29m wc, handbasin and electric shower
Features
BER Details
BER: C BER No: 119515914 Energy Performance Indicator: 140
Negotiator
Paddy Heenan

Central Heating
Garden
Garage

Date created: 16 Jun 2026Updated on: 8 Jul 2026
