Description
Accommodation
BER Details
Negotiator
Show more...

| Beds | 2 beds |
| Price | €385,000 |
| Property Type | Apartment |
| Size | 75 meters2 |
| Energy Rating | BER-C2 |
| Refreshed on | May 21, 2026 |
| Eircode | D01 PY24 |
| Group Name | Sherry FitzGerald City Centre |
| Sales License Number | 002183 |
Description
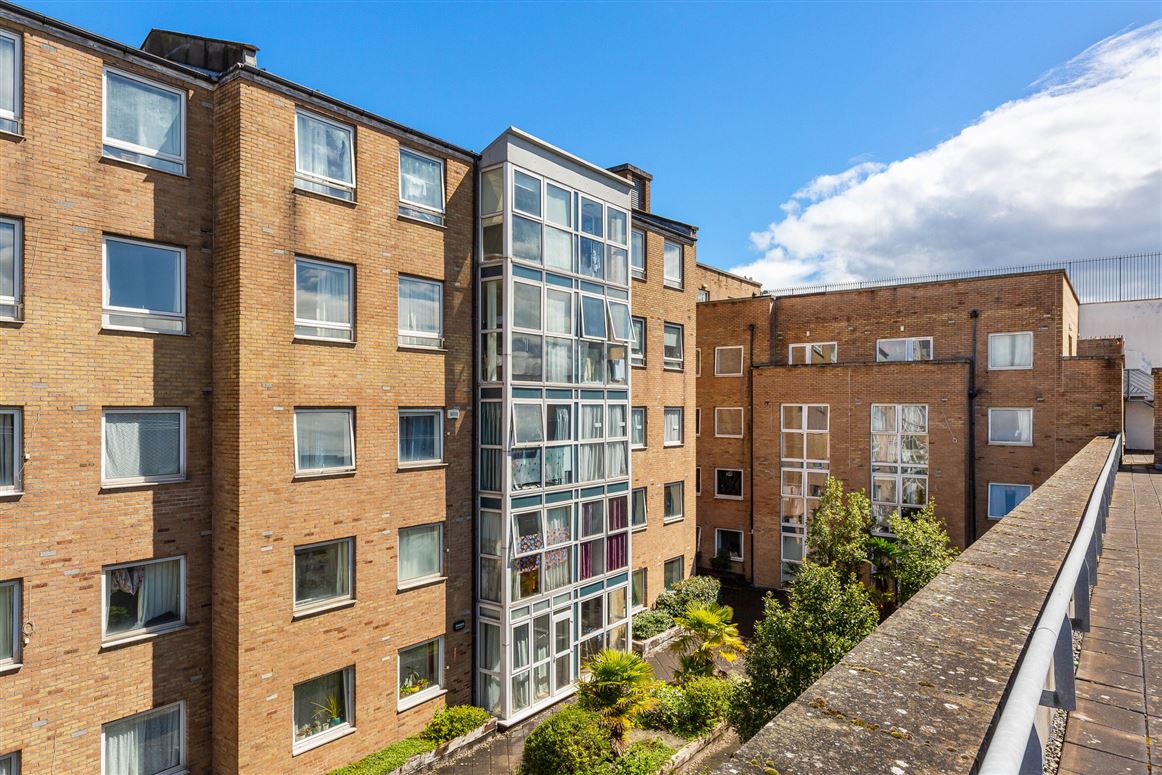
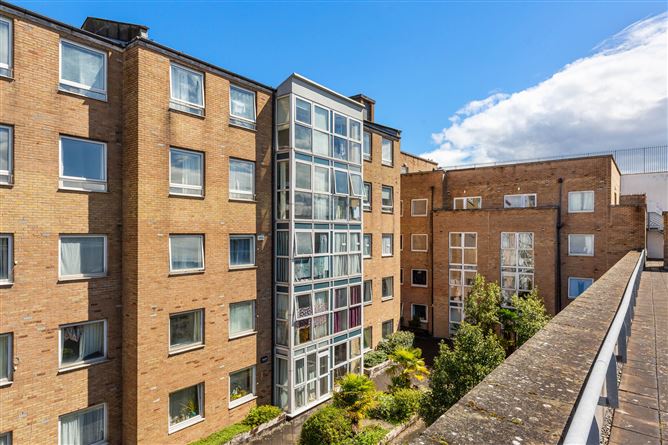
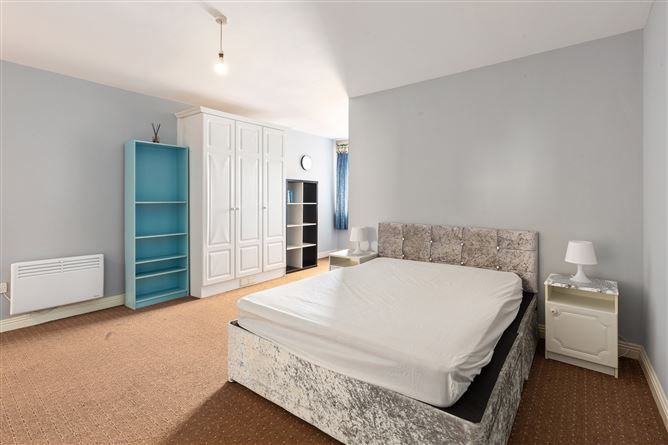
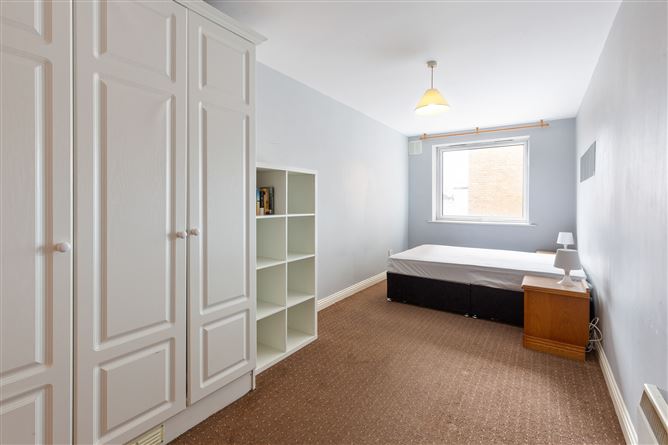
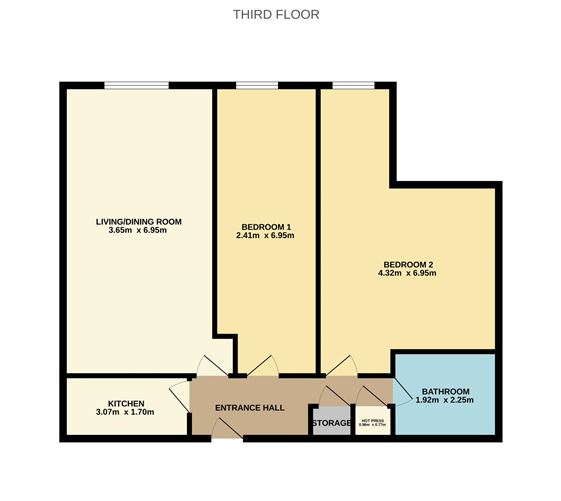
Apartment 59, 25 Wolfetone is a bright and spacious two-bedroom apartment, ideally positioned on the third floor of this highly sought after development, located in the heart of Dublin City Centre. The apartment also benefits from its underground designated car space. The accommodation briefly comprises; a warm and welcoming entrance hallway with a utility/storage room and hot press, a large open plan living/dining area with the kitchen positioned to the rear, two spacious double bedrooms, and main bathroom that completes the accommodation. Positioned just off Parnell Street, the apartment offers exceptional convenience with easy access to all areas of the city, whether on foot or via public transport. Numerous Dublin Bus routes serve the area, and both the Red and Green Luas lines are only a short walk away, offering further connectivity. Nearby, residents can enjoy a wide variety of shops, restaurants, and amenities, with Jervis Shopping Centre just around the corner and Grafton Street just a stone's throw away. Early viewing is strongly advised to truly appreciate all this apartment has to offer.
Accommodation
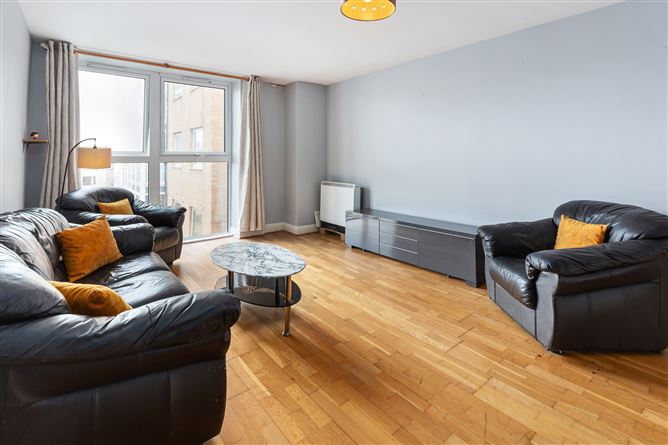
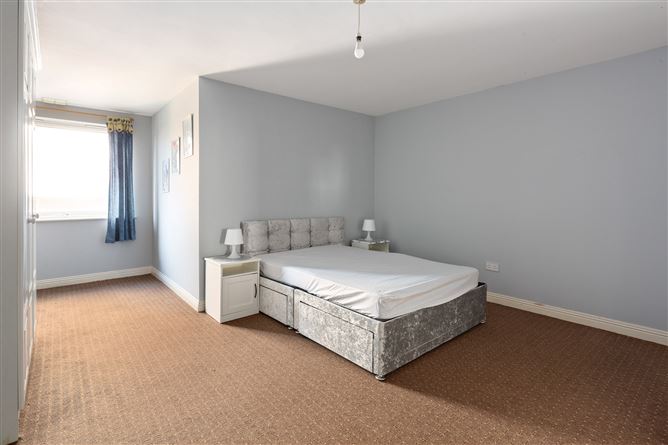
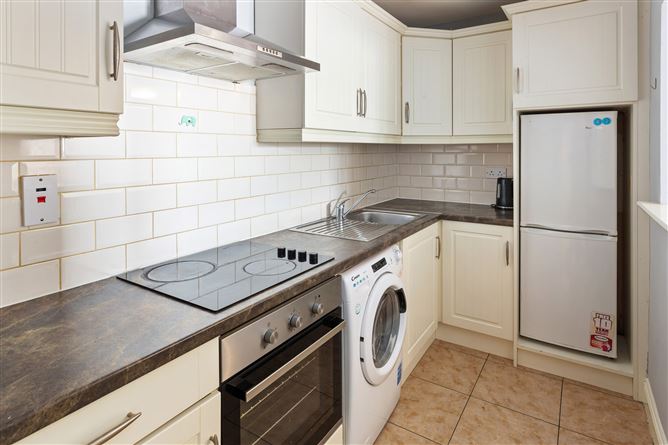
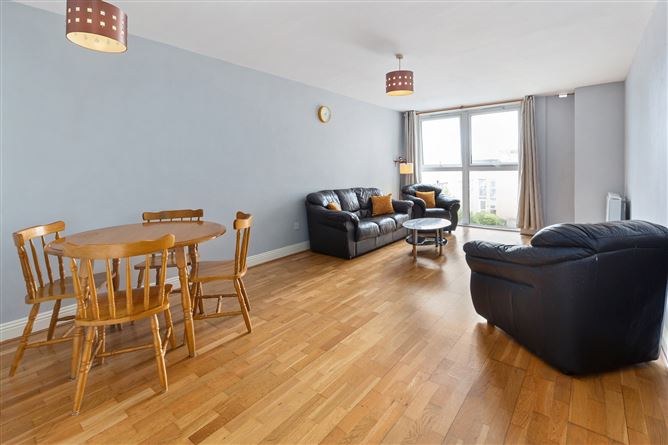
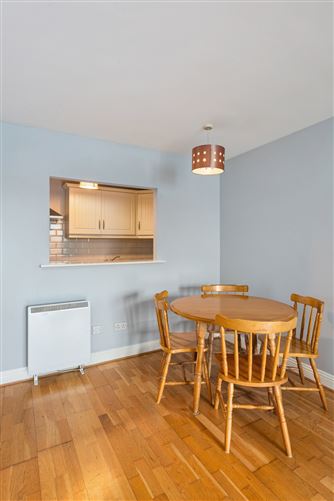
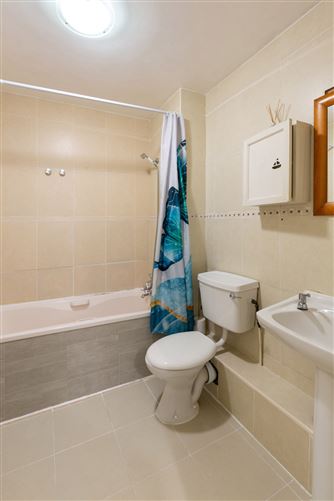
Entrance Hall - 5.100m x 1.700m A warm and welcoming entrance hall with access the utility room / storage room. Living/Dining Room - 6.960m x 3.623m Generously proportioned open plan living/dining room with laminate wood flooring, a large corner window that floods the room with natural light, and the kitchen at the rear. Kitchen - 1.700m x 3.078m Well-appointed, kitchen off the living/dining room with ample storage in the floor and wall-mounted cupboards, with a tiled floor and splashback, electric oven and hob. Bedroom 1 - 6.721m x 2.417m Spacious main double bedroom with a large picture window overlooking the communal courtyard garden, with carpet flooring and built-in wardrobes. Bedroom 2 - 6.721m x 4.446m Equally spacious second double bedroom overlooking the communal courtyard garden, with carpet flooring and built-in wardrobes. Bathroom - 1.929m x 2.258m Tiled bathroom with wc, whb, bath and overhead shower, and a wall-mounted backlit mirror.
BER Details
BER: C2 BER No: 119434900 Energy Performance Indicator: 184.97 kWh/m2/yr
Negotiator
Hugh FitzGerald


Date created: May 21, 2026
View this search in machine-readable form:
Download JSON feed of this listing