Description
Features
BER Details
Negotiator
Show more...
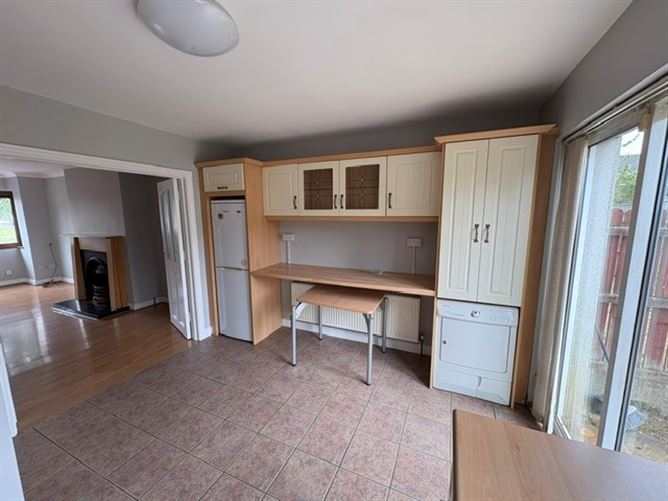

| Beds | 2 beds |
| Price | €280,000 |
| Property Type | Terraced House |
| Size | 837 meters2 |
| Energy Rating | BER-C |
| Refreshed on | Jul 27, 2026 |
| Eircode | N91 KH57 |
| Group Name | Sherry FitzGerald Davitt & Davitt Mullingar |
| Sales License Number | 001440 |
Description
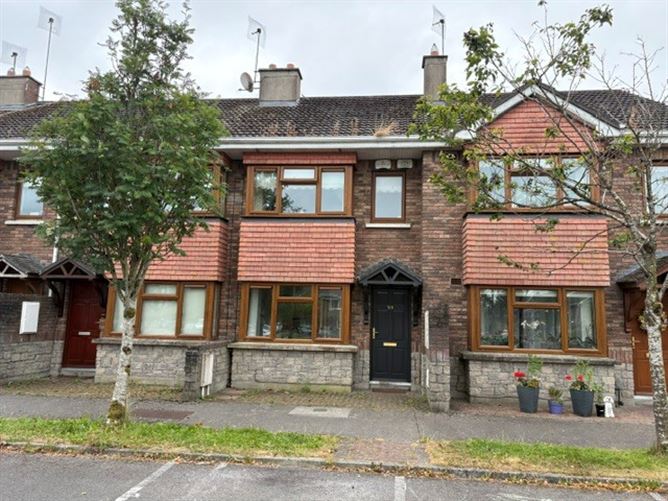
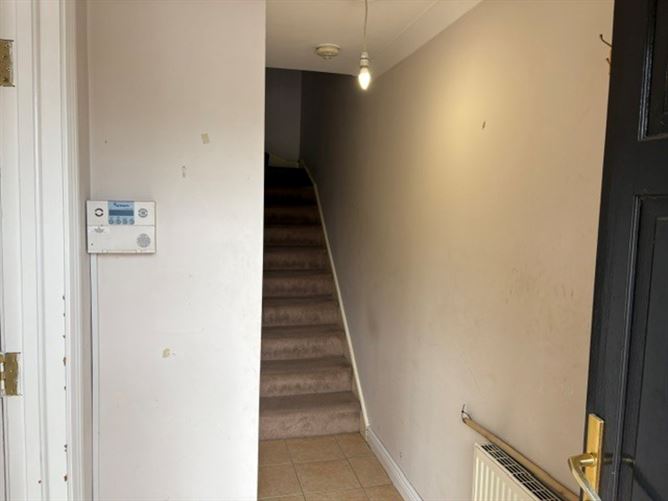
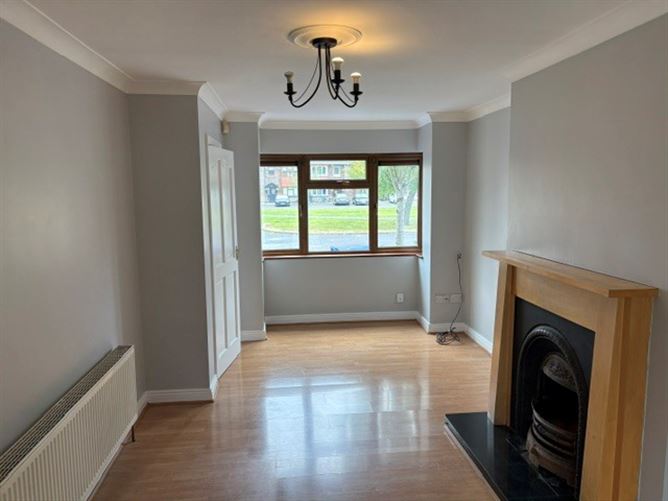
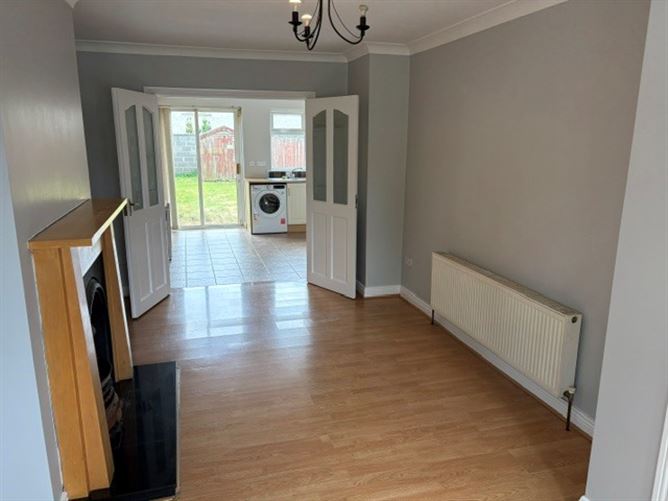
Welcome to no. 59 Cluain Craoibh, a bright and spacious 2-bedroom terrace house located on a quiet Cul de sac in the heart of Kinnegad and easy access to M4 & M6. It lies within walking distance of the national primary school and local amenities including a selection of local shops, pubs, Tesco, Eurospar, Post Office, creches, new library, new playground and is a key location for access for travelling to Dublin on the N4, Mullingar & Athlone. On entering the house, a hallway with tiled flooring and carpet stairs. Off the hallway is a generous sized sitting room with timber flooring and wood surround fireplace with open fire, double doors leading to kitchen/dining area. The kitchen/dining room has fitted units with tiled flooring, cooker, hob, extractor fan, washing machine & fridge included. French doors lead to the mature Southwest facing back garden. Upstairs are 2 bedrooms with generous fitted wardrobes. The family bathroom is partially tiled with wc, whb, and panel bath. The house is deceptively spacious and bright throughout and would make a great investment opportunity or first home. Viewing comes highly recommended Accommodation Entrance Hall Hardwood front door, tiled flooring, carpet stairs and alarm panel Living Room 6m x 2.65m (19'8" x 8'8"): Bay window, laminate flooring, timber surround fireplace with open fire, double doors leading to kitchen area. Kitchen/dining room 4.1m x 3.4m (13'5" x 11'2"): Fully fitted kitchen with tiled flooring, patio doors. Kitchen appliances included. Guest WC. Guest WC 1.5m x 1.5m (4'11" x 4'11"): Tiled flooring, wash hand basin, WC and storage Landing Carpet and access to attic Bedroom one 4.1m x 3.8m (13'5" x 12'6"): Double front aspect, carpet and built in wardrobes Bedroom Two 3.3m x 3.5m (10'10" x 11'6"): Laminate flooring, built in wardrobes and hot press Family Bathroom Partially tiled bathroom with bath, screen door, wash hand basin and WC. Special Features & Services •Gfch •All kitchen appliances included •Approx 837 sq ft •Alarmed •Parking •Garden shed •Overlooking green area •Close to all local amenities •Close to M4 & M6 •Bus route •National Primary school
Features
- Parking
BER Details
BER: C
Negotiator
Michael User

Parking

Date created: 27 Jul 2026Updated on: 27 Jul 2026
