Description
Accommodation
Rooms
Features
BER Details
Directions
Disclaimer
Show more...

| Beds | 2 beds |
| Price | €225,000 |
| Property Type | Terraced House |
| Size | 55 meters2 |
| Energy Rating | BER-C |
| Refreshed on | Sep 28, 2026 |
| Eircode | T23E9K2 |
| Group Name | ERA Downey McCarthy |
| Sales License Number | 002584 |
Description

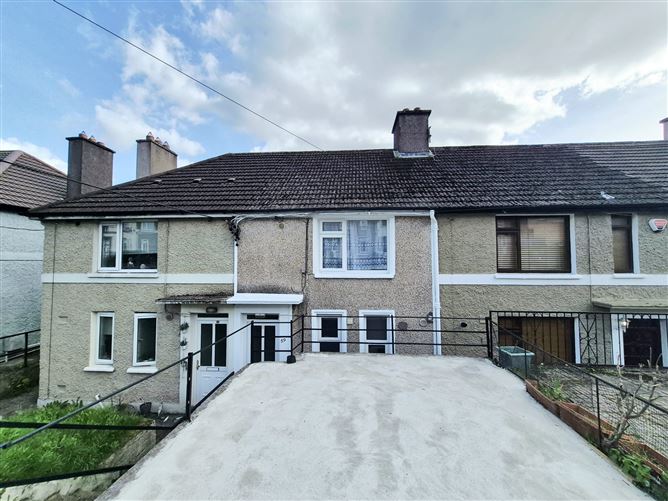
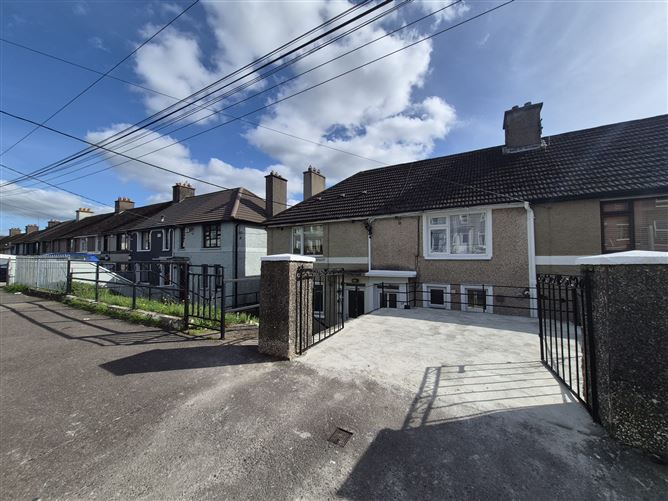
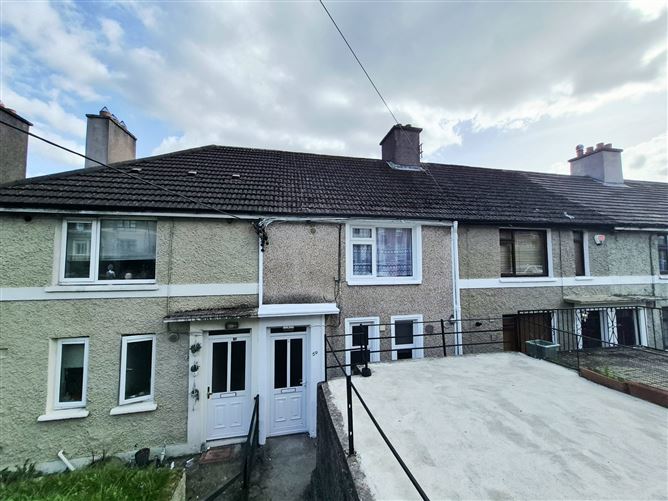
Garry O'Donnell of ERA Downey McCarthy Auctioneers is delighted to launch to the market this superbly presented two bedroom terraced property, benefiting from a sunny south facing aspect to the rear. Ideally located close to Cork city centre and within easy reach of Apple Ireland HQ, the property offers bright and well-proportioned accommodation throughout, together with an attractive rear garden enjoying excellent natural daylight. Accommodation consists of a reception hallway, living room/dining area, kitchen and shower room on the ground floor. Upstairs, the property offers two spacious double bedrooms. The combination of its excellent condition, south facing rear garden and convenient location makes this an ideal first time buy or investment opportunity.
Accommodation
The front of the property has a concrete driveway facilitating off street parking for one car. Steps from the main footpath allow access to the front door. The rear of the property is fully enclosed with a block built wall to the left and rear, and fencing on the right. The rear garden is laid to lawn and is flooded with natural light owing to its sunny south facing aspect. A Barna shed, ideal for storage, is included as part of the sale.
Rooms
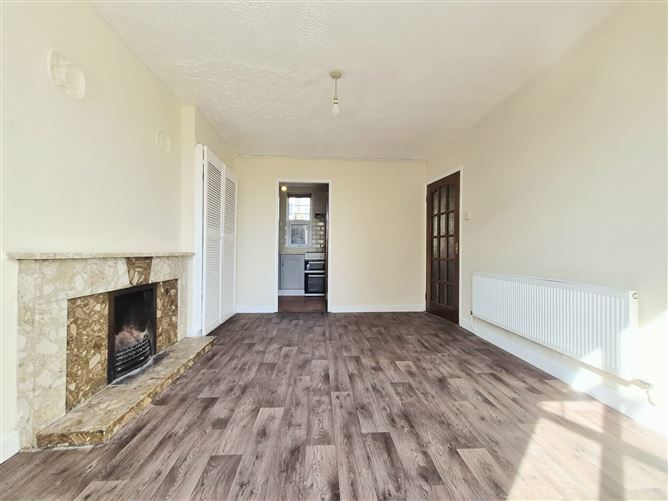
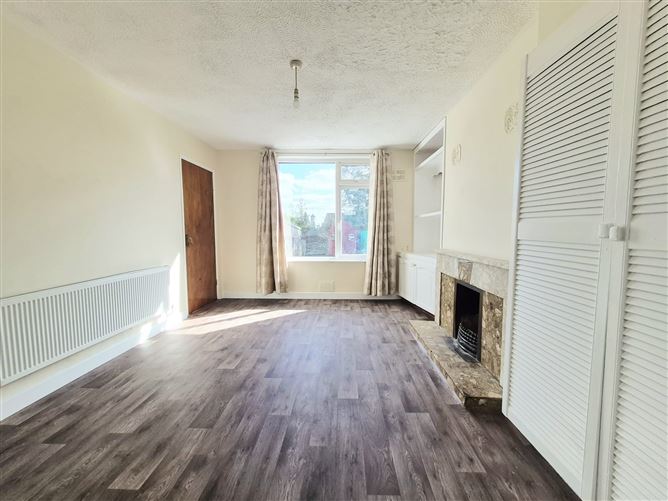
Reception Hallway - 5.11m x 1.0m A PVC door with glass centre panelling allows access to a reception hallway, which has attractive laminate timber flooring and décor. There is one centre right piece, one radiator, and access to the main living room is gained from here. Living Room - 4.08m x 3.55m A superb main living room benefits from a large window overlooking the rear garden, which is south facing and floods the room natural light. The area has impressive neutral décor, new high grade vinyl timber flooring, an open fireplace with built-in display cabinets, and a hot press area which is shelved for storage. There is one centre light piece, one radiator, two power points and one telephone point. A door from the room allows access to a kitchen. Kitchen - 1.84m x 2.0m The kitchen features modern fitted units at eye and floor level in an L-shape, with worktop counter space and tile splashback. The area has tile flooring and one window to the front of the property with a roller blind. The kitchen accommodates space for an electric oven, plumbing for a washing machine, space for a fridge freezer, one centre light piece and one extractor fan. There are 4 power points and the gas boiler is located here. Shower Room - 1.84m x 1.3m Located on the ground floor, the shower room features a three piece suite including a Mira Sport electric shower. The area has impressive modern tiling from floor to ceiling, one window to the front of the property, one radiator, and one centre light piece. Rear Lobby - 1.0m x 1.0m A door off the living room allows access to a rear lobby, which offers extensive under stair storage. A PVC door with glass centre panelling from this area allows access to the rear garden. Stairs and Landing - 3.03m x 1.71m The stairs and landing are fitted with carpet flooring throughout. The main landing has one window to the rear of the property, offering superb views over Cork city and flooding the area with extensive natural light. There is one centre light piece, an access hatch to the attic, a carbon monoxide and a smoke alarm. Bedroom 1 - 2.91m x 4.52m A spacious double bedroom has one window to the front of the property and is finished with attractive décor. There is newly fitted carpet flooring, one centre light piece, one radiator, two power points. and built-in storage space with shelving. Bedroom 2 - 3.0m x 2.71m A large double bedroom has one window to the rear of the property offering panoramic views over Cork city. The room has attractive neutral décor, newly fitted carpet flooring, one radiator, one centre light piece, and two power points.
Features
Approx. 55 Sq. M. / 592 Sq. Ft. Built in 1935 BER C with potential to increase to A Gas fired central heating Double glazed windows No rent cap Two spacious double bedrooms South facing rear garden Off street parking Close proximity to Cork city centre and Apple HQ On the 202 and 202A bus route Ideal first time buy/investment opportunity
BER Details
BER: C
Directions
Please see Eircode T23 E9K2 for directions.
Disclaimer
The above details are for guidance only and do not form part of any contract. They have been prepared with care but we are not responsible for any inaccuracies. All descriptions, dimensions, references to condition and necessary permission for use and occupation, and other details are given in good faith and are believed to be correct but any intending purchaser or tenant should not rely on them as statements or representations of fact but must satisfy himself / herself by inspection or otherwise as to the correctness of each of them. In the event of any inconsistency between these particulars and the contract of sale, the latter shall prevail. The details are issued on the understanding that all negotiations on any property are conducted through this office.


Date created: 28 Sept 2026Updated on: 28 Sept 2026