Description
Features
BER Details
Negotiator
Show more...

| Beds | 3 beds |
| Price | €335,000 |
| Property Type | Semi-Detached House |
| Size | 103 meters2 |
| Energy Rating | BER-B3 |
| Refreshed on | Sep 1, 2026 |
| Eircode | A82 H9R6 |
| Group Name | Raymond Potterton & Company |
| Sales License Number | 002488 |
Description
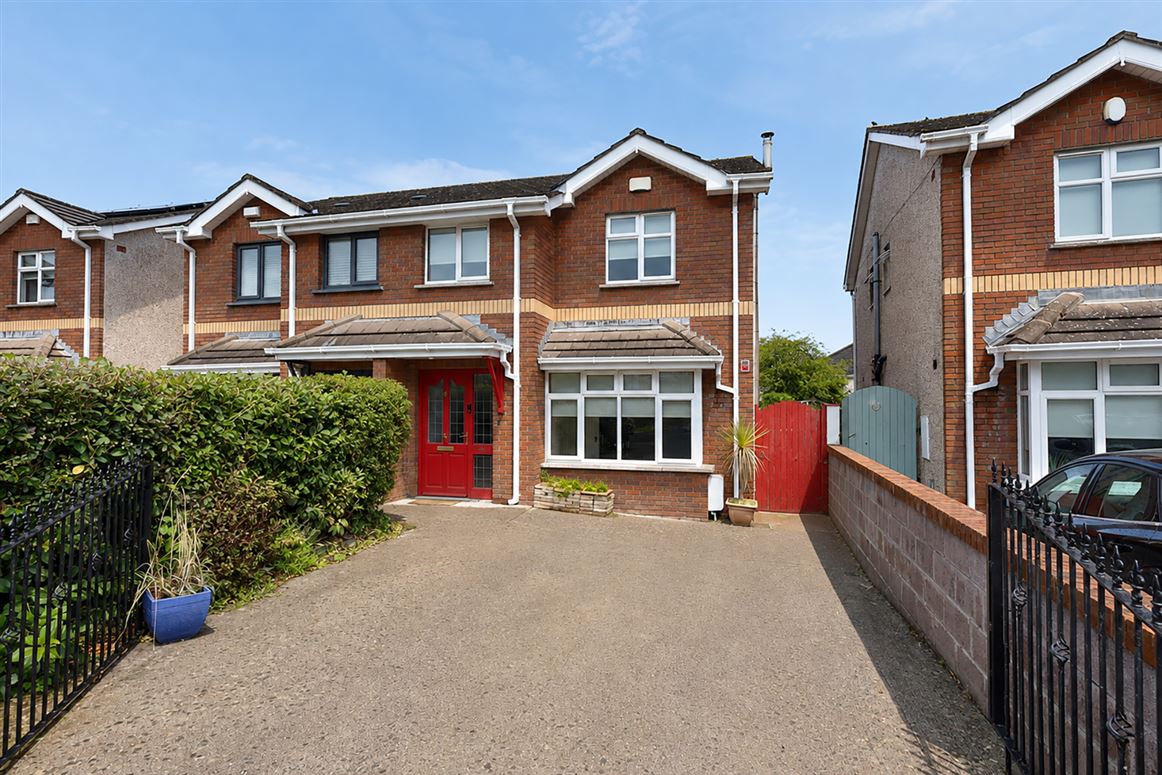
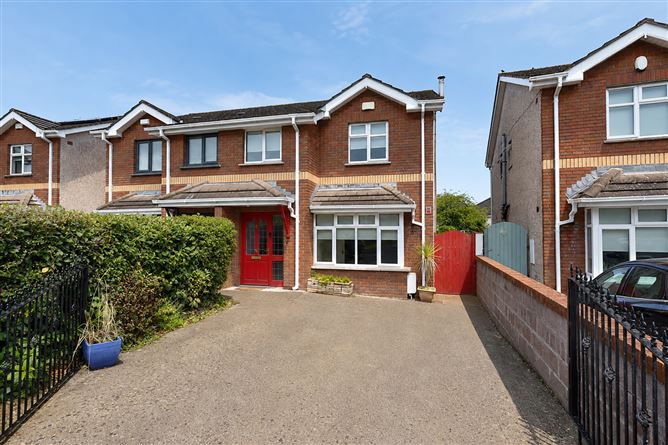
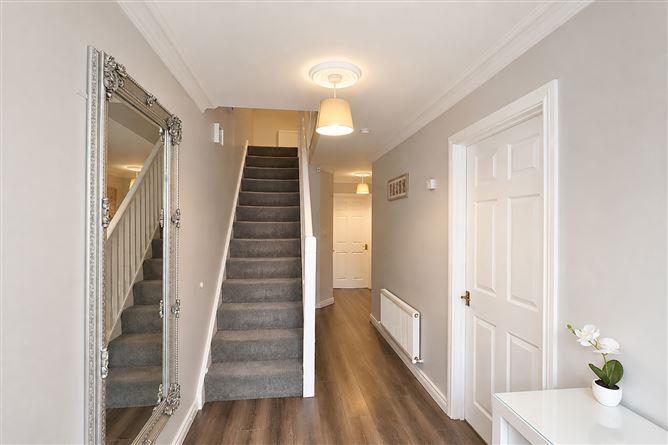
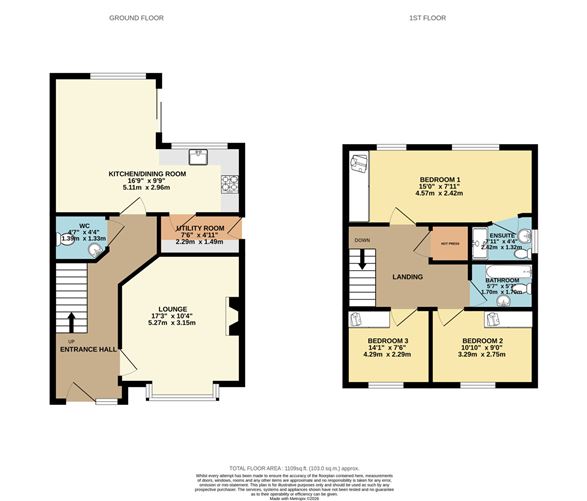
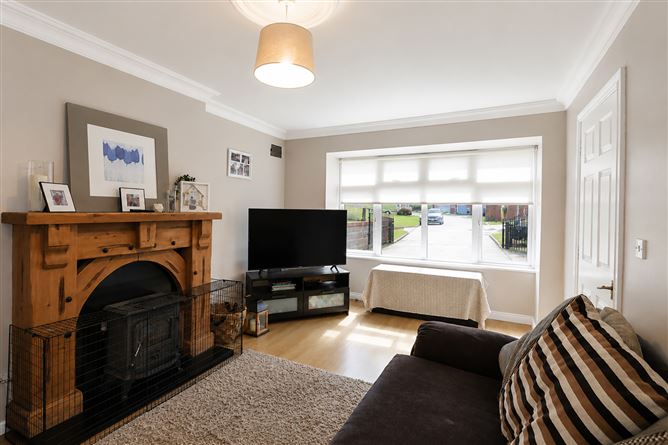
An exceptional 3 bedroom semi-detached residence extending to c. 103sq.m. located in the mature development The Glebe in Kells walking distance from Kells Town. No 59 is nicely positioned in The Glebe in Kells overlooking an extensive green open space. This property is presented in exceptional condition and boosts spacious living and bedroom accommodation. Internally the property boasts a modern interior design, featuring high quality finishes such as upgraded kitchen with Belfast sink, high-quality flooring, solid fuel stove and elegant coving. Presented in turnkey condition the property offers spacious living and bedroom accommodation. The front driveway provides plenty of space for parking. The back garden has a lovely sunny aspect and is fully landscaped. Walking distance to all the amenities in Kells and only minutes drive to the M3. Excellent access to Dublin City & Airport via M3. Accommodation includes Entrance Hall, Lounge, Kitchen / Dining, Utility, Guest w.c., 3 Bedrooms (Main Ensuite) and Bathroom. ACCOMMODATION Entrance Hall - 24'0" x 6'0" With wooden flooring, hardwood door, with leaded glass inserts, coving, centrepiece and silver framed feature mirror. Lounge - 17'3" x 10'4" With wooden flooring, feature hardwood fireplace with granite hearth, solid fuel stove, bay window, coving and centrepiece. Kitchen / Diningroom - 16'9" x 8'9" With tiled flooring, upgraded built in wall and floor units, belfast sink, oven, hob, extractor fan, integrated dishwasher and fridge freezer. Open plan to Dining area with sliding doors to the rear garden. Utility - 7'6" x 4'10" With tiled flooring, built-in wall to floor units and washing machine. Guest w.c. - 4'6" x 4'4" With tiled flooring, feature wall with dado rail and wall paper, w.c. and w.h.b. Landing With carpet and hotpress. Bedroom 1 - 14'11" x 7'11" With carpet and built in wardrobes. En-Suite - 8'0" x 4'3" With tiled flooring, fully tiled walls, w.c., w.h.b, and shower with Triton shower. Bedroom 2 - 10'9" x 8'10" With carpet and built in wardrobes. Bedroom 3 - 14'7" x 7'1" With wooden flooring and built in wardrobes. Bathroom - 7'1" x 6'1" With tiled flooring, partially tiled walls, w.c., w.h.b. and bath. FEATURES • Exceptional interior décor • Upgraded kitchen • Spacious accommodation • Landscaped rear garden • Gated side entrance • Gas fired central heating (Calor Gas in the estate) • Upgraded gas boiler • Double glazed PVC windows • PVC facia and soffit DIRECTIONS EIRCODE: A82 H9R6
Features
- Parking - En Suite - Garden
BER Details
BER: B3 BER No: 116964990
Negotiator
Raymond Potterton and Co.

Parking

Date created: 1 Sept 2026Updated on: 1 Sept 2026