Description
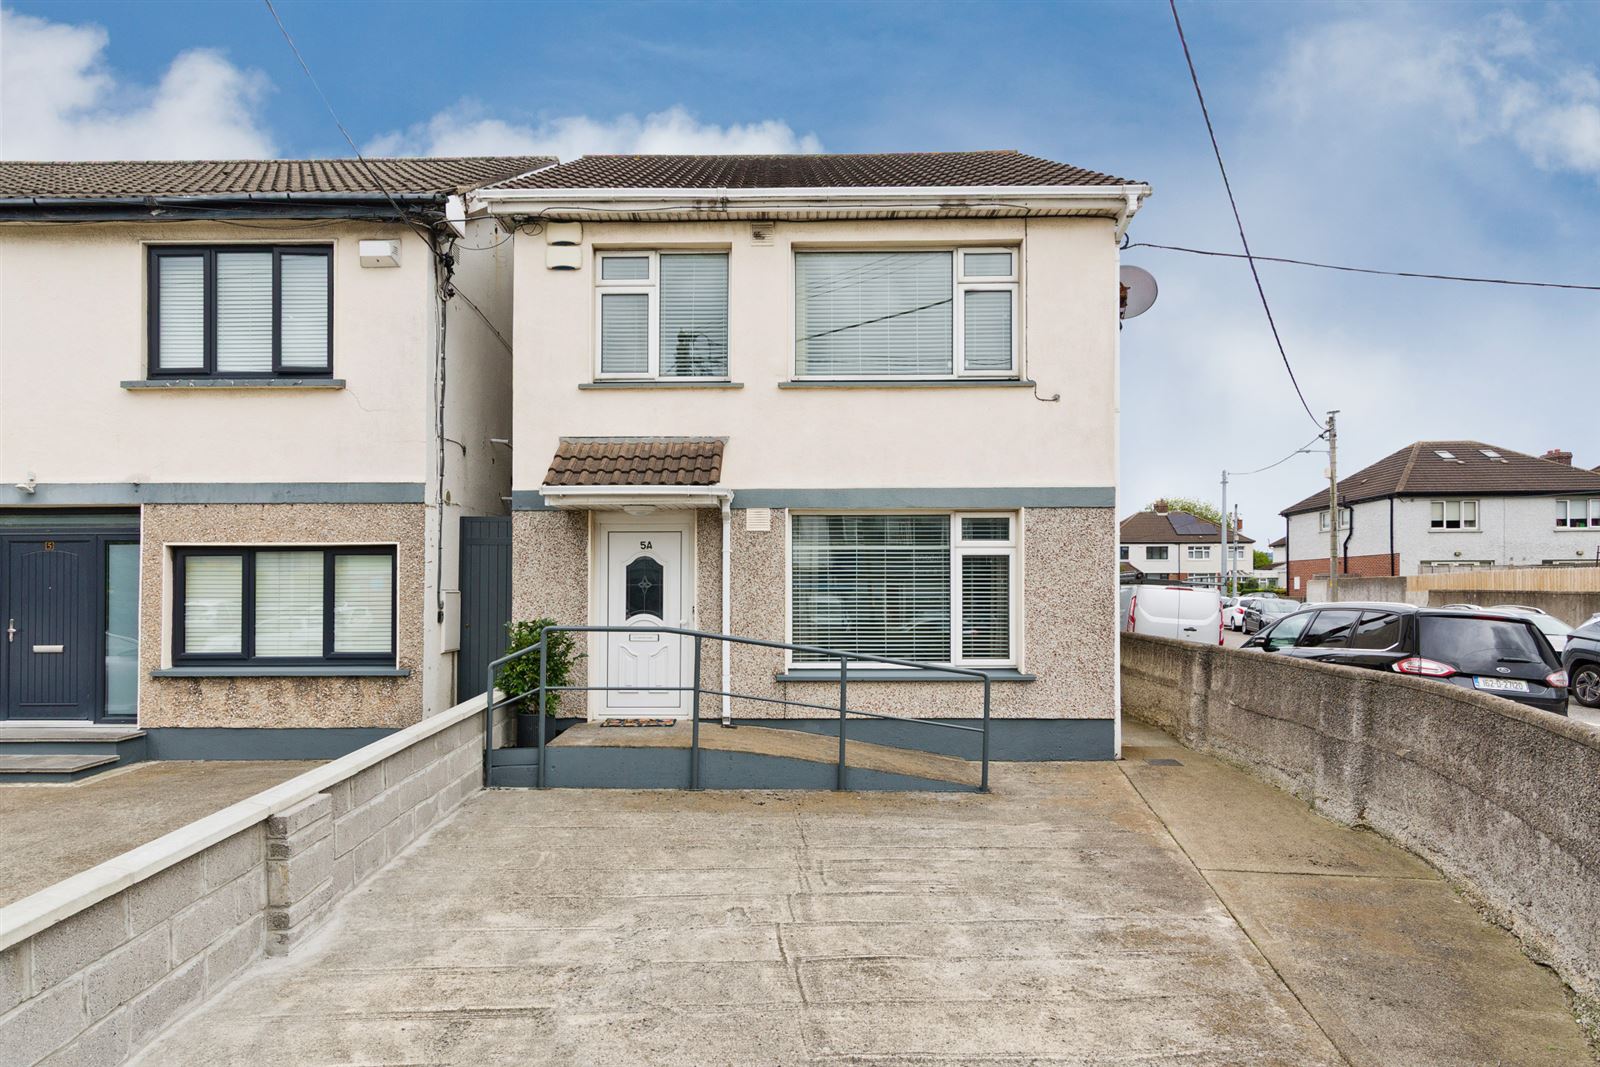
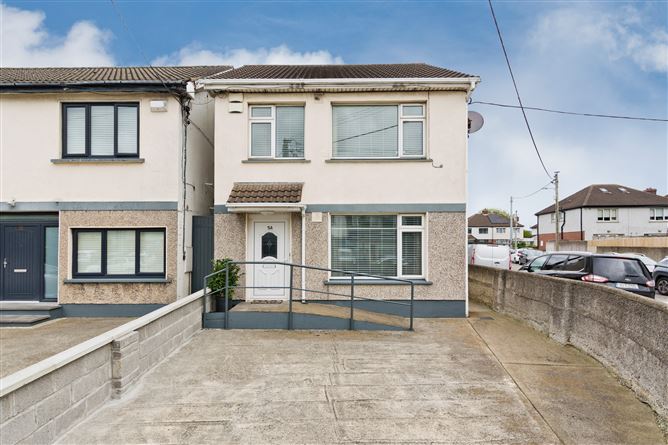
Sherry FitzGerald is delighted to present a wonderful opportunity to acquire a spacious and versatile detached five-bedroom family home occupying an attractive corner site on St. Mary's Road. Boasting a large south-east-facing garden, ample off-street parking and generously proportioned accommodation throughout, this impressive property offers the perfect balance of space, comfort and practicality for modern family living.
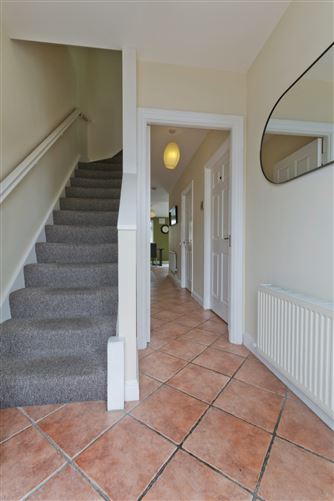
The entrance hall is bright and welcoming, creating an inviting first impression. Decorated in soft neutral tones, it features a terracotta tiled floor, carpeted stairs and crisp white woodwork. Practical under-stairs storage provides valuable additional space.
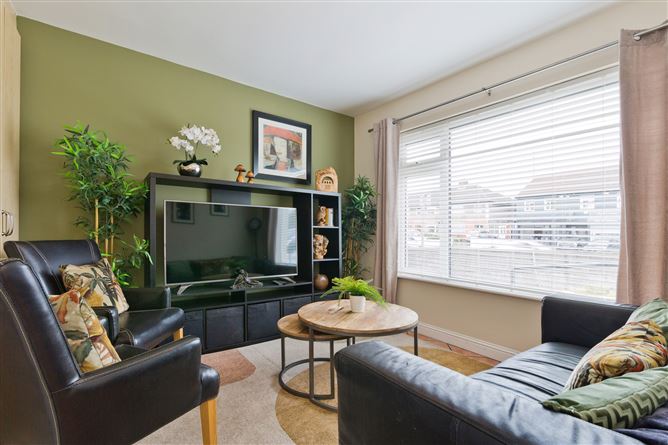
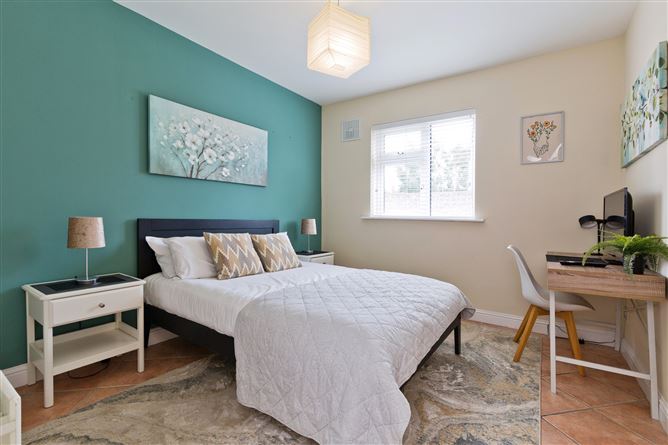
To the front of the property, the living room is a bright and comfortable space, ideal for relaxing or spending time with family. A feature wall adds character, while the large front-facing window brings in plenty of natural light. Terracotta tiled flooring and built-in storage units combine style with practicality, creating a warm and inviting atmosphere. Also located on the ground floor is a spacious double bedroom, a versatile room filled with natural light from the side-facing window. It comfortably accommodates a double bed and study area, while two built-in wardrobes provide excellent storage. This flexible space is ideal as a guest bedroom, home office, playroom or additional family bedroom.
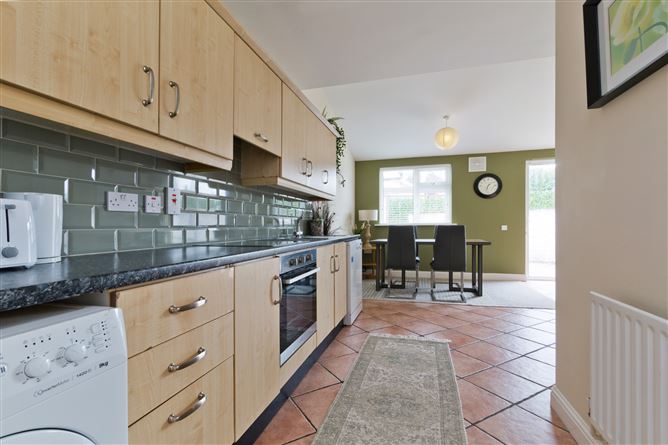
The open-plan kitchen, dining and living area forms the heart of the home, offering a bright and practical space for everyday family living. The kitchen is fitted with ample storage and workspace, while the generous dining area is perfect for family meals and entertaining. The adjoining living area provides a comfortable place to relax, with patio doors opening directly onto the sunny rear garden and patio, creating a seamless connection between indoor and outdoor living. Completing the ground floor accommodation is the recently renovated bathroom, finished to a high standard and offering a fresh, modern feel. Fully tiled for a clean and stylish look, it features a contemporary vanity unit with useful storage, a WC and a corner shower fitted with an electric shower.
Upstairs, the landing provides access to three generous double bedrooms, a single bedroom and the family bathroom.
Bedroom 1 is a bright and spacious double bedroom with excellent floor space. Laminate flooring enhances the contemporary feel, while a spacious wardrobe provides ample storage. A dedicated desk area offers flexibility for use as a home office, study space or dressing table. Bedroom 2 is positioned to the rear of the property and offers a comfortable and peaceful setting. The room has space for a double bed and additional furniture, while laminate flooring provides a practical finish. A wardrobe and desk area add convenience, making it an ideal bedroom, study or home office. Bedroom 3 is another bright double bedroom offering comfortable accommodation with space for a double bed and additional furniture. Laminate flooring provides a practical finish, while a wardrobe offers useful storage. Bedroom 4 is a good-sized single bedroom that makes excellent use of the available space. Benefiting from a built-in wardrobe, it is ideally suited as a child's bedroom, nursery, study or home office.
The family bathroom is bright and well presented throughout. Featuring a modern suite and stylish tiled finish, it includes a vanity unit with useful storage, a WC and a corner shower fitted with an electric shower.
Location:
The location is second to none in terms of convenience with a host of nearby amenities in Sundrive, Kimmage, Terenure and Harold's Cross including shops, restaurants, established schools, as well as being a stone's throw from the new Crumlin Shopping Centre development and within close proximity to the new National Children's Hospital. The area is serviced by an excellent road network with multiple bus routes operating less than 100 metres away and the red-line Luas within walking distance, providing easy access to the city centre, M50 and beyond. Accommodation
Entrance Hall - 1.97m x 1.88m
The entrance hall is bright and welcoming, creating an inviting first impression. Decorated in soft neutral tones, it features a terracotta tiled floor, carpeted stairs, and crisp white woodwork. Practical under-stairs storage provides valuable additional space.
Living Room - 3.34m x 3.10m
The living room is a bright and comfortable space, ideal for relaxing or spending time with family. A feature wall adds character, while the large front-facing window brings in plenty of natural light. Terracotta tiled flooring, and built-in storage units combine style with practicality, creating a warm and inviting atmosphere.
Bedroom 5 / Playroom / Home Office - 3.32m x 3.03m
The downstairs double bedroom is a spacious and versatile room, filled with natural light from the side-facing window. It comfortably accommodates a double bed and study area, while two built-in wardrobes provide excellent storage. This flexible space is ideal as a guest bedroom, home office, playroom, or additional family bedroom.
Kitchen/Sitting/Dining Room - 5.39m x 6.18m
The open-plan kitchen, dining and living area is the heart of the home, offering a bright and practical space for everyday family living. The kitchen is fitted with ample storage and workspace, while the generous dining area is perfect for family meals and entertaining. The adjoining living area provides a comfortable place to relax, with patio doors opening directly onto the sunny rear garden and patio, creating a seamless connection between indoor and outdoor living.
Downstairs Bathroom - 1.73m x 1.77m
The recently renovated downstairs bathroom is finished to a high standard and offers a fresh, modern feel. Fully tiled for a clean and stylish look, it features a contemporary vanity unit with useful storage, a WC, and a corner shower fitted with an electic shower.
Landing - 2.38m x 1.85m
The landing provides access to three generous double bedrooms, a single bedroom and the family bathroom, creating a practical layout that is well suited to modern family living.
Bedroom 1 - 3.30m x 2.72m
A bright and spacious double bedroom, this room comfortably accommodates a double bed while still offering excellent floor space. Laminate flooring enhances the contemporary feel, while a spacious wardrobe provides ample storage. A dedicated desk area offers flexibility for use as a home office, study space or dressing table, making this a comfortable and versatile room.
Bedroom 2 - 2.95m x 3.27m
Positioned to the rear of the property, this bright double bedroom offers a comfortable and peaceful setting. The room has space for a double bed and additional furniture, while laminate flooring provides a practical finish. A wardrobe and desk area add convenience, making it an ideal bedroom, study or home office.
Bedroom 3 - 2.66m x 3.08m
This bright double bedroom offers a comfortable and versatile space, with room for a double bed and additional furniture. Laminate flooring provides a practical finish, while a wardrobe offers useful storage.
Bedroom 4 - 2.00m x 3.10m
A good-sized single bedroom, this bright and comfortable room makes excellent use of the available space. It features a built-in wardrobe for convenient storage while maintaining valuable floor space. Ideal as a child's bedroom, nursery, study or home office.
Bathroom - 2.02m x 1.74m
The family bathroom is bright and well presented, featuring a modern suite and stylish tiled finish. The room includes a vanity unit with useful storage, a WC, and a corner shower fitted with an electric shower.
Outside -
The property enjoys a large, enclosed south-east-facing rear garden, offering a private and sunny outdoor space. A spacious sandstone patio provides the perfect setting for outdoor dining and entertaining, while mature shrubbery adds privacy and greenery. The garden also benefits from a large garage/storage shed, providing excellent additional storage. To the front, there is ample off-street parking.
Features
- Spacious detached five-bedroom family home
- Large corner site
- South-east-facing rear garden
- Bright open-plan kitchen/dining area
- Ground floor double bedroom
- Large garage/storage shed
- Ample off-street parking
- Excellent storage throughout
- Mature and convenient residential location
- Flexible accommodation suitable for modern family living
BER Details
BER: D1
BER No: 111322350
Energy Performance Indicator: 247.69 (kWh/m2/yr) Negotiator