Description
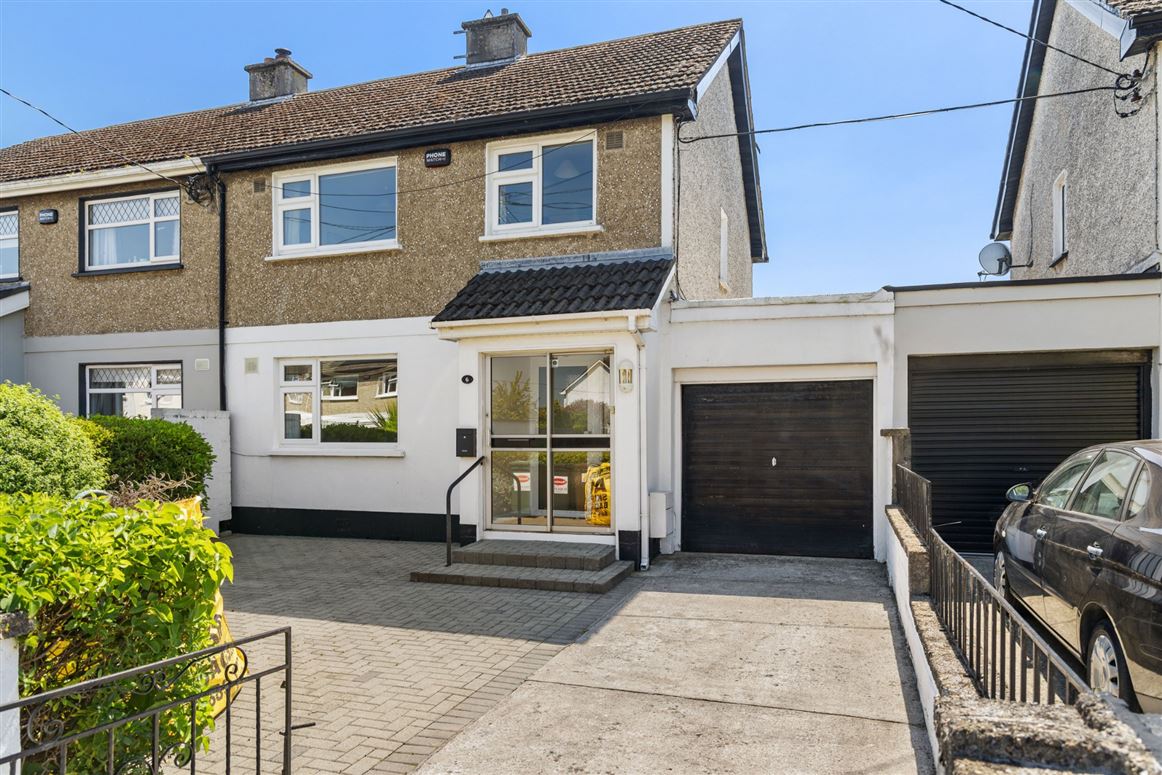
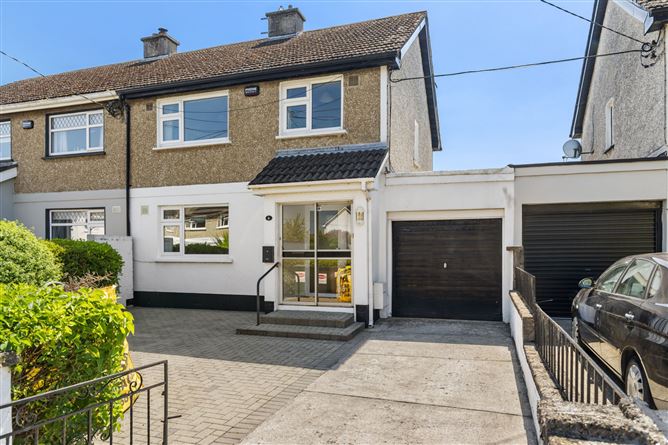
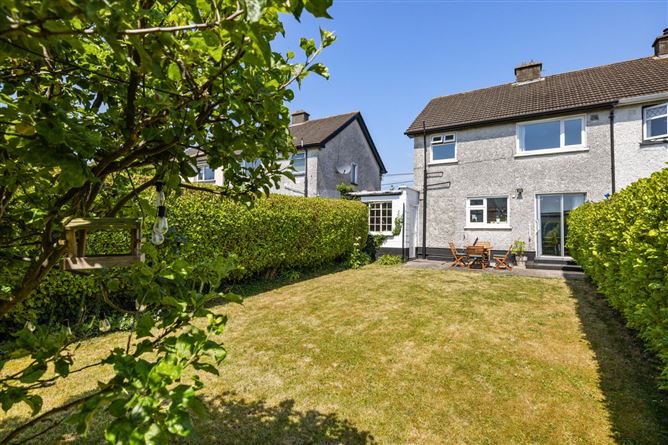
Welcome to No. 6 Avoca Avenue, a very well presented three bedroom semi detached family home with a sunny south facing rear garden offering wonderful views of the surrounding Wicklow hills including Bray Head and the Little Sugarloaf. Extending to 89.3 sq.m. the property is set on a quiet and peaceful cul de sac and is within easy reach of all the amenities and facilities of Bray.
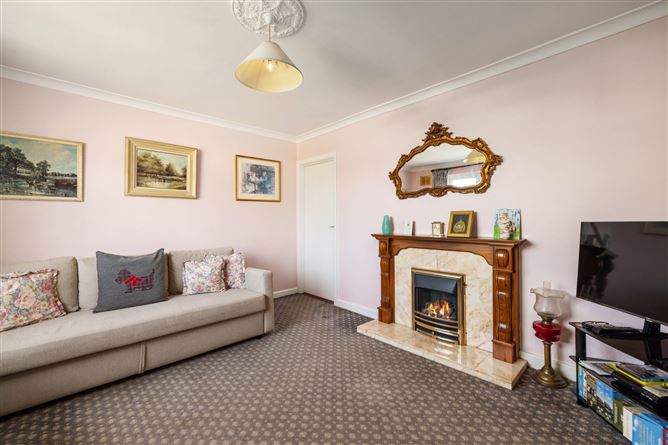
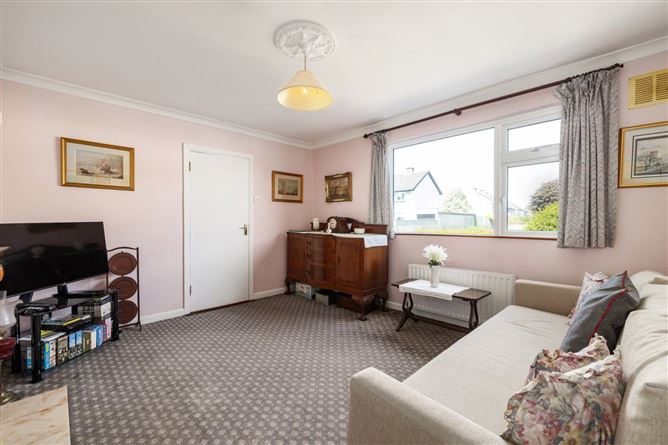
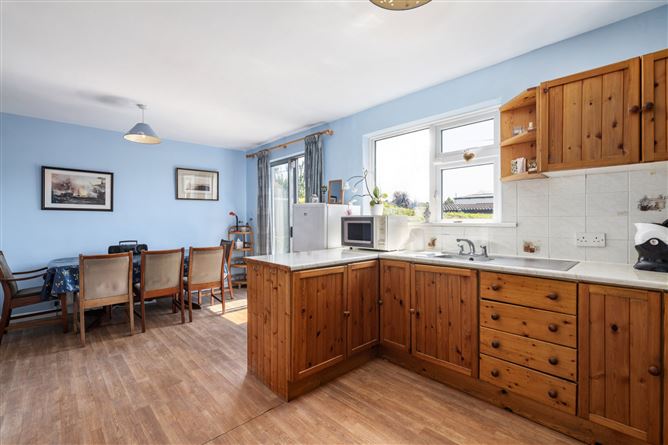
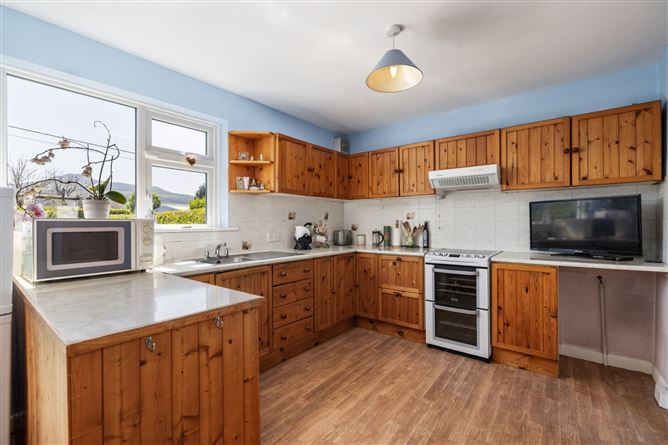
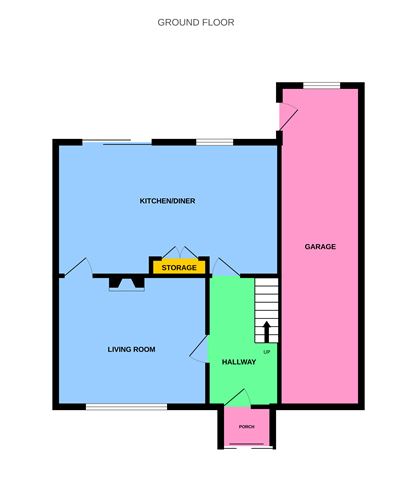
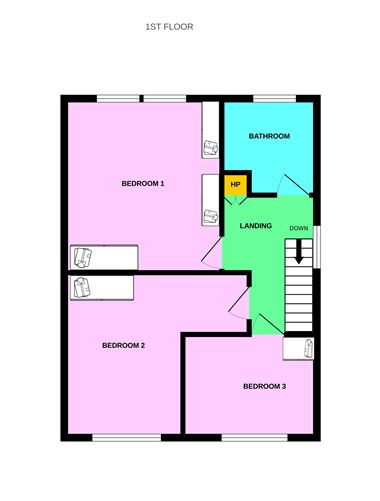
Set over two levels, in brief the accommodation comprises a welcoming front entrance porch approached via sliding glazed doors. A further glazed door and side panel leads into the welcoming and bright hallway. To the left is the carpeted living room with views of the front garden and communal green and features a gas fireplace with marble surround and hearth. Flooded with natural daylight, the kitchen / dining room which is accessible from both the living room and hall, spans the entire width of the property. A set of sliding doors provides access to the sunny patio area and rear garden. The kitchen is well equipped with solid timber wall and floor based fitted kitchen storage units. Rising upstairs there are three fine bedrooms, two doubles and a good-sized single. The family bathroom completes the internal accommodation. To the side is an extensive adjoining garage with electric power and plumbing. Currently used as the separate utility and storage area, this space provides excellent potential for additional usage as a gym, home office or possible extension of the internal accommodation (subject to planning permission).
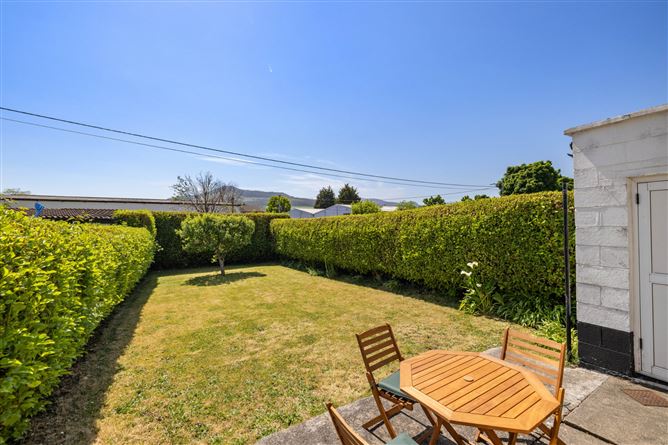
Externally to the front, a driveway is set behind gates and provides secure and ample off-street parking. To the side there is attractive cobble lock paving and mature hedging. The private rear garden can be accessed from the kitchen / dining room and via the garage. Facing due south, the garden measures 53ft approx. and has a lovely patio area and lengthy lawn, ideal for relaxation and entertainment. The garden is surrounded by mature griselinia hedging which is neatly maintained and provides a well-defined boundary and excellent privacy.
The location of 6 Avoca Avenue is very convenient within close proximity and walking distance to all the local services that Bray has to offer including a great selection of shops, cafes and restaurants, excellent schools, sports clubs, leisure facilities and a wide variety of public transport links. There are bus stops within a few moments' walk with services linking to Bray town centre and Bray DART station. For motorists, there is easy access to the N11 / M50 road network providing access to south Dublin, the city centre and all arterial routes.
Demand is likely to be strong for this family home and therefore early viewing is strongly recommended. Accommodation
Porch - 1.22m x 1.56m
Glazed sliding door. Linoleum flooring and central lighting. Door to hallway.
Hallway - 4.09m x 1.85m
Bright, welcoming hallway with carpeted flooring and central lighting.
Living Room - 3.55m x 4.12m
To front of property with views of front garden and communal green. Feature gas fireplace with marble surround and hearth. Carpeted flooring and central lighting.
Kitchen / Dining Room - 3.64m x 6.07m
Spanning entire width of property with access to south facing rear patio and south facing garden. Excellent range of fitted kitchen units. Range of appliances to include Electrolux oven and hob with Candy extractor fan, Beko standalone fridge freezer. Linoleum flooring and central lighting.
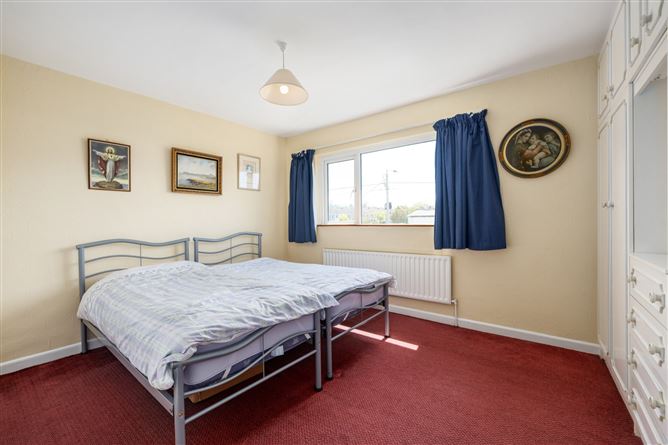
Bedroom 1 - 3.70m x 4.09m
Double to rear with floor to ceiling fitted wardrobes and vanity unit. Views of garden and surrounding countryside. Carpeted flooring and central lighting.
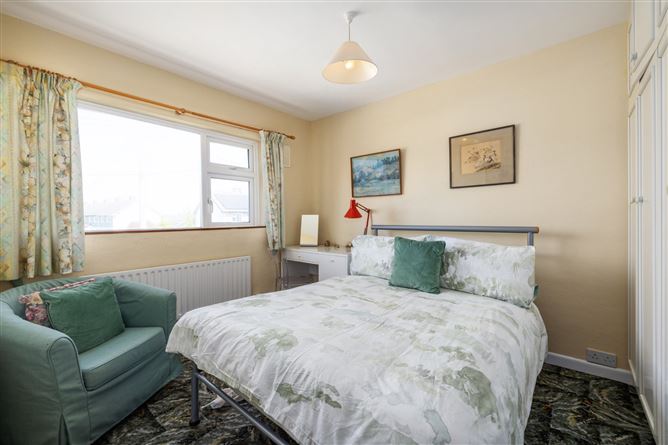
Bedroom 2 - 3.53m x 3.89m
Double to front with floor to ceiling fitted wardrobes. Carpeted flooring and central lighting.
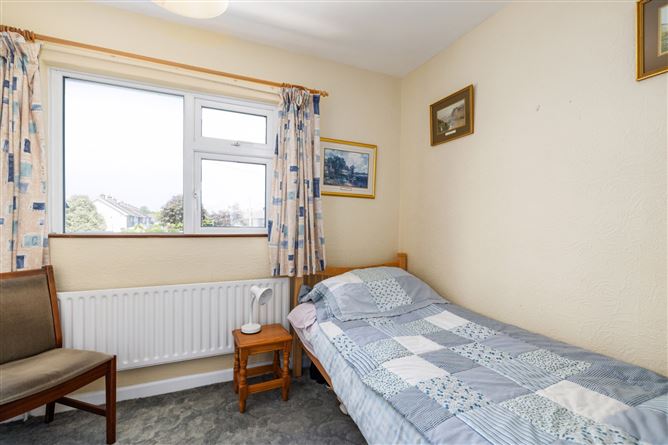
Bedroom 3 - 3.16m x 2.43m
Single to front with built in wardrobe. Carpeted flooring and central lighting.
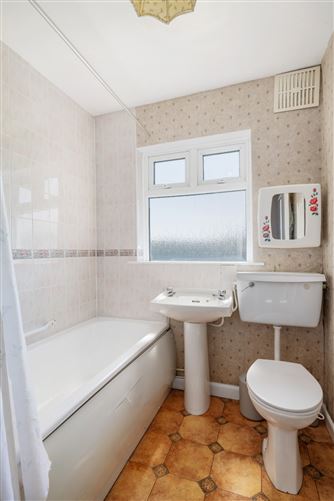
Bathroom - 2.28m x 1.85m
White suite with bath, shower connection, pedestal wash hand basin and WC. Linoleum flooring and central lighting.
Garage (not incl. in overall) - 9.02m x 2.24m
Power and water supply. Currently used as utility and additional storage. Nordmende washing machine and dryer. Up and over door to front of property and door and window to rear.
Features
- FEATURES
- Excellent three bedroom, semi detached, family home with adjoining garage
- Extending to 89.3 sq.m. and very well presented and maintained
- Located on a quiet and peaceful cul de sac setting
- South facing, private rear garden with views of surrounding hills
- Off street parking
- Large adjoining garage (20 sq.m.) currently used as a utility and storage space
- Gas fired central heating
- All kitchen and utility appliances included in the sale
- Communal green to front of property
- Very convenient location within easy walking distance to shops, schools and public transport links
BER Details
BER: F
BER No: 119464170
Energy Performance Indicator: 359.12 kWh Negotiator