Description
Show more...

| Beds | 3 beds |
| Price | Sale Agreed |
| Property Type | Semi-Detached House |
| Size | 98 meters2 |
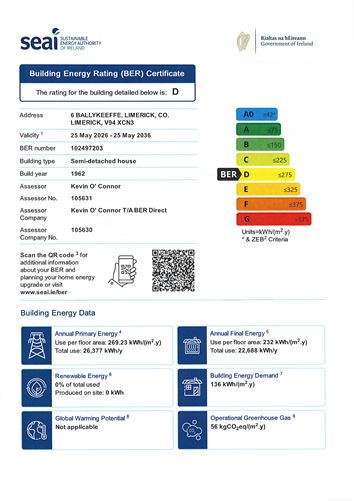
| Energy Rating | BER- |
| Refreshed on | May 27, 2026 |
| Eircode | V94 XCN3 |
| Group Name | de Courcy Estate Agents |
| Sales License Number | 003402 |
Description

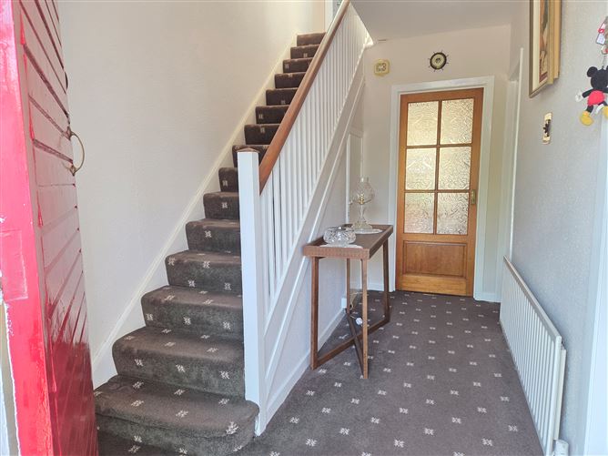
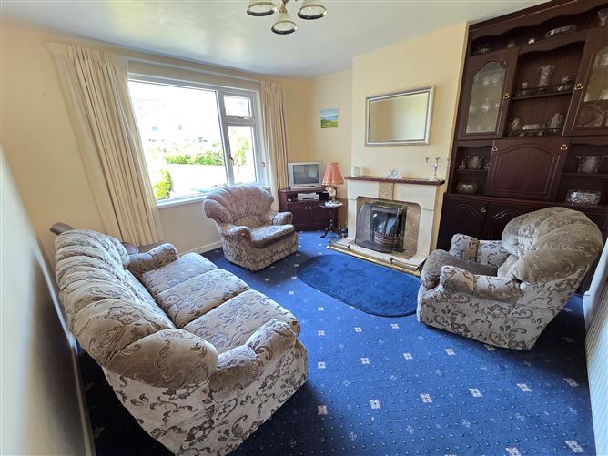
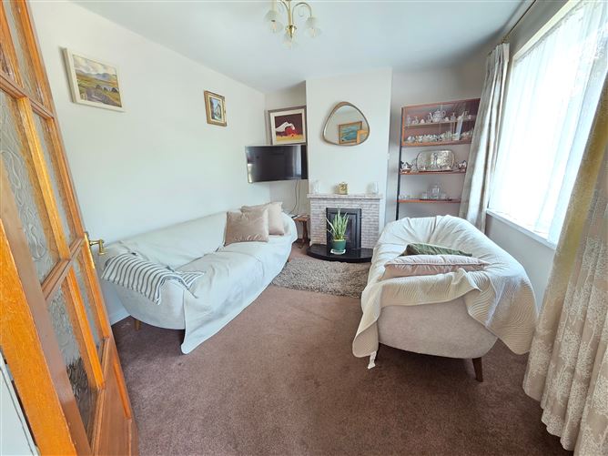
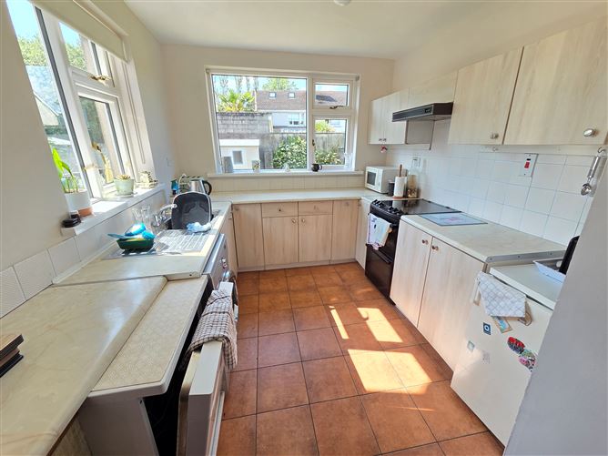
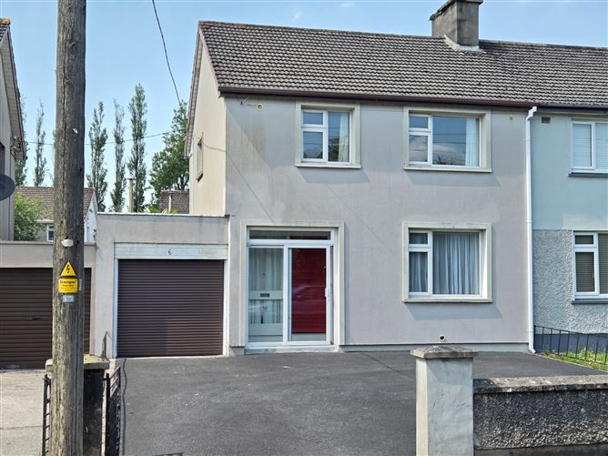
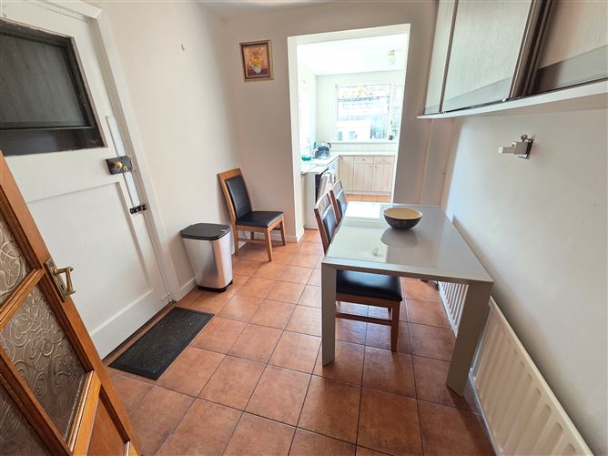
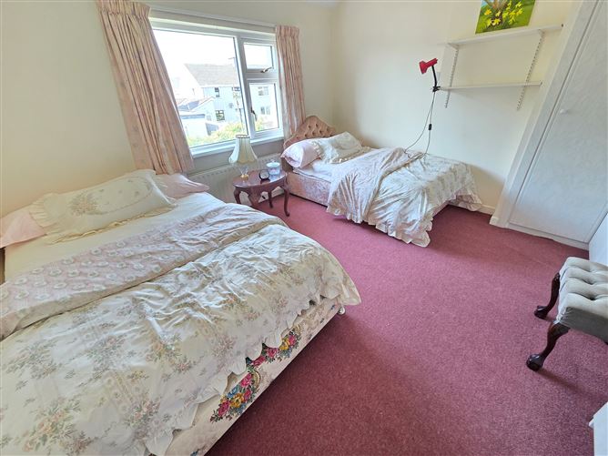
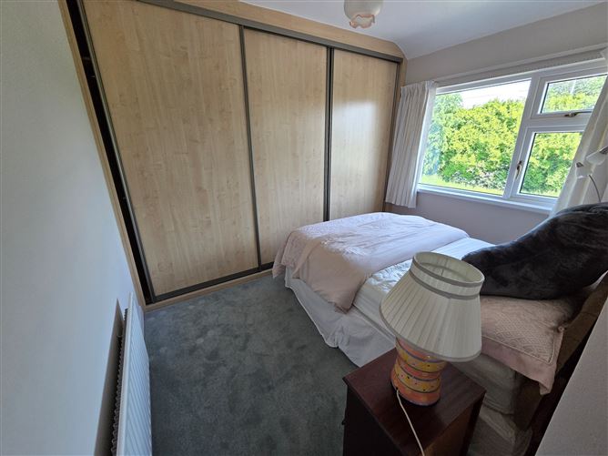
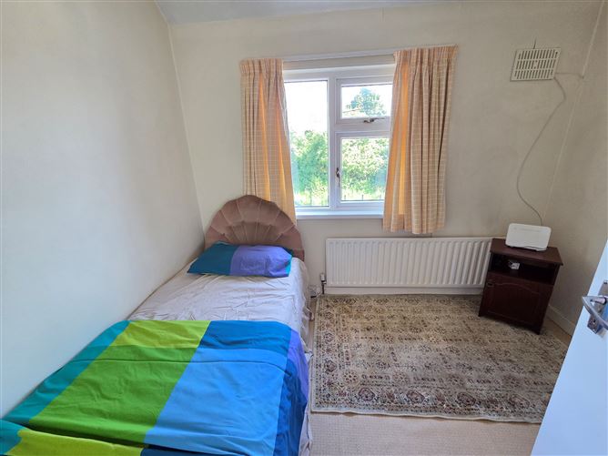
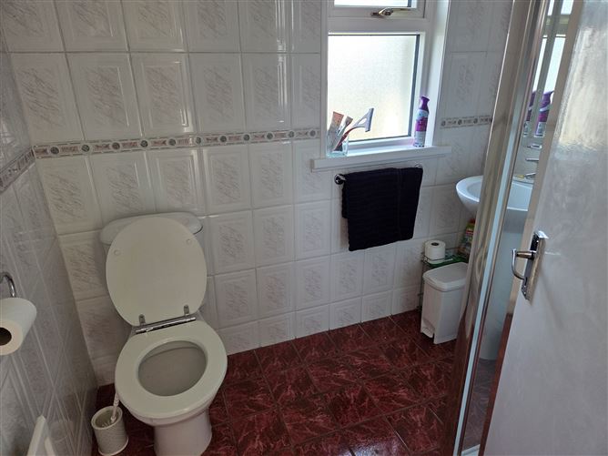
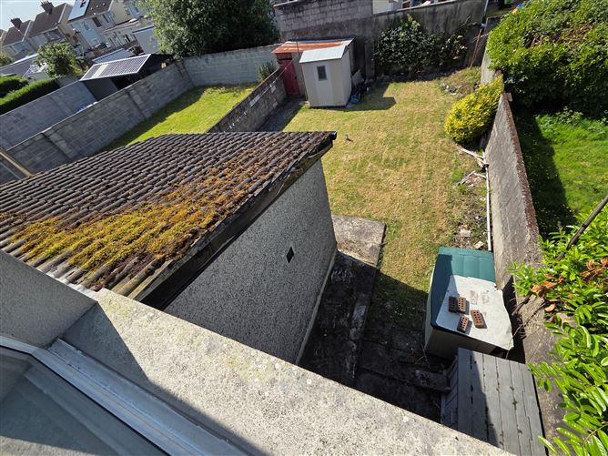
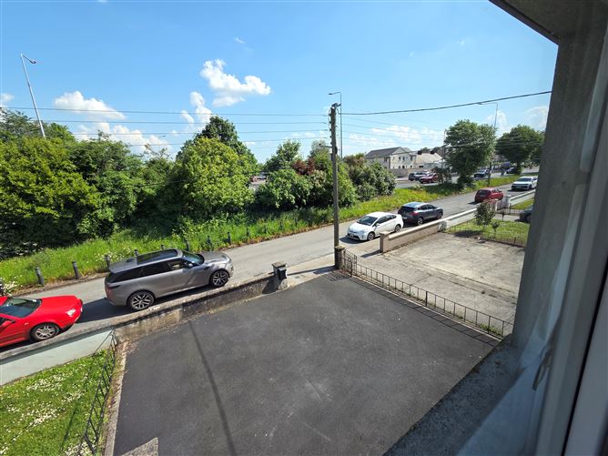
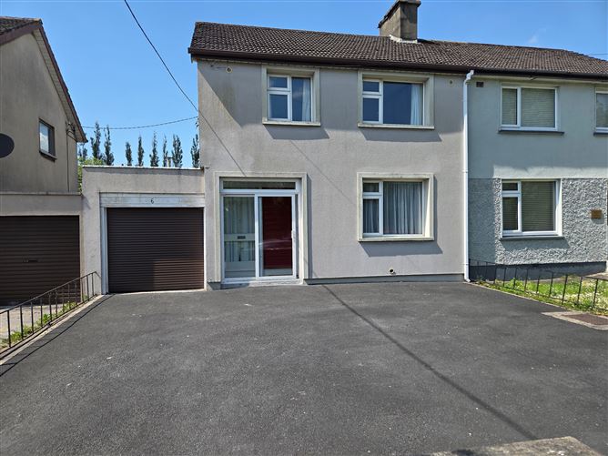
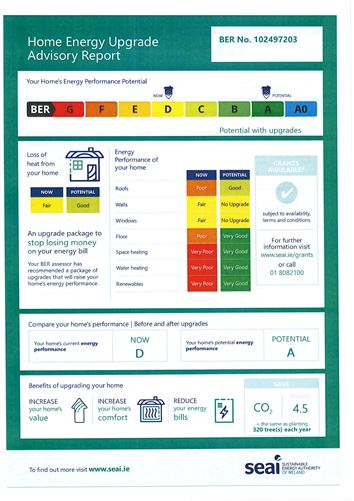
de Courcy Estate Agents are delighted to offer for sale this semi-detached family home situated in a mature and well-established location close to a host of services and amenities to include Crescent Shopping Centre, UHL, Bus Stop and Primary and Secondary Schools etc. This property fronts the main Dooradoyle road opposite the Crescent Shopping Centre. Viewing is highly recommended. ACCOMMODATION: Sliding aluminium door Hallway: Teak front door. Timber floor. Cloak Room. Sitting room: 3.2m. x3.9m. Fireplace with stove. Living room: 4m. x 3.7m. Built in units. Fireplace Extended Kitchen/dining area : Dining area – 3m. x 2.3m. Eye level presses. Kitchen – 2.6m. x 2.9m. Sink unit with presses, drawers. Eye level presses. Tiled floor. Including: Cooker, fridge, washing machine and dish washer. UPSTAIRS: Shower & toilet: Fully tiled. Bedroom 1: 4m x 3.3m. Wall to wall built in wardrobes Hot-press: Bedroom 2: 2.3m. x 3.2m. Wall to wall built in slide robes. Bedroom 3: 3m. x 2.3m Built in wardrobe. Pull downstairs to attic: GARAGE: 7.2m x 2.5m. Boiler house. WINDOWS: PVC double glazed windows. HEATING: Oil central heating. OUTSIDE: Garden to rear. Old shed. Parking to front. AGE: 1962 BER: D FLOOR AREA: 98 sq. m. INCLUDED: Carpets, curtains and light fittings. Cooker, fridge, washing machine and dish washer. EXTERNAL INSULATION: VIEWING: By appointment with Estate Agents ___________________________________________________________________________ These particulars are issued by de Courcy Estate Agents on the understanding that any negotiations relating to the property are conducted through them. While every care is taken in preparing them, de Courcy Estate Agents, for themselves and for the vendor/lessor whose agents they are, give notice that: (1) The particulars are set out as general outline for guiding potential but must satisfy themselves (at their own expense) as their correctness. (3) Neither de Courcy Estate Agents or any of its employees have any authority to make any or give any representation or warranty in relation to the property.

Date created: May 27, 2026
