Description
Rooms
Features
BER Details
Show more...

| Beds | 3 beds |
| Price | €499,950 |
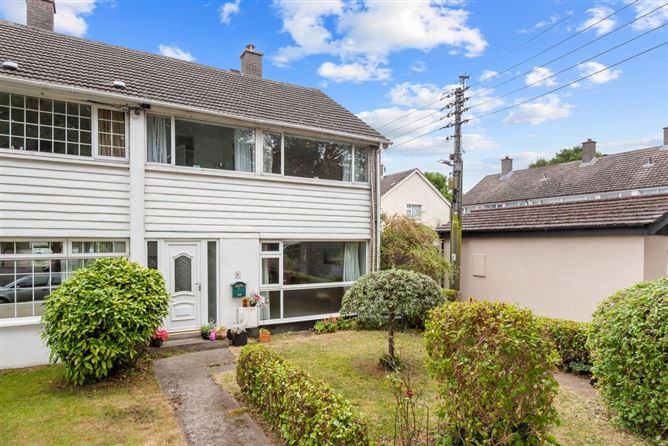
| Property Type | End of Terrace House |
| Size | 86.6 meters2 |
| Energy Rating | BER-D |
| Refreshed on | Aug 31, 2026 |
| Eircode | D13 P623 |
| Group Name | Gallagher Quigley |
| Sales License Number | 002278 |
Description
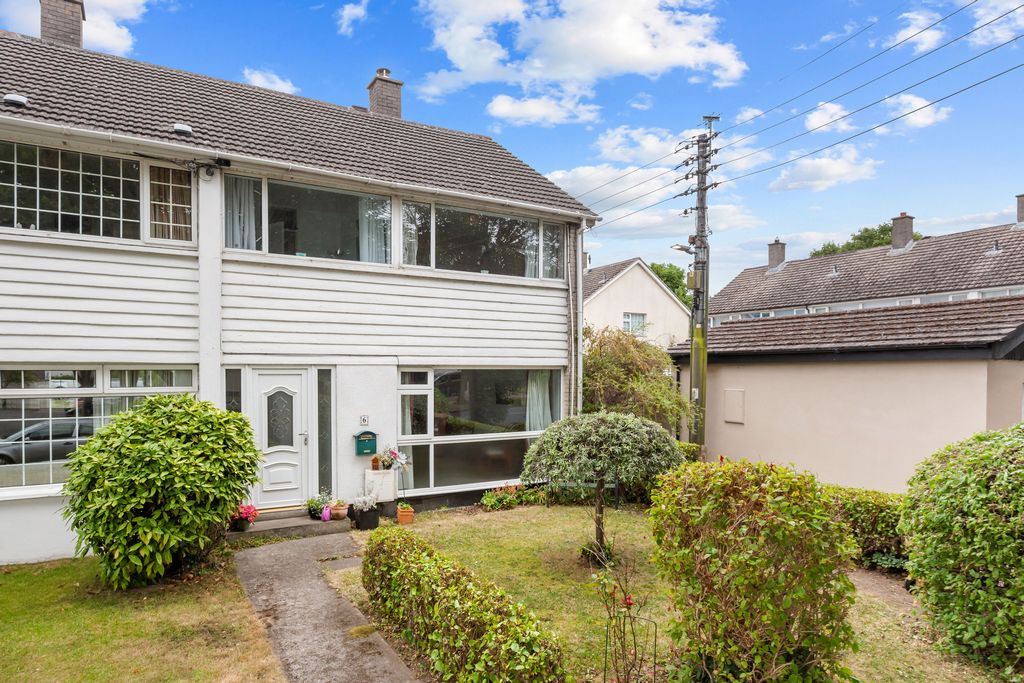
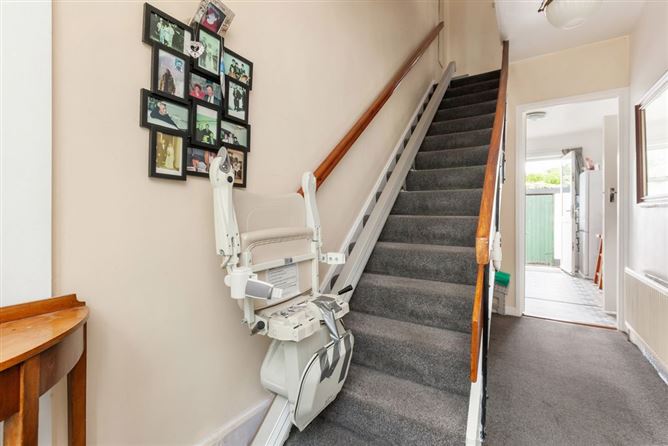
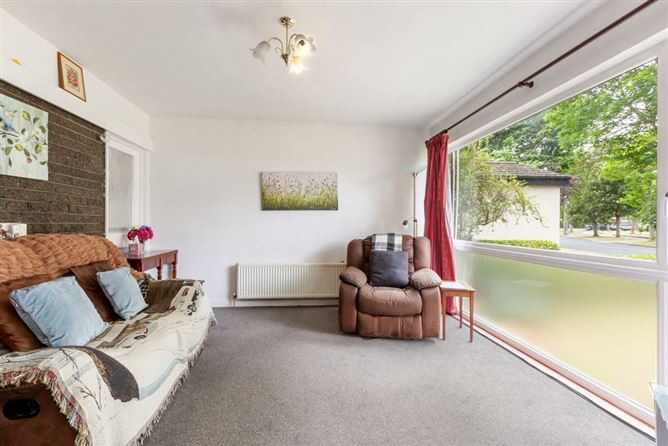
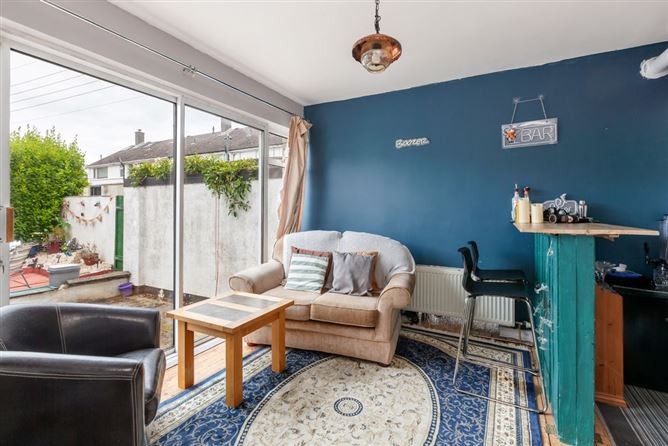
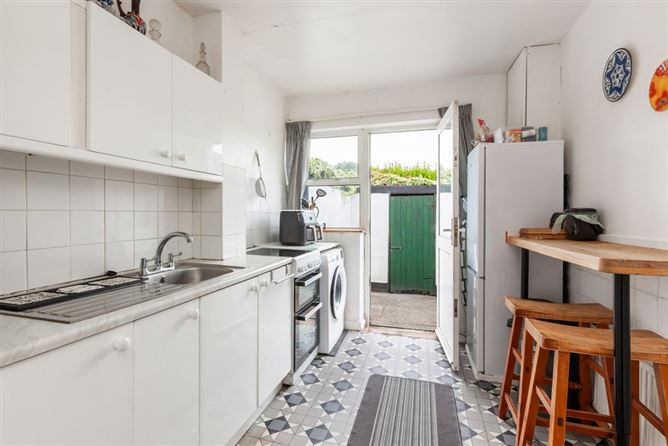
This is an excellent opportunity to acquire a three-bedroom end-of-terrace residence in this convenient location in Bayside. Situated close to the Howth Road entrance to Bayside with a few minutes’ walk of the new shopping centre amenity, this property offers great potential for those seeking to create a comfortable family home in Sutton. Extending to approximately 86.6 sq.m. (932 sq.ft.), the accommodation briefly comprises an entrance hall, spacious living room, separate dining room and a galley kitchen/breakfast room at ground floor level. Upstairs there are three bedrooms, including a principal bedroom with en-suite, together with a family bathroom. The property is a little dated by modern standards and requires modernisation and refurbishment, presenting purchasers with an opportunity to renovate and finish their new home to their own individual taste and specification. There is also a generous sized garage included in the sale. The location is second to none. Bayside Dart station is within a short stroll, providing excellent access to the city centre, while the recently finished Bayside Shopping Centre caters for all day-to-day shopping requirements, along with providing a choice of good restaurants and café amenities. The stunning seafront promenade, coastal walks and cycleways are all close by, with nearby Sutton, Howth and St. Anne's Park offering an abundance of recreational amenities. The area is exceptionally well served by both primary and secondary schools, making it an ideal choice for young families, first time buyers and downsizers seeking a settled neighbourhood community. Early viewing is highly recommended by appointment with Gallagher Quigley.
Rooms
Entrance Hall - 3.96m x 1.76m Living Room - 3.82m x 3.99m Kitchen/ Breakfast Room - 3.51m x 2.41m Dining Room - 3.51m x 3.34m HP - Landing - 2.42m x 1.67m Bedroom 1 - 3.76m x 3.99m Bedroom 2 - 2.8m x 3.99m En- Suite - 1.93m x 0.77m Bedroom 3 - 2.84m x 2.39m Bathroom - 1.93m x 1.76m HP -
Features
• Attractive three-bedroom end-of-terrace residence • Approx. 86.6 sq.m. / 932 sq.ft. • Refurbishment opportunity • East-facing rear garden • BER D • Principal bedroom with en-suite • Mature and highly sought-after residential location • Short walk to Bayside DART Station • Minutes from the new Bayside Shopping Centre • Close to the seafront promenade, coastal walks and cycleways • Excellent choice of nearby primary and secondary schools • Easy access to Sutton, Howth, Raheny and Dublin City Centre • Separate garage which accommodates a vehicle
BER Details
BER: D


Date created: 30 Jul 2026Updated on: 17 Sept 2026