Description
Accommodation
Features
BER Details
Directions
Viewing Details
Show more...

| Beds | 4 beds |
| Price | Sale Agreed |
| Property Type | End of Terrace |
| Size | 112 meters2 |
| Energy Rating | BER-C3 |
| Refreshed on | May 19, 2026 |
| Eircode | Y25N521 |
| Group Name | Warren Estates (Gorey) |
| Sales License Number | 002637 |
Description
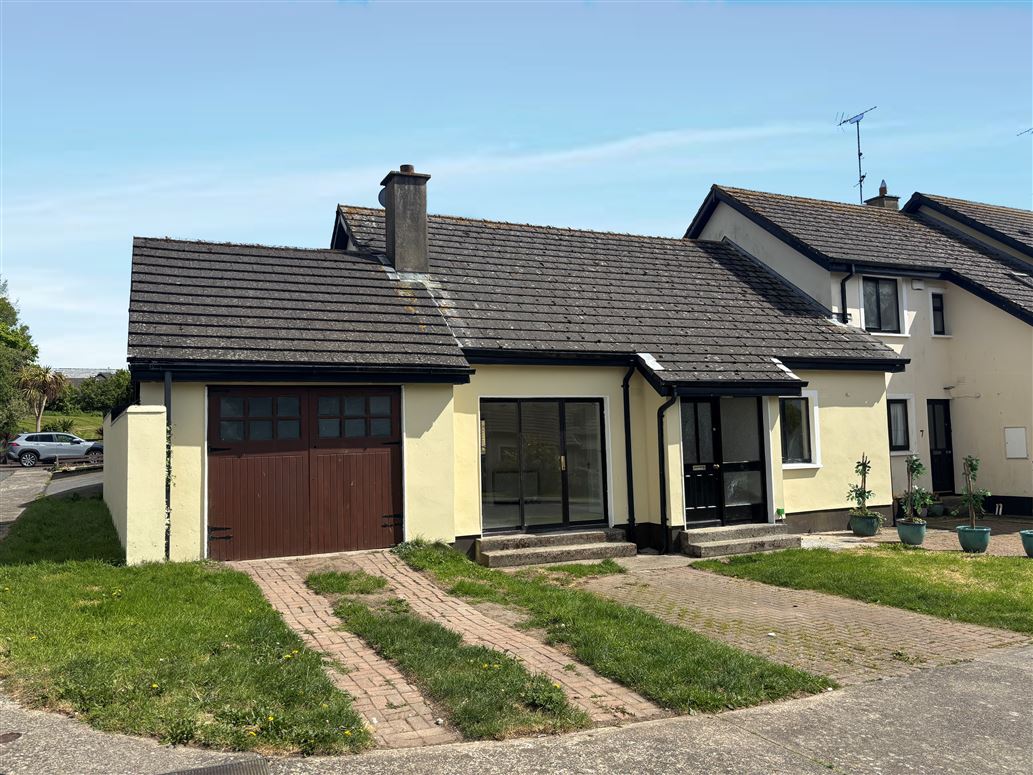
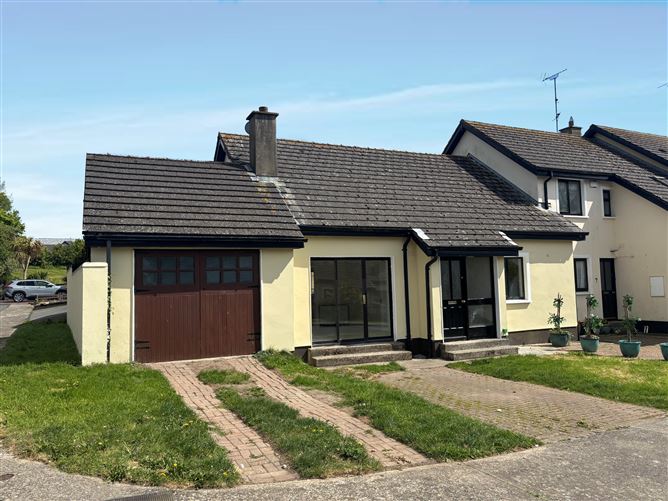
Spacious 4-bedroom property in close proximity to a host of coastal activities No. 6 Beachside Avenue is a spacious four-bedroom end of terrace property offering excellent potential in a highly sought-after coastal setting, just a short distance from Riverchapel village and Courtown Harbour. The accommodation is bright and well laid out, with a generous living room featuring a fireplace and double doors leading through to the kitchen/dining area. There are four bedrooms in total, along with a downstairs family bathroom and an ensuite shower room serving the upstairs accommodation. Externally, the property benefits from off-street parking to the front, an attached garage and an enclosed rear garden with patio area, raised beds and a garden shed. The garage provides excellent storage or potential for a variety of uses. No. 6 comes to the market offering a blank canvas and would suit buyers seeking a home with space, potential and a convenient coastal location. Beachside is an extremely well located, established development in the heart of Riverchapel village. Amenities such as school, shop, church, restaurants and pub are all less than a 10-minute walk away. Also, the area boasts an abundance of leisure facilities in Courtown Harbour, about 1 kilometre away. Gorey town and all town amenities is only 7kms inland whilst access to the M11 motorway is only 4kms to the west.
Accommodation
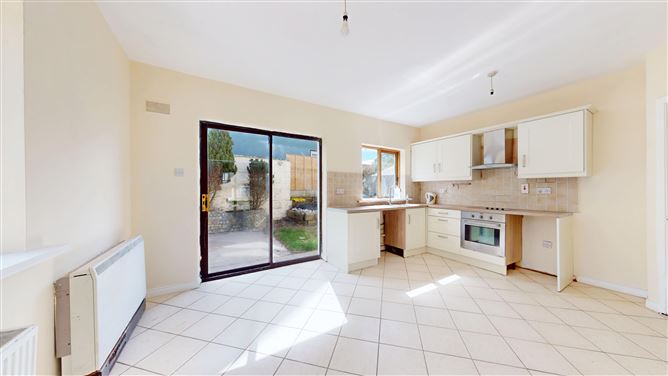
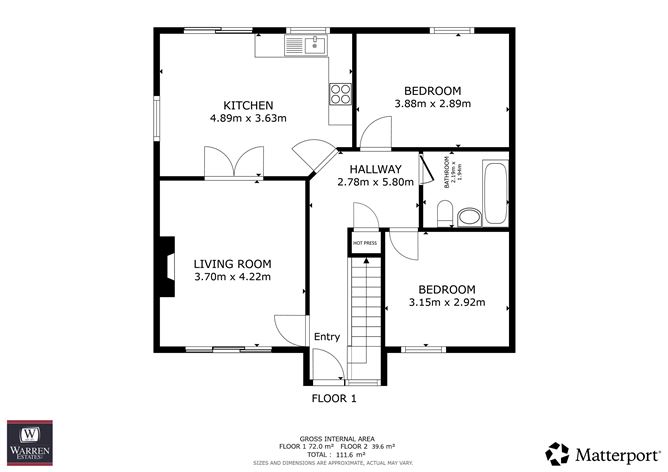
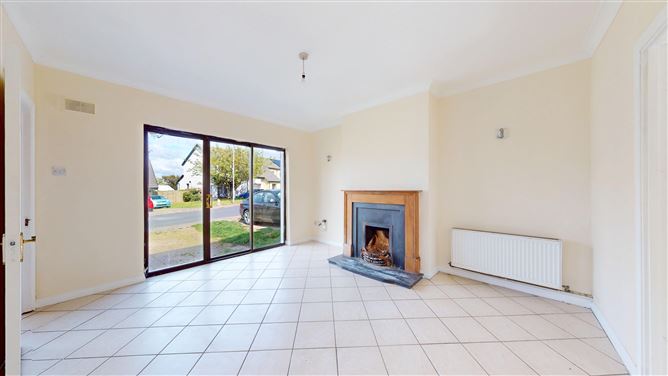
Entrance Hall 2.8m x 5.8m Hotpress Kitchen/Dining Room 4.9m x 3.6m Range of wall and floor units, cooker, hob, extractor fan, sliding door to rear, tiled floor and splashback. Living Room 3.7m x 4.2m Feature fireplace, TV point, sliding door to front, tiled flooring. Bedroom 2 3.9m x 2.9m Built-in wardrobe, timber flooring. Bedroom 3 3.2m x 2.9m Built-in wardrobe, timber flooring. Bathroom 2.2m x 1.9m Bath with overhead shower, w.c., w.h.b., partially tiled walls, tiled floor. First Floor Landing Primary bedroom 4.7m x 4.5m Velux window, timber flooring. Ensuite 1.8m x 1.9m Shower, w.c., w.h.b., fully tiled. Bedroom 4 3.1m x 4.5m Velux window, timber flooring.
Features
• BER: C3 BER No: 110944857 • All mains • Electric heating & Oil-fired central heating • Double glazed windows • Off street parking • Patio area to rear • Timber shed • Garage • Rear patio area
BER Details
BER: C3 BER No.110944857 Energy Performance Indicator:214.58 kWh/m²/yr
Directions
From Dublin – Take Exit 23 off the Gorey By-pass. Travel towards Courtown. Turn right for Riverchapel/Ballygarrett. Continue through Riverchapel village and Beachside is on the left after ‘Brooke’s shop. Beachside Avenue is straight in front. Eircode: Y25 N521
Viewing Details
By appointment


Date created: 19 May 2026Updated on: 10 Jul 2026