Description
Accommodation
Features
- Large corner site with dual access
- Spacious five-bedroom home
- Superb condition throughout
- Extensive private rear gardens
- Walking distance to Oranmore Village
- B rated property
BER Details
Negotiator
Show more...

| Beds | 5 beds |
| Price | €795,000 |
| Property Type | House |
| Size | 235 meters2 |
| Energy Rating | BER-B |
| Refreshed on | Sep 17, 2026 |
| Eircode | H91 X97X |
| Group Name | Sherry FitzGerald Oranmore |
| Sales License Number |
Description
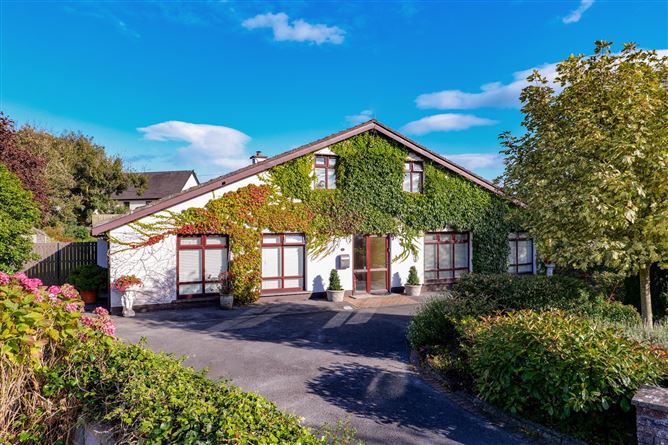
No. 6 Beech Grove is an exceptional detached residence occupying a large corner site within one of Oranmore's most established and sought-after residential developments. Presented in excellent condition throughout, the property has been meticulously maintained and upgraded by its current owners, offering spacious, versatile accommodation extending to approximately five bedrooms and an impressive B BER rating. The accommodation is both generous and flexible in layout. A welcoming porch leads to the entrance hall which benefits from underfloor heating. The ground floor comprises a large living room, separate sitting room, spacious kitchen/dining area, utility room, family bathroom and a ground floor bedroom complete with en-suite, making it ideal for guests, multigenerational living or those seeking ground floor accommodation. On the first floor there are four further bedrooms, including a principal bedroom with en-suite, together with the main family bathroom. All bedrooms benefit from built-in wardrobes or storage, while three bedrooms enjoy extensive eaves storage solutions. A particular feature of the property is its large corner site with an impressive rear garden, offering excellent privacy and ample outdoor space that is rarely found in today's market. The gardens have been exceptionally well maintained and provide an ideal setting for family life, outdoor entertaining or future landscaping opportunities. There is generous parking to the front together with mature planting throughout the site. Beech Grove is widely regarded as one of Oranmore's premier residential addresses, a mature, low-density development located just off the Maree Road and within walking distance of Oranmore Village. Residents enjoy immediate access to schools, shops, restaurants, sporting facilities and an excellent range of local amenities. Properties of this scale, condition and setting rarely come to the market. No. 6 Beech Grove presents a unique opportunity to acquire a substantial family home on a large mature site in a highly desirable village location. Garden; Occupying an outstanding corner site, the gardens at No. 6 Beech Grove are undoubtedly one of the property's most impressive features. The site benefits from two separate entrances from the main road, providing ample off-street parking and excellent accessibility. Mature trees, shrubs and established planting create a wonderful sense of privacy and character throughout the grounds. Dual side access leads to a superb rear garden where an extensive paved patio, spanning almost the full width of the property, can be accessed directly from the dining area, sitting room and utility. Rarely does a garden of this scale, maturity and practicality come to the market, offering exceptional outdoor space for family enjoyment and entertaining alike.
Accommodation
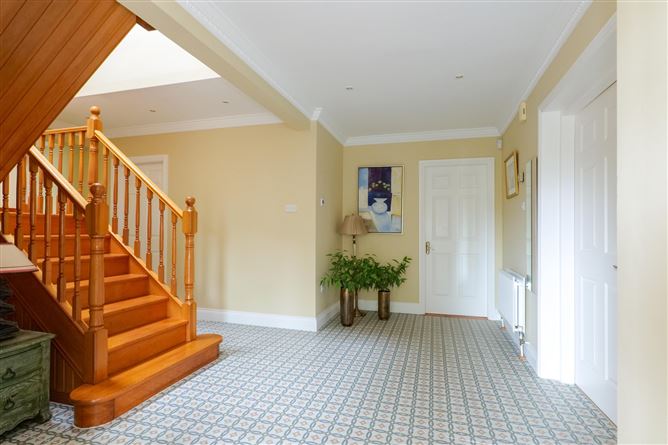
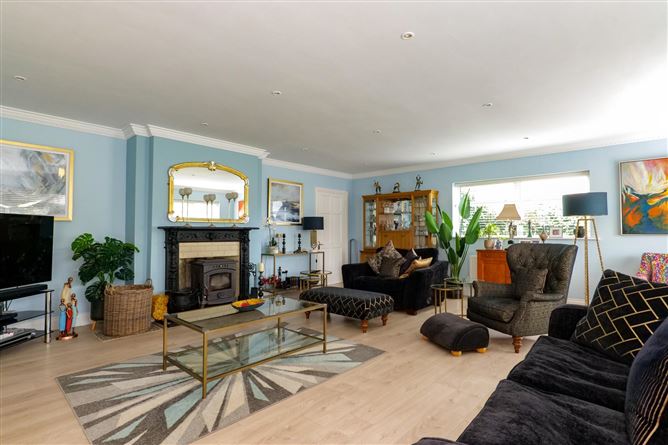
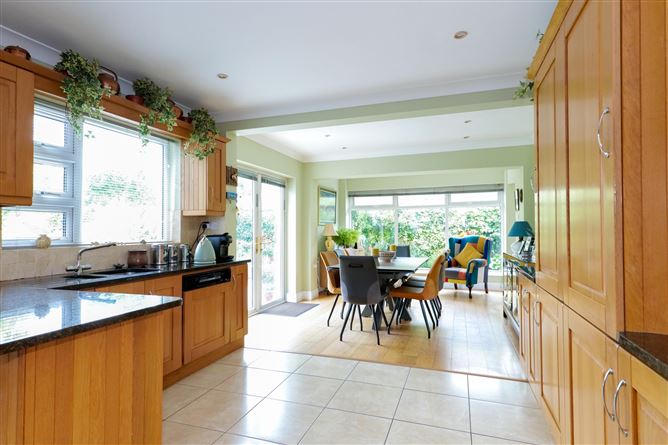
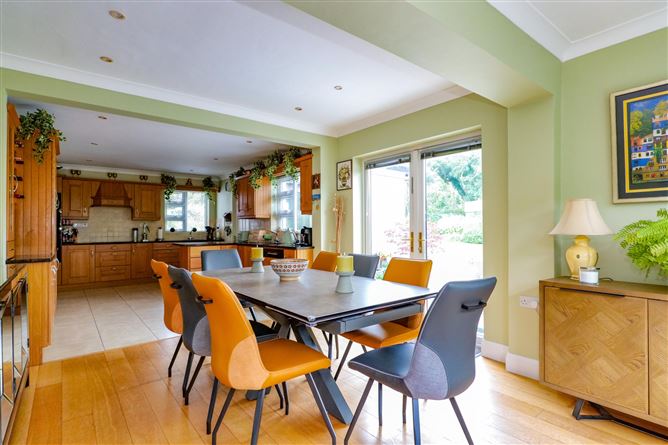
Porch: - Tiled floor. Entrance Hall: - Tiled floor, coving, recess lighting, under stairs sotrage, under floor heating. Cloakroom: - Semi solid timber floor, coat hangers and rails. Kitchen Dining Room: - Tiled floor in kitchen, semi solid timber floor dining area, Solid maple kitchen cabinets, ample storage, marble tiled splashback, Granite workstops, Belling hob, Bosch oven / grill, intergrated fridge, built in dishwasher, triple aspect windows, access to rear garden via French doors. Utility Room: - Tiled floor, built in storage, plumbed for washer and dryer, access to rear garden. Living Room: - Engineered hardwood floor, coving, solid fuel stove with Skamolex panel, antique cast iron fireplace, recess lighting, double aspect windows. Sitting Room: - Semi solid timber floor, coving, access to rear garden, rear aspect window. Bedroom 1 (Ground Floor): - Carpet on floor, built in wardrobe, front aspect window. En Suite: - Fully tiled, wc, wash hand basin with vanity, mirror, Triton electric shower, front aspect window. Bathroom: - Fully tiled, wc, wash hand basin, mirror, Jacuzzi bath, shower mixer tap, side aspect window. Bedroom 2: - Carpet on floor, built in sliderobes, rear aspect window. En Suite: - Fully tiled, wc, wash hand basin, built in shelving, mirror, Triton electric shower, skylight. Bedroom 3: - Carpet on floor, built in sliderobes, front aspect window. Bedroom 4: - Carpet on floor, built in wardrobe, rear aspect window. Bedroom 5: - Carpet on floor, built in sliderobes, front aspect window. Bathroom: - Fully tiled, wc, wash hand basin, built in shelving, mirror, Mira electric shower, skylight.
Features
BER Details
BER: B BER No: 103323721 Energy Performance Indicator: 135.91 (kWh/m2/yr)
Negotiator
Shane May

Garden

Date created: 17 Sept 2026Updated on: 17 Sept 2026