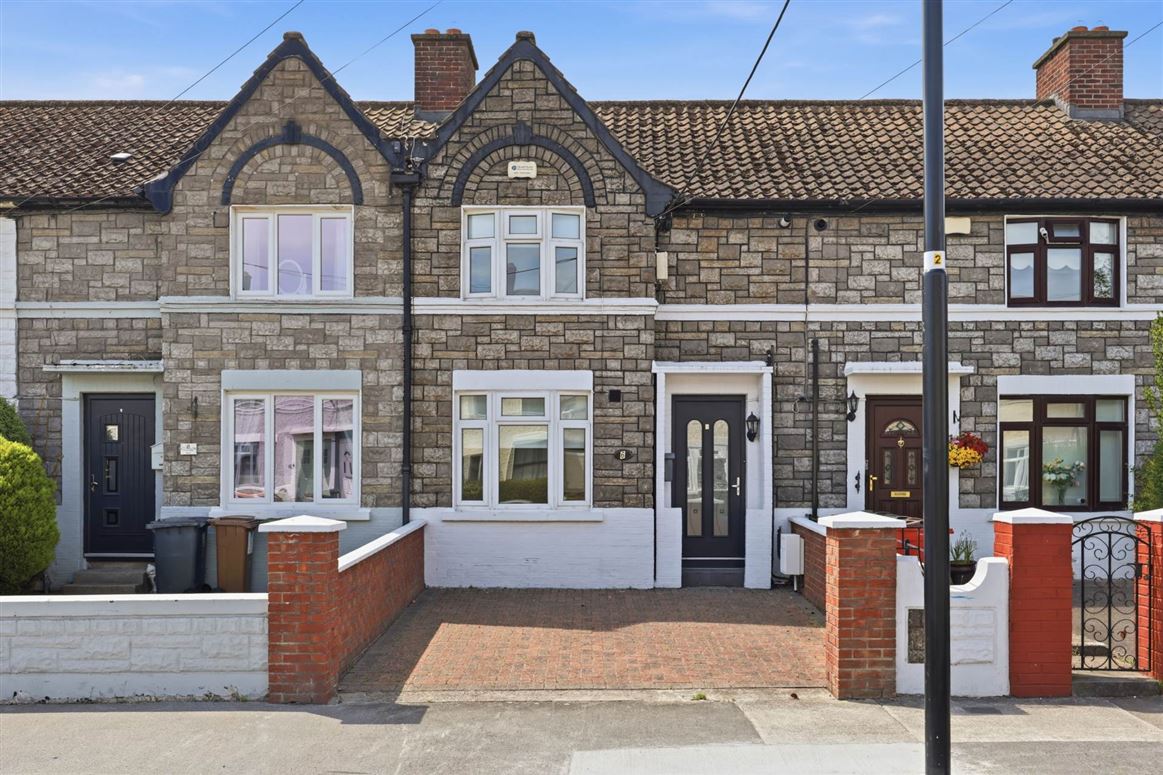
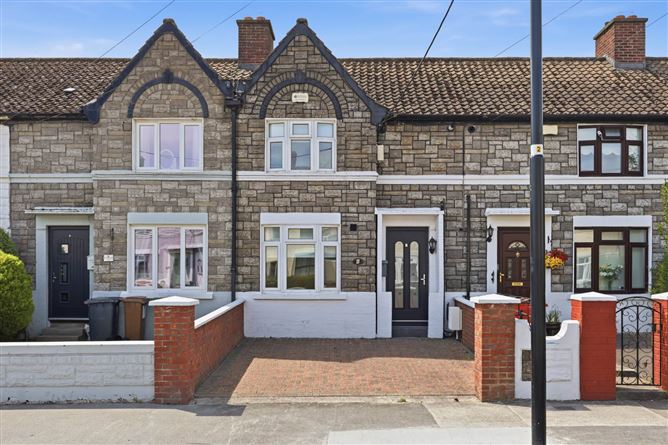
Flynn Estate Agents are delighted to offer 6 Clancarthy road to the sales market. A beautifully refurbished 2 bedroomed mid-terrace home, which offers light filled accommodation and is situated in this ultra convenient location off Collins Avenue and Malahide Road. The property offers turnkey accommodation, upgraded kitchen, re-wired, downstairs wc and 2 double bedrooms. The large south facing rear garden which is not directly overlooked is a great selling feature. Viewing of this property is recommended to appreciate the quality this home offers.
The convenience of this property cannot be overstated. There are a choice of buses on Malahide Road and Collins Avenue and a 15 minute walk from Killester DART station. There are local shops within walking distance and a choice of shopping centres close by. For the outdoor enthusiast there is access to Fairview Park, Westwood Gym and only a short cycle to the Coastal promenade/cycle track & walkway. There are numerous schools and sports clubs in the vicinity.
Accommodation
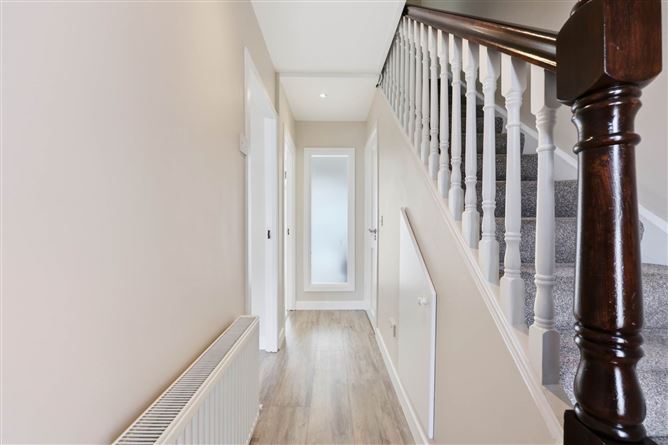
Reception Hall
PVC front door. Laminate flooring. Understairs storage. Recessed lighting.
Downstairs wc & whb
Fully tiled floor & walls.
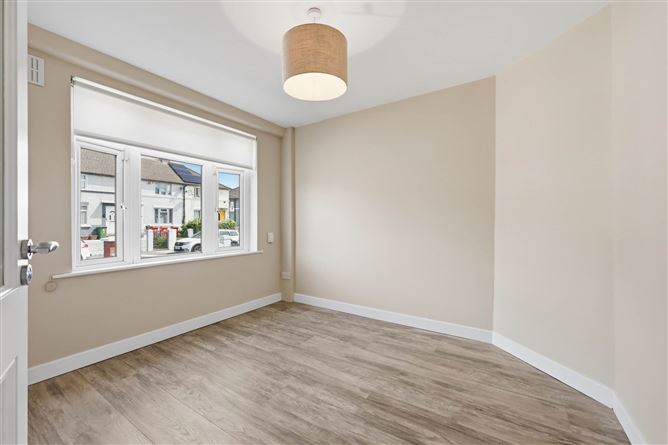
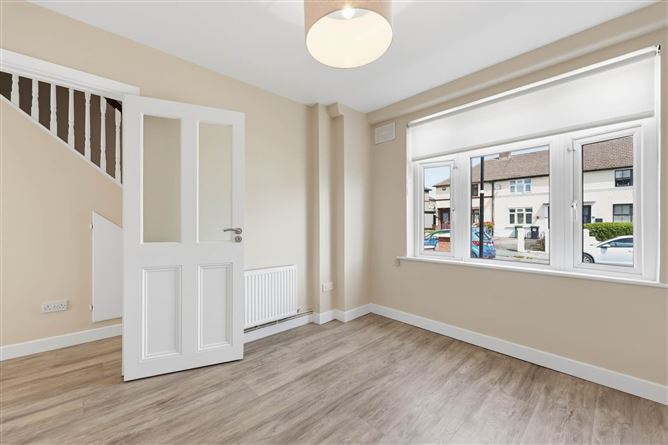
Lounge - 3.2m (10'6") x 3.01m (9'11")
Laminate flooring.
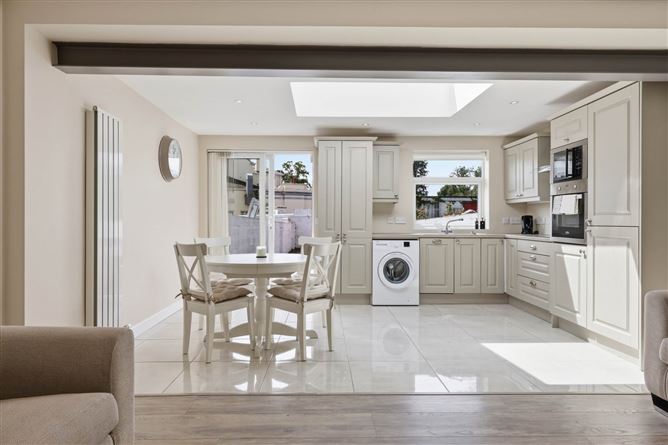
Kitchen/Dining/Family Room - 6.66m (21'10") x 4.75m (15'7")
Range of fitted press units. Plumbed for washing machine & dishwasher. Larder press. Porcelain floor tiles in kitchen/dining. Roof light. Laminate flooring family area. Recessed lighting. PVC sliding door to rear.
Bedroom 1 - 3.91m (12'10") x 3.79m (12'5")
Sliderobes. Insulated immersion tank.
Bedroom 2 - 2.85m (9'4") x 2.67m (8'9")
Built in wardrobes.
Shower Room
Shower tray, electric shower, whb with under sink storage and wc. Fully tiled floor & walls. Recessed lighting.
Features
PVC double glazed windows & doors
Downstairs wc
Upgraded fitted kitchen
Re-wired
2 double bedrooms
Cobblelock driveway
Southerly rear orientation not directly overlooked
Large deck area to rear
Sought after address
Burglar alarm system
BER Details
BER: C Energy Performance Indicator: 203.39 kWh/m2/yr
Flynn Estate Agents are delighted to offer 6 Clancarthy road to the sales market. A beautifully refurbished 2 bedroomed mid-terrace home, which offers light filled accommodation and is situated in this ultra convenient location off Collins Avenue and Malahide Road. The property offers turnkey accommodation, upgraded kitchen, re-wired, downstairs wc and 2 double bedrooms. The large south facing rear garden which is not directly overlooked is a great selling feature. Viewing of this property is recommended to appreciate the quality this home offers.
The convenience of this property cannot be overstated. There are a choice of buses on Malahide Road and Collins Avenue and a 15 minute walk from Killester DART station. There are local shops within walking distance and a choice of shopping centres close by. For the outdoor enthusiast there is access to Fairview Park, Westwood Gym and only a short cycle to the Coastal promenade/cycle track & walkway. There are numerous schools and sports clubs in the vicinity.
Accommodation
Reception Hall
PVC front door. Laminate flooring. Understairs storage. Recessed lighting.
Downstairs wc & whb
Fully tiled floor & walls.
Lounge - 3.2m (10'6") x 3.01m (9'11")
Laminate flooring.
Kitchen/Dining/Family Room - 6.66m (21'10") x 4.75m (15'7")
Range of fitted press units. Plumbed for washing machine & dishwasher. Larder press. Porcelain floor tiles in kitchen/dining. Roof light. Laminate flooring family area. Recessed lighting. PVC sliding door to rear.
Bedroom 1 - 3.91m (12'10") x 3.79m (12'5")
Sliderobes. Insulated immersion tank.
Bedroom 2 - 2.85m (9'4") x 2.67m (8'9")
Built in wardrobes.
Shower Room
Shower tray, electric shower, whb with under sink storage and wc. Fully tiled floor & walls. Recessed lighting.
Features
PVC double glazed windows & doors
Downstairs wc
Upgraded fitted kitchen
Re-wired
2 double bedrooms
Cobblelock driveway
Southerly rear orientation not directly overlooked
Large deck area to rear
Sought after address
Burglar alarm system
BER Details
BER: C Energy Performance Indicator: 203.39 kWh/m2/yr
Negotiator
Carla Murnane
Show more...
Also looking at similar homes? Get email alerts for 2 beds homes in Donnycarney