Description
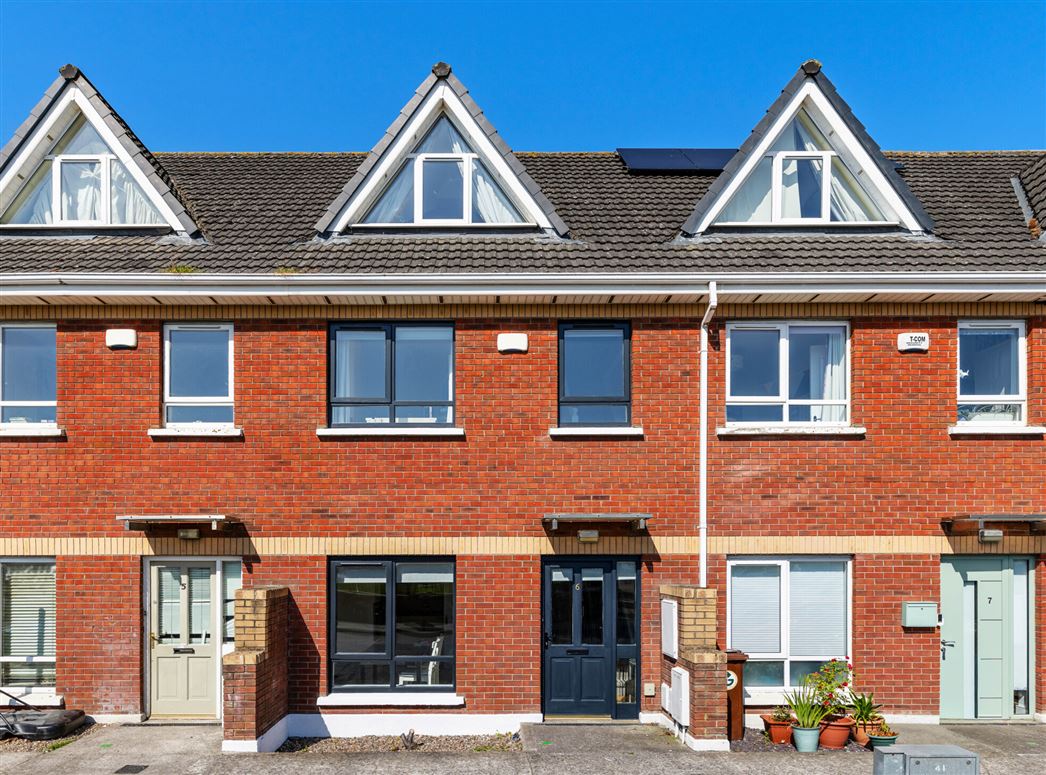
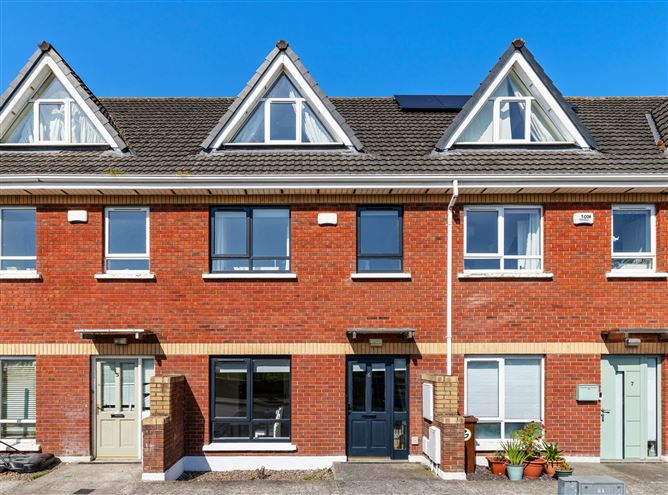
Sherry FitzGerald are delighted to present this excellent three-bedroom residence to the market. Beautifully maintained throughout and boasting a B3 energy rating, this property is an ideal starter home.Upon entering, you are welcomed by a bright and well-proportioned entrance hall that sets the tone for the spacious accommodation throughout. To the front of the property is a fully fitted kitchen/dining room overlooking a large green area, while to the rear, a light-filled living room with doors opening to the garden creates an ideal space for modern family living. A guest WC and additional storage area complete the ground floor accommodation.Upstairs, the first floor comprises two spacious double bedrooms fit with built in wardrobes and a family bathroom. The top floor is dedicated to the impressive main bedroom, featuring an en suite bathroom and a convenient storage cupboard.Overlooking a generous green area to the front, this superb family home further benefits from gas-fired central heating and ample parking spaces to the front.Drynam Hall is a mature residential development within easy distance of both Malahide and Swords and only a stone's throw from Dublin Airport, the M1 and other transport links. Schools, shops and leisure facilities are all within walking distance.Viewing is recommended. Accommodation
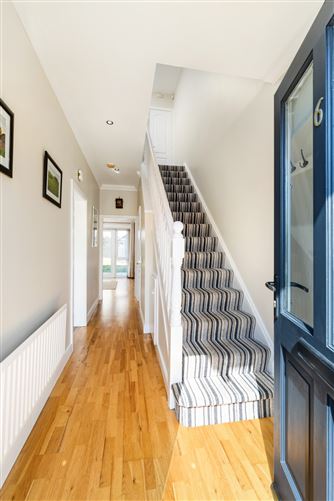
Entrance Hall - 5.26m x 1.89m
Spacious entrance hall with wooden flooring
Guest WC - 2.19m x 0.88m
Tiled wc comprising frosted window, hand wash basin and wc
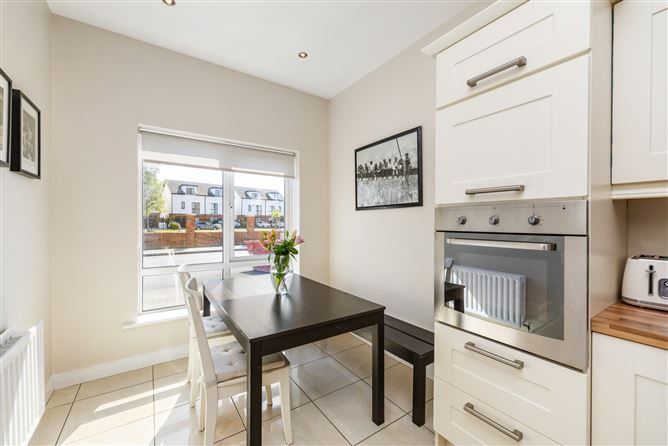
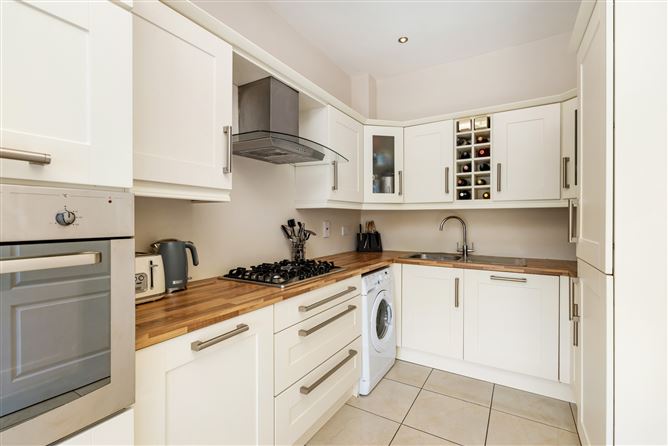
Kitchen/Dining - 5.47m x 2.44m
Excellent kitchen with high quality intergarted appliances, ample floor and wall storage units, plumbed for washing machine, tiled flooring. large dining area and double glazed window to front
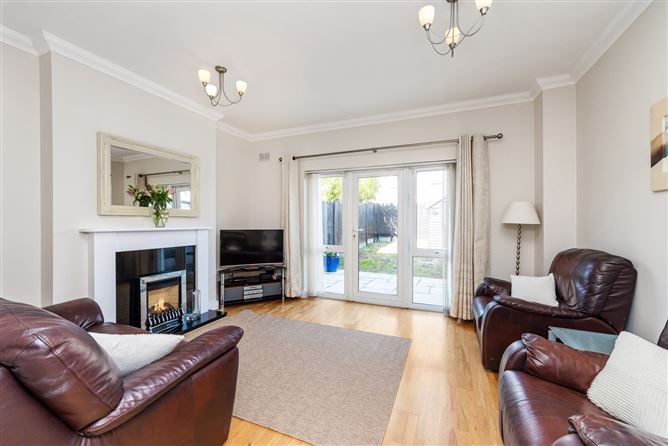
Living Room - 4.55m x 3.90m
Spacious living space with wooden flooring, fireplace, coving and french doors to rear
Landing - 5.67m x 2.05m
Carpet landing
Bedroom 2 - 4.37m x 2.75m
Range of built in wardrobes, carpet flooring, double glazed window
Bedroom 3 - 4.33m x 2.40m
Range of built in wardrobes, carpet flooring, double glazed window
Bathroom - 2.76m x 1.68m
Tiled bathroom with bath and shower, hand wash basin, wc, frosted window
Attic landing - 1.23m x 1.11m
Carpet landing
Attic Hp/ Storage - 1.58m x 1.43m
Hot press with storage
Principal bedroom - 3.52m x 3.20m
Built in wardrobes, carpet flooring, bay window- 2.54m x 1.29m
Ensuite - 3.00m x 1.60m
Tiled ensuite with shower, hand wash basin, wc and velux skylight
Features
- 3 Bedroom Family home
- Overlooking front green
- Private rear garden
- B2 Energy Rated
- Gas central heating
- Excellent location close to abundance of amenities
- Easy access to M1, M50, and Dublin Airport
BER Details
BER: B3
BER No: 116634882
Energy Performance Indicator: 137.04 kWh/m2/yr Negotiator