Description
Features
BER Details
Show more...

| Beds | 2 beds |
| Price | €425,000 |
| Property Type | Semi-Detached House |
| Size | 77 meters2 |
| Energy Rating | BER-B |
| Refreshed on | Jul 30, 2026 |
| Eircode | T12YX94 |
| Group Name | Cohalan Downing |
| Sales License Number | 001641 |
Description
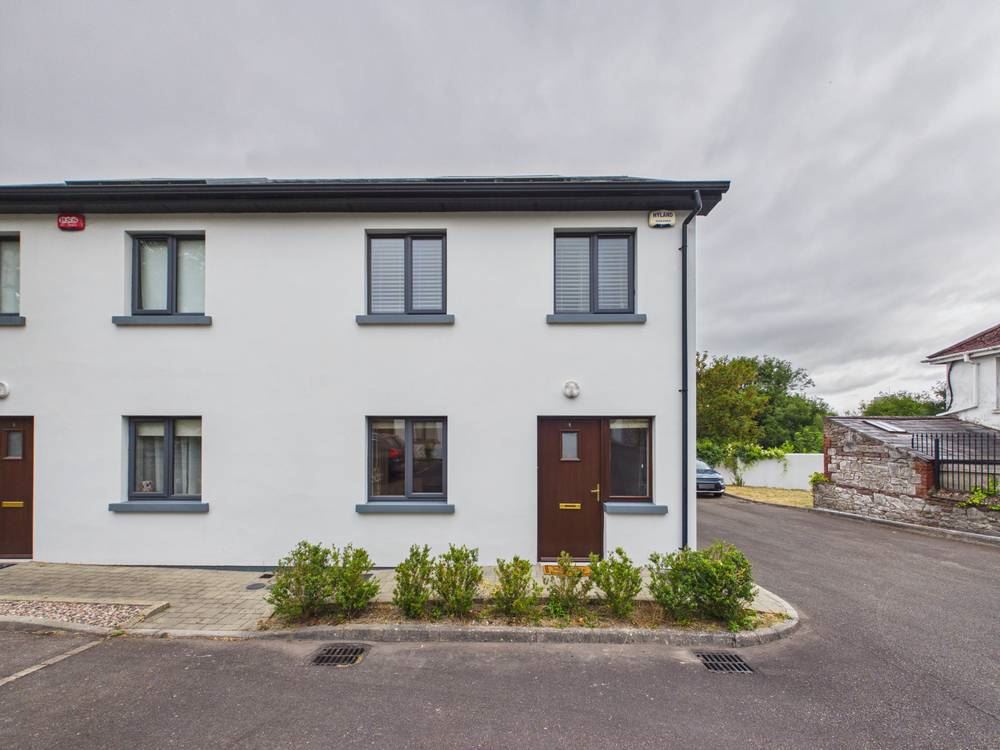
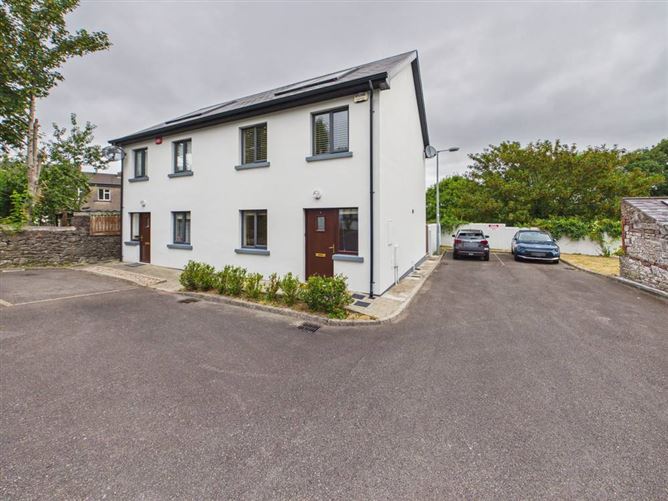
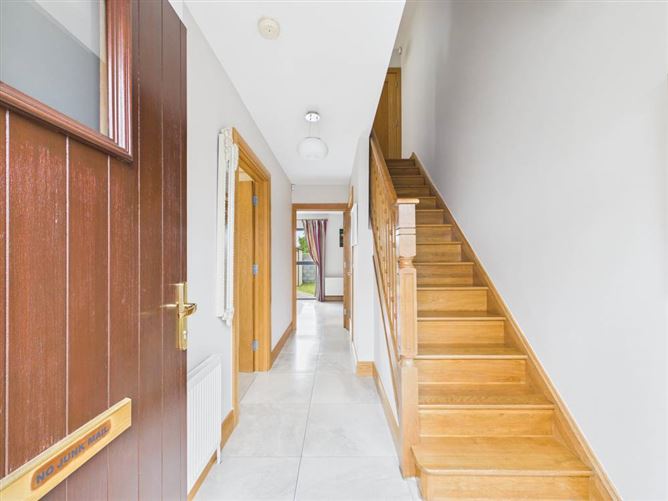
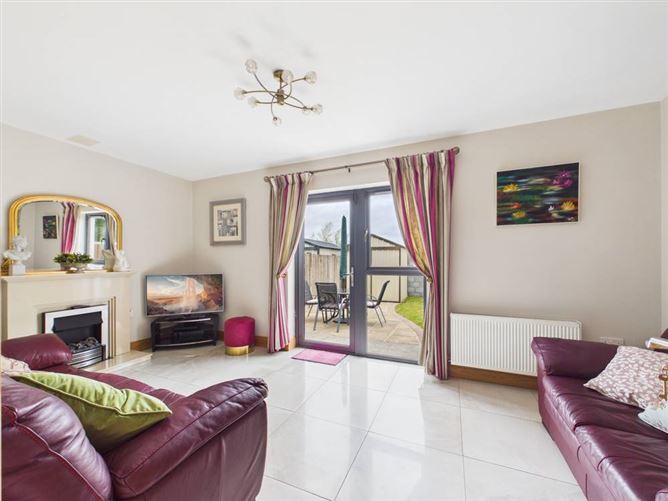
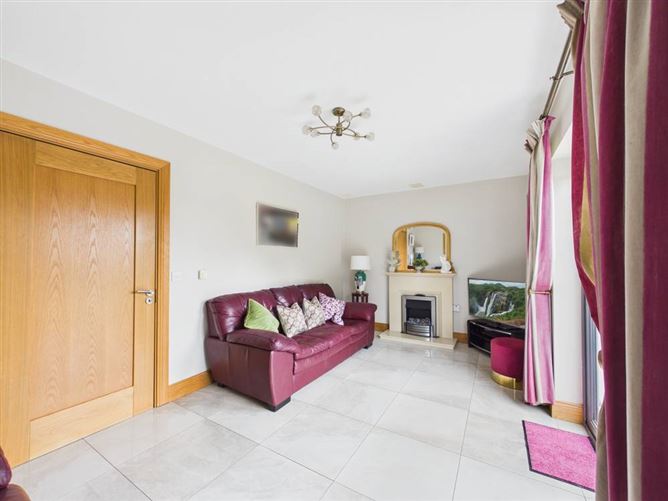
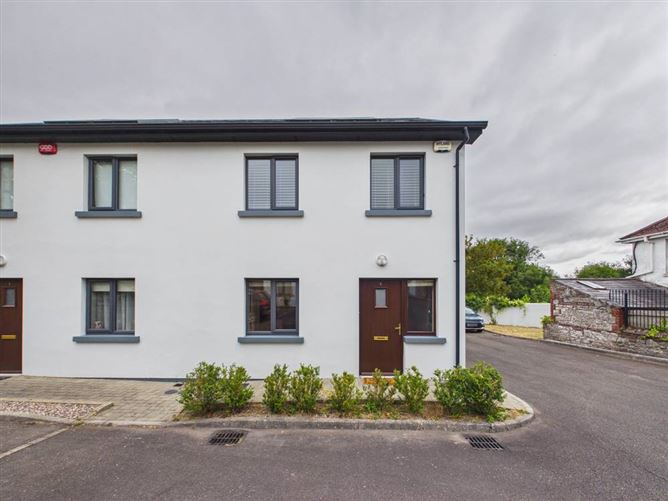
Presented in excellent condition throughout, this charming two-bedroom semi-detached home, built in 2014, offers modern, low-maintenance living in a quiet and exclusive residential development tucked away just off Evergreen Street. Beautifully maintained by its current owners, the property is ready for immediate occupation and will appeal to first-time buyers, those looking to downsize, or anyone seeking a stylish home close to the heart of Cork City. A bright and well-proportioned interior is complemented by a private rear garden, providing the perfect space for outdoor dining, gardening or simply relaxing. The location is one of the property's standout features. Evergreen Street is a long-established and highly sought-after residential area on Cork's south side, renowned for its convenience and strong sense of community. The property is within walking distance of Cork city centre, offering easy access to a wide range of shops, cafés, restaurants and cultural attractions. University College Cork, the Mercy University Hospital, Bons Secours Hospital, South Infirmary Hospital and Cork University Hospital are all within easy reach, making this an ideal location for and healthcare workers alike. Excellent public transport links, nearby schools, parks and recreational amenities further enhance the appeal, making this an exceptional opportunity to acquire a quality home in one of Cork's most desirable city locations. Ground floor Hallway – 4.3m x 2.0m Tiled floor Kitchen – 4.3m x 3.2m Range of fitted kitchen appliances with built in units, tiled floor Living Room – 5.3m x 2.9m Feature fireplace with electric insert, tiled floor, door to rear Utility Plumbed for washing machine dryer, tiled floor, also can be converted back in to a Bathroom as already plumbed First floor Bedroom 1 – 4.3m x 3.6m Timber flooring, fitted wardrobes Ensuite – 3.1m x 1.0m WC, wash hand basin, power shower, tiled floor Bedroom 2 – 3.2m x 2.7m Timber flooring, fitted wardrobes Bathroom – 2.1m x 1.5m WC, wash hand basin, electric shower, tiled floor Outside Low maintenance rear garden with side access, not overlooked, steel tech shed
Features
• 2 car parking spaces • Super location with the city centre, UCC, Bons Secours on your doorstep • Gas fired central heating • New gas boiler fitted • Attic floored • Ideal first time buy / trader down property • BER – B Rating, qualifies for green rate mortgage • Size – 77m2/ 829sqft • Fully alarmed
BER Details
BER: B



Date created: 30 Jul 2026Updated on: 30 Jul 2026