Description
Excess 199,000
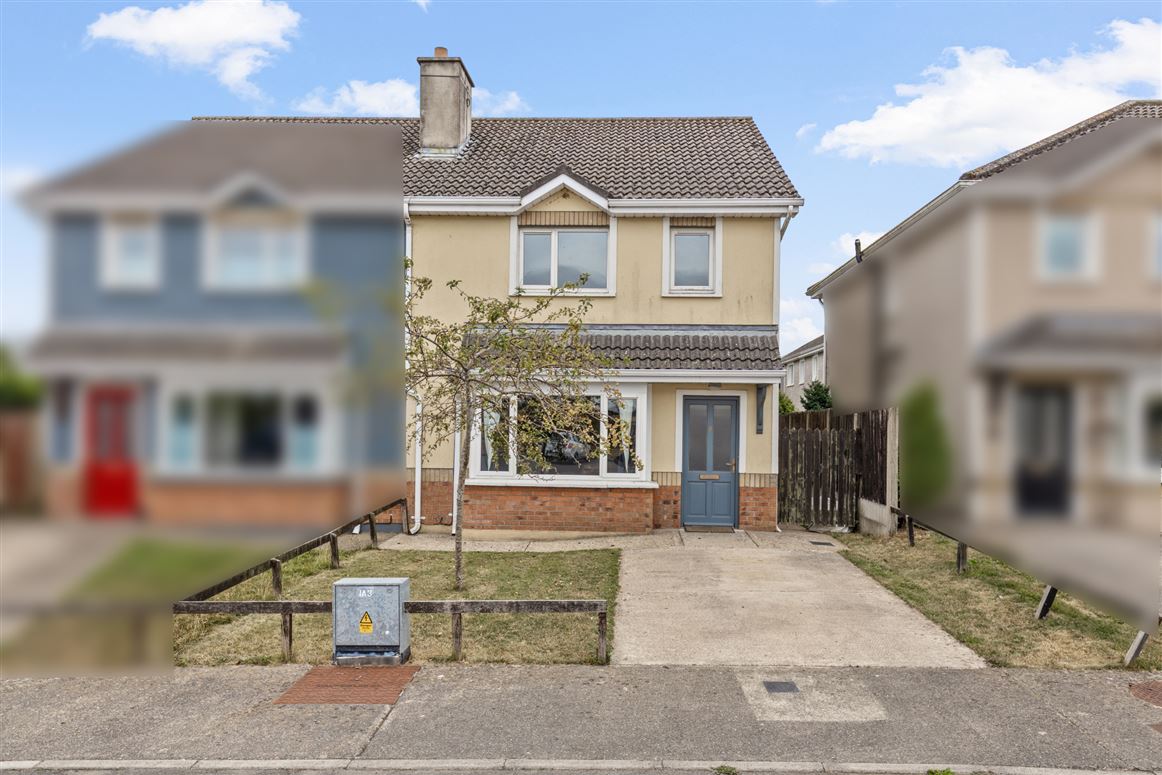
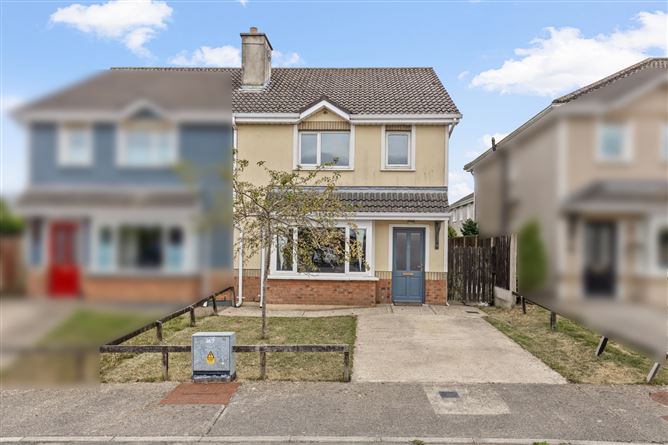
Sherry FitzGerald Radford are delighted to bring to the market this wonderful semi detached 3 bedroom home that is situated in a quiet residental cul de sac which is located in the village of Adamstown with its many amenities within walking distance including both primary and secondary schools, garage, shop and pharmacy to name but a few.
Upgraded by the current owners the property is presented with flair and attention to detail. The accommodation comprises entrance hall with guest wc, living room, kitchen / dining area with patio doors to a South facing rear garden, three bedrooms, main ensuite and a bathroom.
There is off street parking to the front and a gorgeous South facing garden to the rear which isnt overlooked.
All in all a wonderful opportunity to purchase a property which is within easy access of Wexford Town, Enniscorthy, Rosslare and beyond. Definitely worth a look. Accommodation
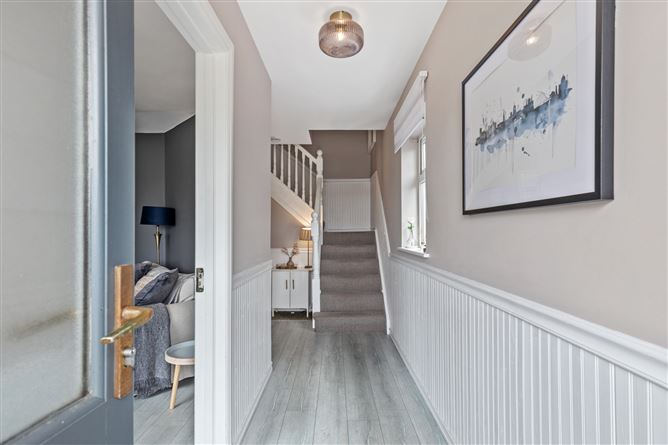
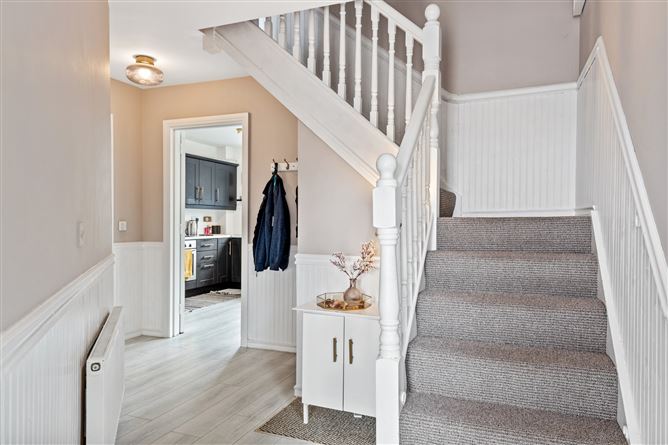
Entrance Hall - 1.18m x 5.94m + 3.86m x 1..39m
Laminate flooring and wainscotting
Guest WC - 1.39m x 1.39m
WC, pedestal wash hand basin, tiled flooring, wainscotting
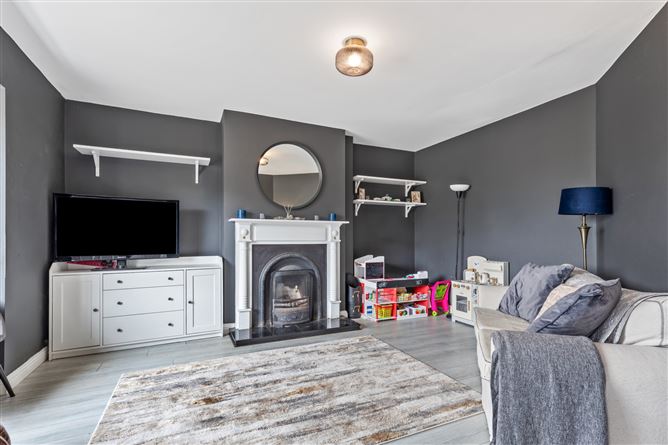
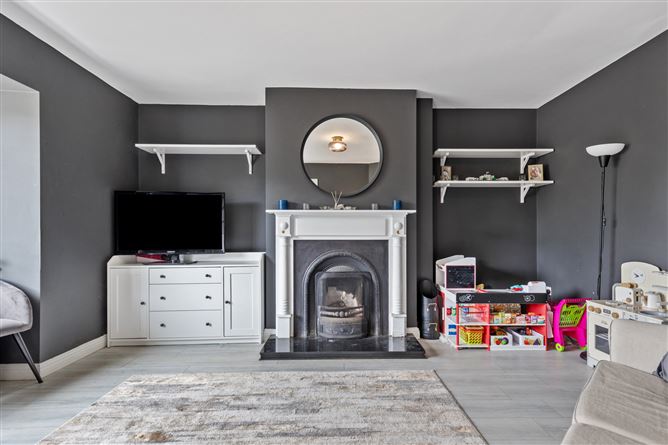
Living Room - 4.44m x 4.06m
Bay window (2.22m x 0.55m) laminate flooring, feature open fireplace with wooden surround, cast iron inset and granite hearth
Kitchen / Dining Room - 5.36m x 3.25m
Fitted wall and floor units, sink with drainer, built in oven, hob and extractor fan, washing machine, dishwasher, fridge/ freezer, slide patio door to rear, window to rear, extensive wall hung storage, part pannelled walls, laminate flooring, tiled splashback
Landing -
With shelved hotpress, laminate flooring, wainscotting, access to attic
Bathroom - 2.06m x 1.61m
Suite comprising bath with shower, wc, pedestal wash hand basin, part tiled walls
Bedroom 1 - 5.36m x 3.8m
Picture window to front, laminate flooring, fitted wardrobes
Ensuite - 1.79m x 1.63m
Suite comprising step in tiled shower with "Triton T90sr" shower, wc, pedestal wash hand basin
Bedroom 2 - 3.35m x 3.28m
Picture window to rear, laminate flooring, panelled walls, fitted wardrobes
Bedroom 3 - 3.31m x 1.94m
Picture window to the rear, laminate flooring
Features
- Family home situated in a small residential development close to a host of amenities
- South facing garden to the rear
- Double glazed windows throughout
- Off street parking to the front
- Oil fired central heating
BER Details
BER: C1
BER No: 105181572
Energy Performance Indicator: 157.89 kWh/m2/yr Negotiator