Description
Accommodation
Features
BER Details
Directions
Viewing Details
Show more...


| Beds | 3 beds |
| Price | Sale Agreed |
| Property Type | End of Terrace |
| Size | 85 meters2 |
| Energy Rating | BER-C2 |
| Refreshed on | May 12, 2026 |
| Eircode | D03E3T3 |
| Group Name | Craddock Estates |
| Sales License Number | 001311 |
Description
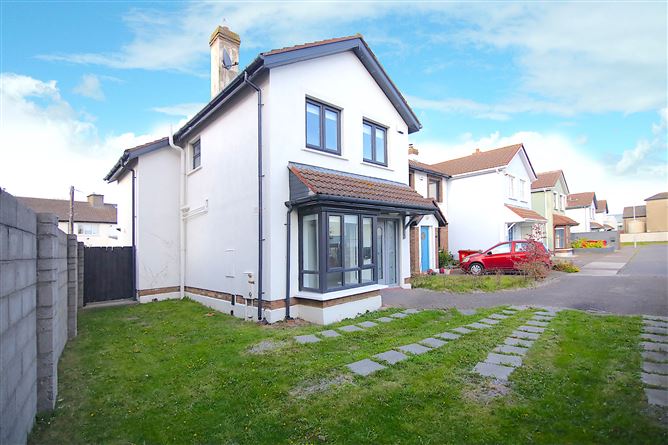
Fortview Avenue is a quiet cul de sac tucked away off the Clontarf Road beside the sailing club. Number 6 is a modern home, recently refurbished and redecorated in excellent condition. Excellent location for a small family in the best of areas with great schools, clubs and shops just around the corner. There is a cycle track to Howth or straight to Dublin City just across the road, a must see if you want to buy in the area. Viewing strictly by appointment.
Accommodation
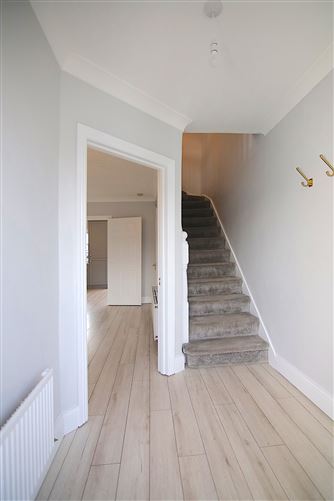
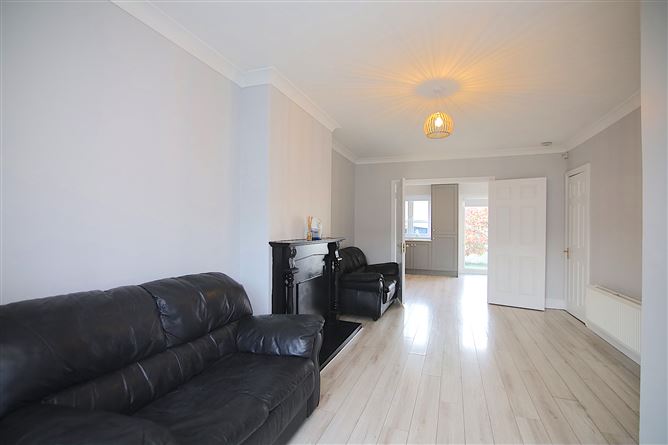
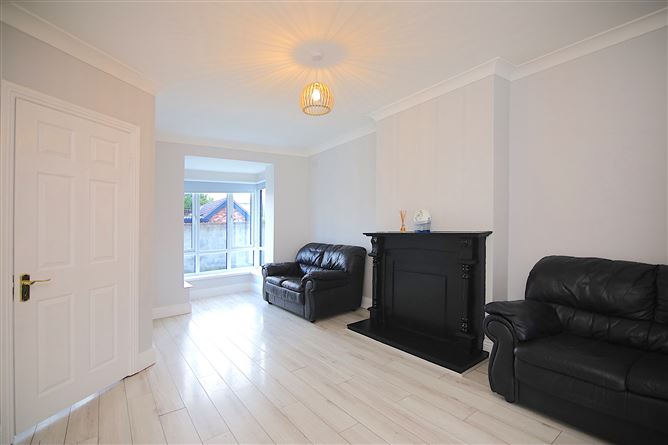
Accommodation: Living Room: 5.57m x 3m With Laminate Flooring.. Kitchen/Diningroom: 3.4m x 3m Fully integrated kitchen First Floor Bedroom 1: 4.4m x 2.6m Laminate flooring and built in wardrobes. Bedroom 2: 3m x 3m With laminate flooring, mirror wardrobe and window blind. Bedroom 3: 3.1m x 2.7m With laminate flooring. Bathroom: 1.7m x 1.6m Fully tiled with a shower, bath, wash hand basin and toilet. Floor Area: Circa. 85 sq.m Heating : GFCH Windows: uPvc double glazed. Site Area: 200m sq. Gardens to front and rear, South facing front. BER: C2 Number: 119400299
Features
GFCH uPvc double glazed windows Good sized garden to front and rear. Recently modernised
BER Details
BER: C2
Directions
Directions : in a small cul de sac just off hte Clontarf road, close to Clontarf yacht Club. Courtesy of google maps you can find it here: https://maps.app.goo.gl/tjzKYFaTMwvAaomPA
Viewing Details
Viewing strictly by appointment.

Parking
Central Heating



Date created: 12 May 2026Updated on: 1 Jul 2026
