Description
Features
BER Details
Show more...
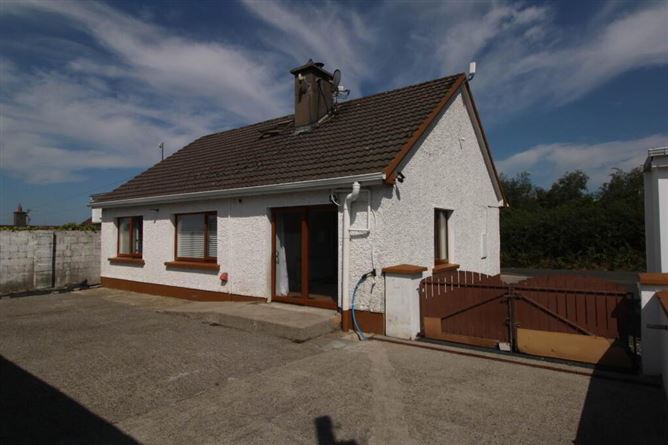


| Beds | 2 beds |
| Price | €249,950 |
| Property Type | Detached House |
| Size | 93 meters2 |
| Energy Rating | BER-C |
| Refreshed on | Jul 16, 2026 |
| Eircode | E45DE93 |
| Group Name | REA Eoin Dillon |
| Sales License Number | 001790 |
Description
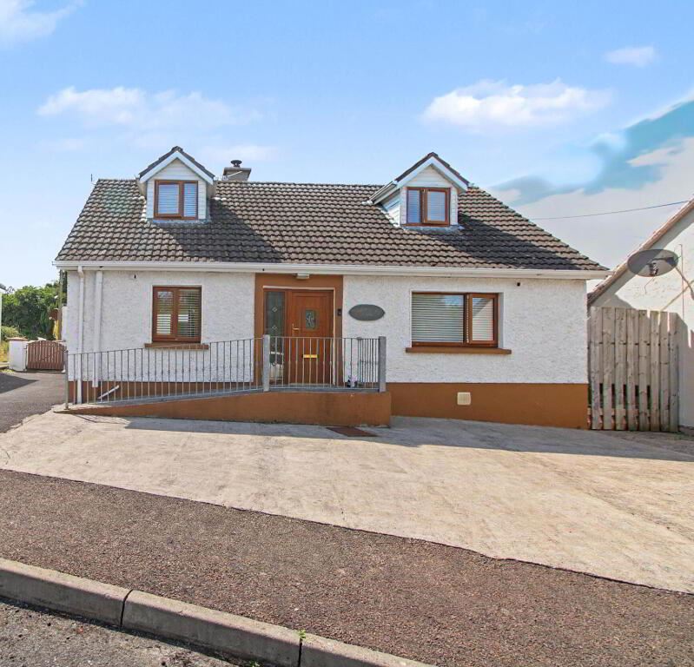
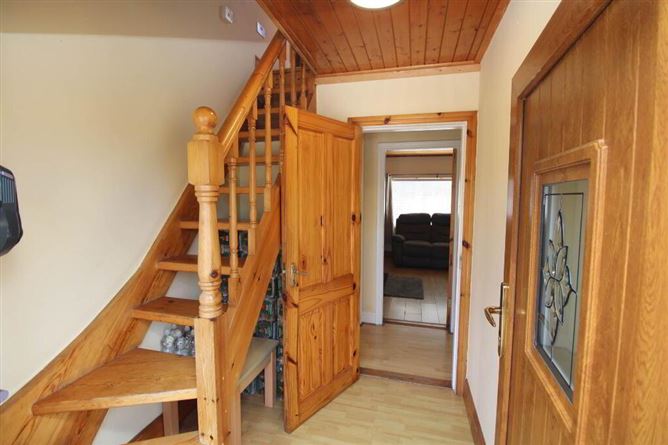
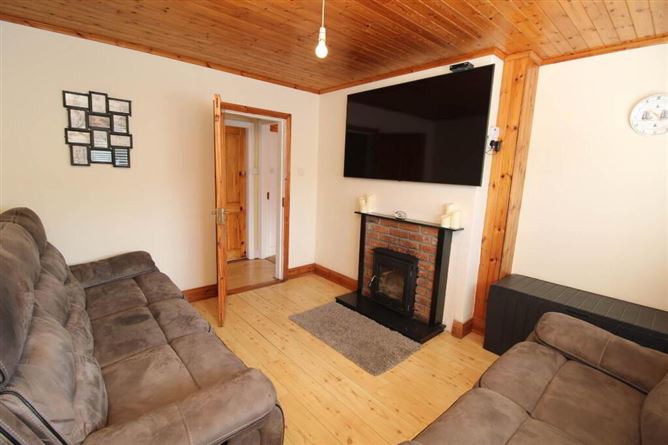
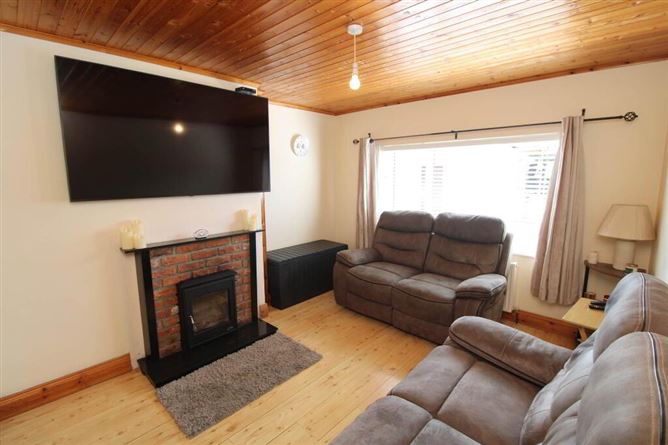
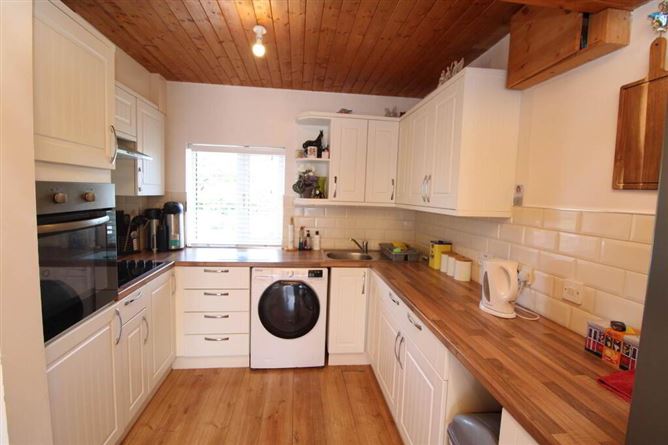
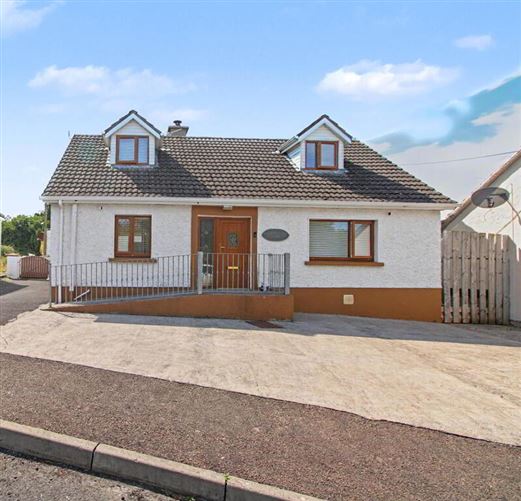
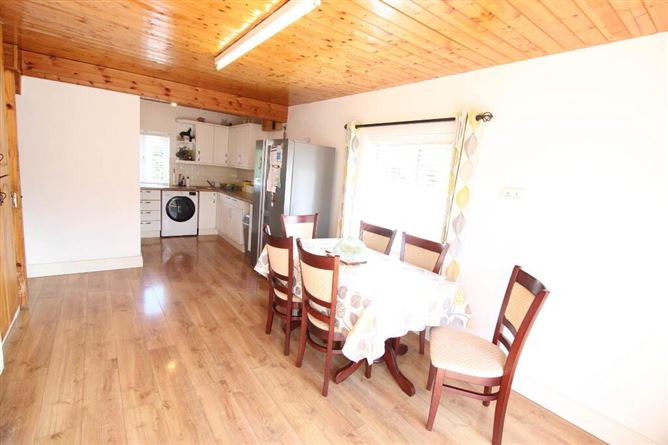
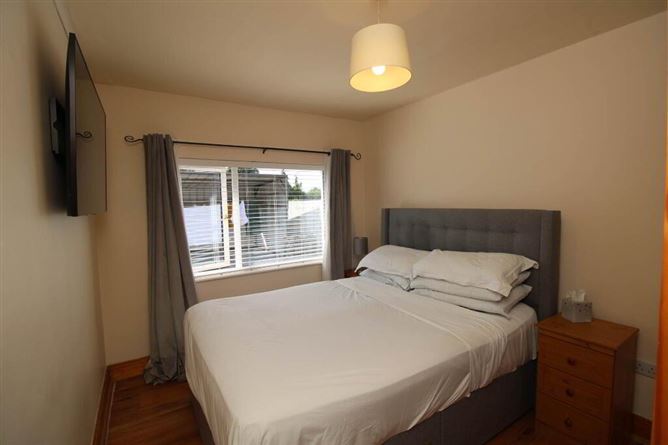
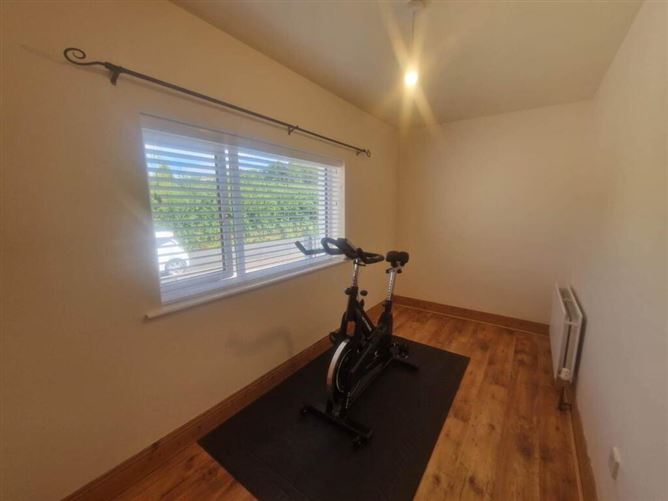
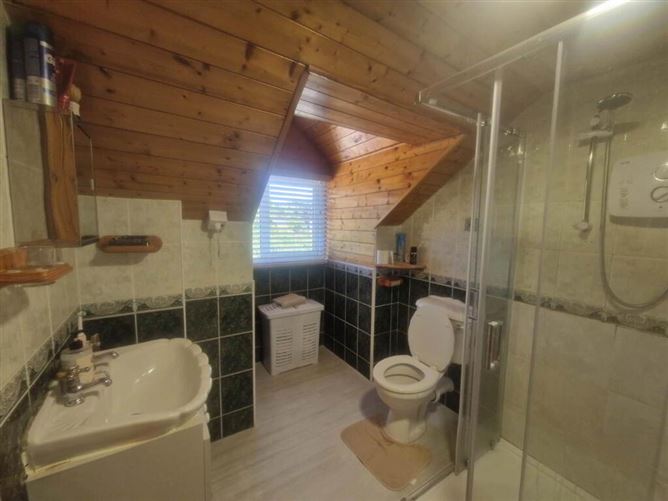
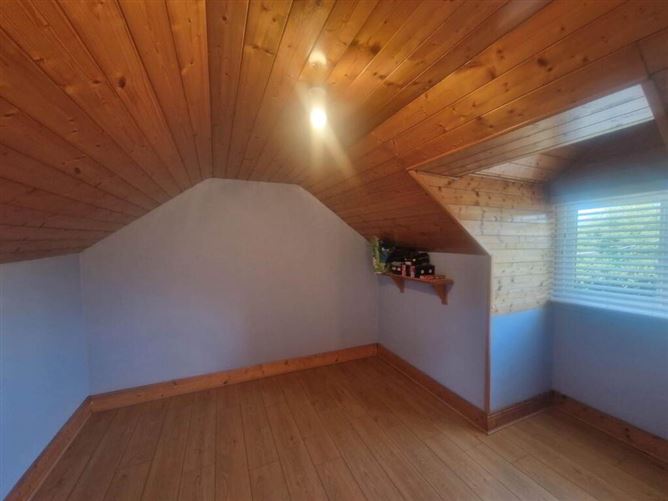
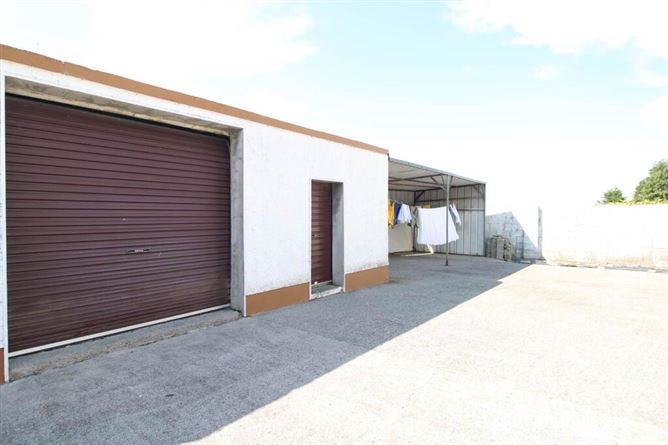
REA Eoin Dillon is delighted to present this charming and well-maintained two-bedroom property, ideally located in the heart of Silvermines village. The property enjoys a convenient setting just 5.5 km from the M7 motorway (Limerick/Dublin route) and less than 9 km from Nenagh town centre, offering easy access to a wide range of amenities including shops, schools, restaurants, and recreational facilities. You step into the property through a welcoming entrance hallway featuring timber flooring, which leads directly into the bright and spacious living room. Finished with wood flooring, this inviting space boasts a solid fuel insert stove, creating a cosy focal point, while a large window allows natural light to flood the room. The open-plan kitchen/dining area offers a bright and spacious layout, enhanced by timber flooring throughout. The kitchen is fitted with a range of wall and base units, an electric oven and hob, tiled splashback and is plumbed for a washing machine. Patio doors to the rear garden allow an abundance of natural light to flow into the room while creating a seamless connection between the indoor and outdoor living spaces.Also located on the ground floor are two well-proportioned bedrooms, both finished with timber flooring. The first floor comprises the bathroom, featuring laminate timber flooring, wall tiling, bath, electric shower, W.C. W.H.B. The first floor also benefits from a spacious landing and a large storage room, providing excellent additional space. Externally this property has a low maintenance concrete yard to the front and rear. This property benefits from a large shed measuring 193.75 sq. ft. Viewing highly recommended. Porch Entrance - 2.03m (6'8) x 1.84m (6'0) Timber flooring Hallway - 5.76m (18'11) x 1.02m (3'4) Timber flooring Living Room - 3.81m (12'6) x 2.91m (9'7) Timber flooring insert solid fuel stove Kitchen/Dining Room - 6.97m (22'10) x 3.04m (10'0) Timber flooring, full range of fitted units with oak wood worktop and tiled splash back ,electric oven and hob and plumbed for a washing machine Bedroom 1 - 3.8m (12'6) x 2.72m (8'11) Timber flooring with fitted sliderobes Bedroom 2 - 4.37m (14'4) x 1.96m (6'5) Timber flooring Bathroom - 3.68m (12'1) x 2.08m (6'10) Laminate timber flooring , tiled walls, bath, electric shower, W.C. W.H.B. Storage room - 3.69m (12'1) x 3.65m (12'0) Timber flooring Directions From Nenagh take the Ciamaltha Road and follow the signs to the Silvermines village. When you enter the Silvermines village continue onto Main Street. At the church turn right onto Old road. Take the next left the property will be the last cottage onyour right. Eircode: E45 DE93 Notice Please note we have not tested any apparatus, fixtures, fittings, or services. Interested parties must undertake their own investigation into the working order of these items. All measurements are approximate and photographs provided for guidance only.
Features
Dormer Bungalow ready for immediate occupancy Property ideally located in Silvermines village just 9km from Nenagh town centre O.F.C.H, mains water & sewerage Shed to the rear measuring 18.34 sq. m (193.75 sq. ft) Property built: 1990
BER Details
BER Number: 104836051


Date created: 16 Jul 2026Updated on: 13 Aug 2026
