Description
Features
BER Details
Show more...

| Beds | 5 beds |
| Price | €675,000 |
| Property Type | Semi-Detached House |
| Size | 120 meters2 |
| Energy Rating | BER-E2 |
| Refreshed on | May 1, 2026 |
| Eircode | D16 DW26 |
| Group Name | Mullery O Gara Estate Agents |
| Sales License Number | 004302 |
Description
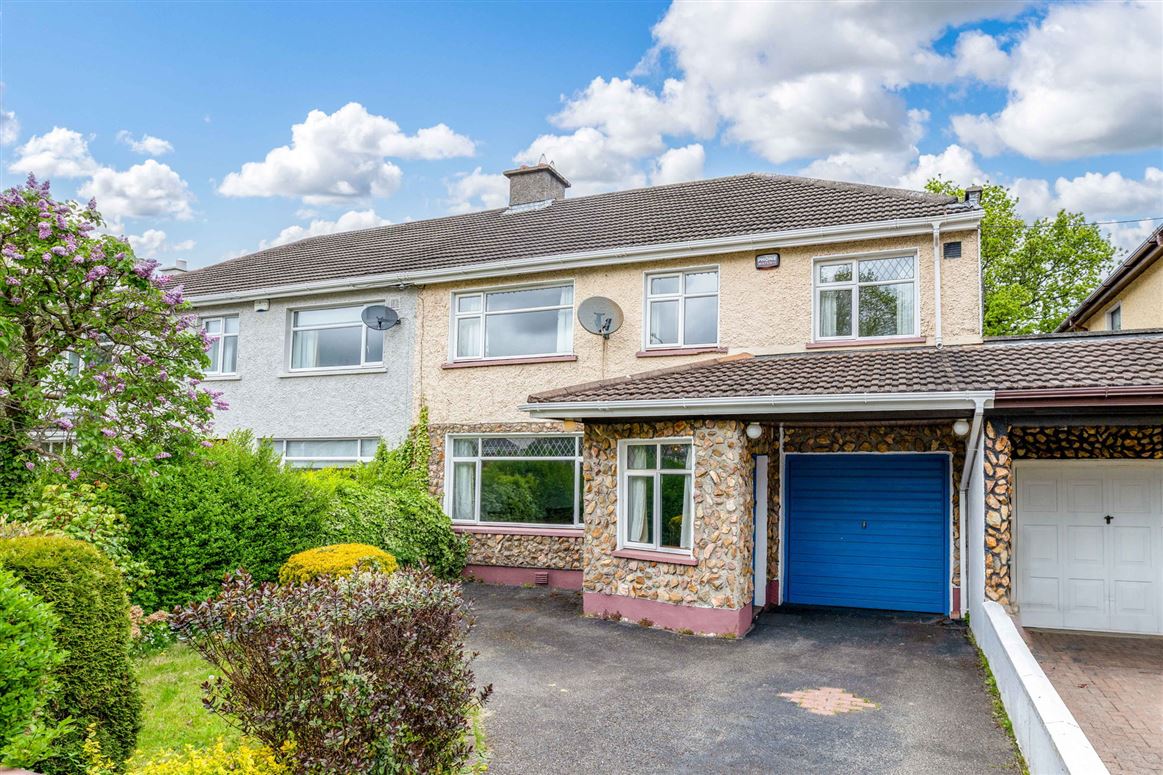
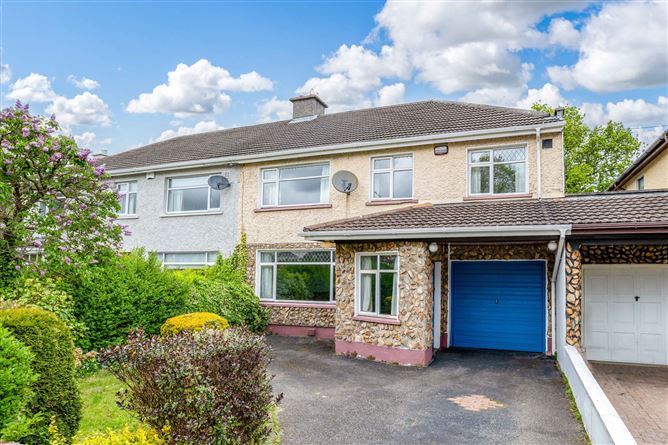
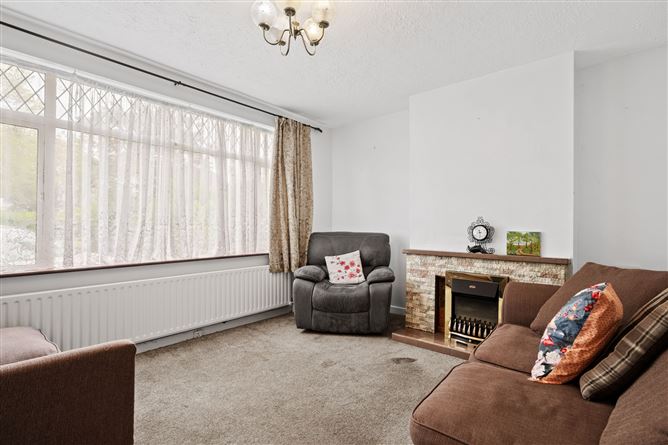
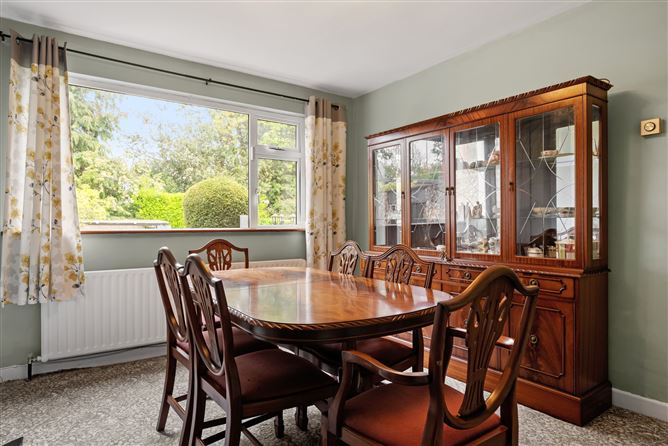
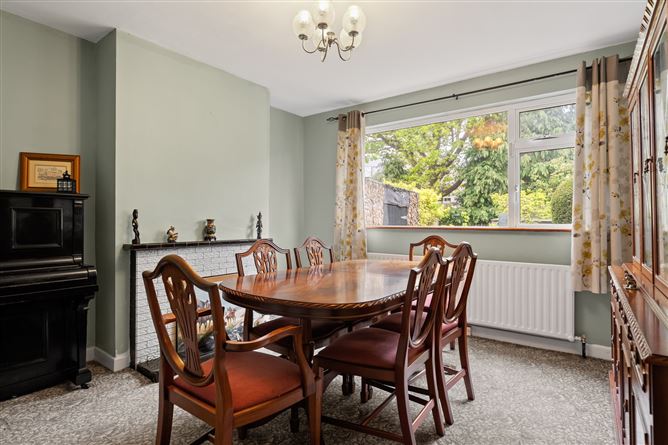
Positioned on a mature and well-regarded residential road in the heart of Ballinteer, this substantial five-bedroom semi-detached home offers exceptional space, versatility, and outstanding potential for modernisation. No. 6 Ludford Road is ideal for growing families seeking to create a long-term home in a highly convenient and family-friendly location. Extending to a generous footprint, the property combines well-proportioned reception rooms with a practical layout, complemented by a private rear garden of approximately 40ft and valuable off-street parking to the front. A garage provides further flexibility for storage, conversion (subject to planning), or additional living space. Ballinteer is renowned for its established community atmosphere and superb amenities. The property is within easy reach of local shops, cafés, and services at Ballinteer Shopping Centre and nearby Dundrum Town Centre. There is an excellent selection of primary and secondary schools in the area, along with a range of sports clubs, gyms, and recreational facilities. Marlay Park, with its extensive green space, walking trails, and weekend markets, is just minutes away. Transport links are strong, with multiple Dublin Bus routes serving the area and the LUAS Green Line at Dundrum/Balally (just 15-minutes by foot) providing swift access to the city centre. The M50 is also easily accessible, connecting to all major routes. While the property would benefit from updating, it presents a rare opportunity to acquire a spacious home in a prime location and tailor it to individual taste and requirements. Accommodation Ground Floor Porch – 2.1m x 1.8m Hallway – 4.5m x 1.9m Living Room – 3.4m x 4.1m Dining Room – 4.1m x 4.1m Kitchen – 3.0m x 2.3m Garage – 4.8m x 2.5m First Floor Landing – 3.1m x 3.2m Bedroom 1 – 4.1m x 3.9m Bedroom 2 – 3.4m x 3.3m Bedroom 3 – 3.1m x 2.4m Bedroom 4 – 2.4m x 2.7m Bedroom 5 – 2.4m x 2.4m Bathroom – 1.9m x 2.0m Local area Schools: St Attracta's, Our Ladys' NS, Ballinteer ET, Ballinteer CS, Wesley College, St Benildus and many more nearby Bus routes (within 2 mins): 14, 74 & 116 Luas: Balally (15-minutes by foot) Property features c. 120 sq. m. (1,291 sq. ft.) OFCH E2 – BER rating Off street parking Year of construction: 1965
Features
Five-bedroom semi-detached family home Approx. 40ft private rear garden Garage with conversion potential (subject to planning) Off-street driveway parking Quiet, established residential location Excellent schools, parks, and amenities nearby Convenient to LUAS, bus routes, and M50 Significant scope to modernise and add value
BER Details
BER: E2 BER No.110277936 Energy Performance Indicator:341.43 kWh/m²/yr


Date created: 1 May 2026Updated on: 11 Sept 2026