Description
Accommodation
Features
- Built approx. 1992
- OFCH
- Within easy reach of rail station & University Campus
- Not overlooked to rear
- Flooring, blinds, light fittings & kitchen appliances included in sale
BER Details
Negotiator
Show more...

| Beds | 4 beds |
| Price | Sale Agreed |
| Property Type | Semi-Detached House |
| Size | 112 meters2 |
| Energy Rating | BER-E1 |
| Refreshed on | May 22, 2026 |
| Eircode | W23 T9W3 |
| Group Name | Sherry FitzGerald Brady O'Flaherty |
| Sales License Number | 002296 |
Description
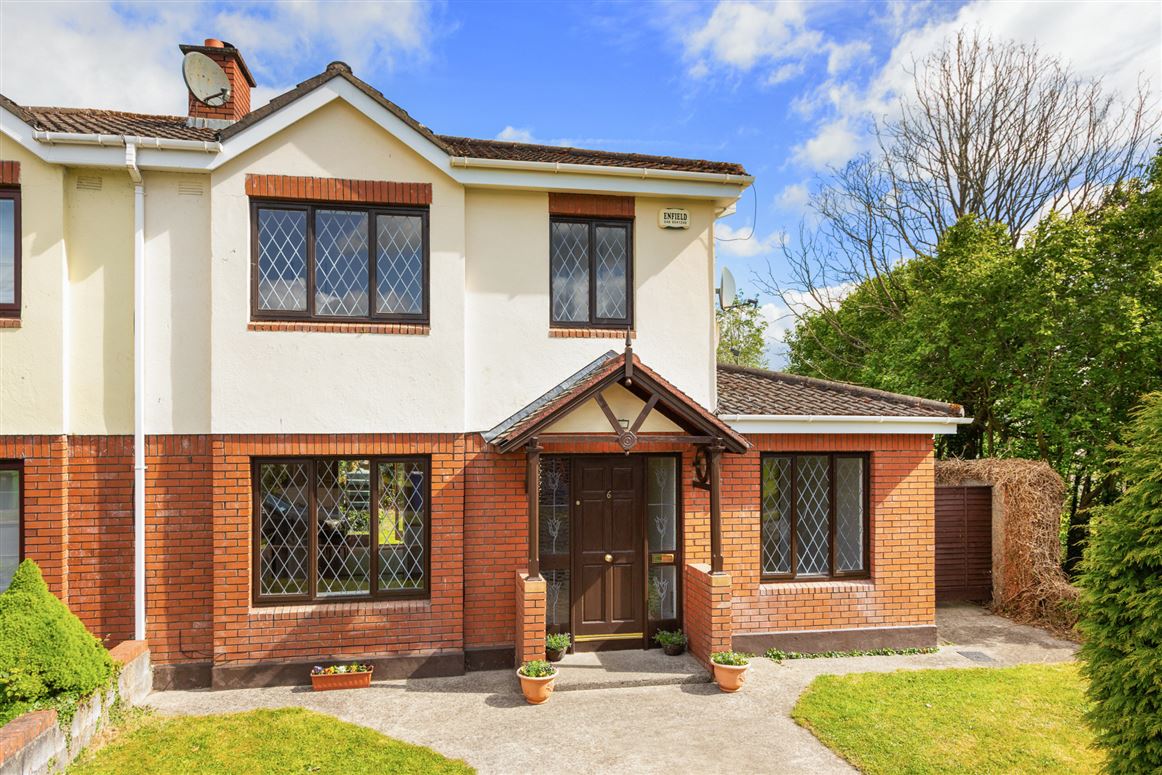
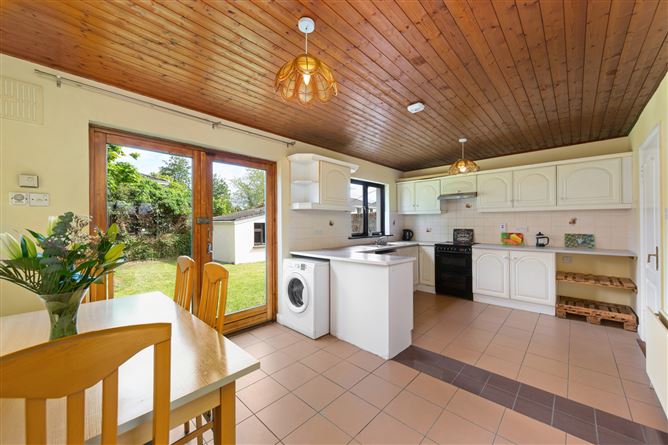
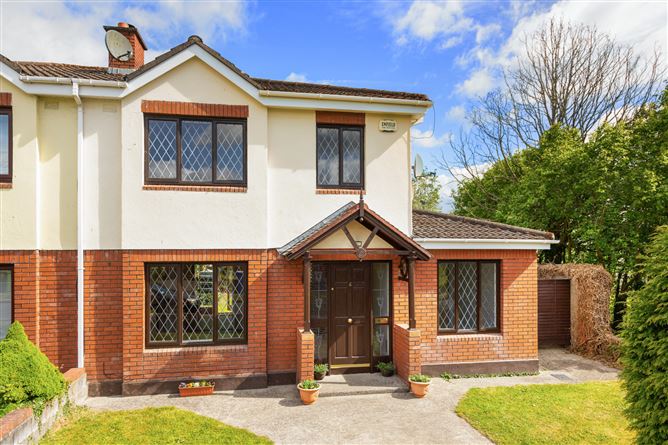
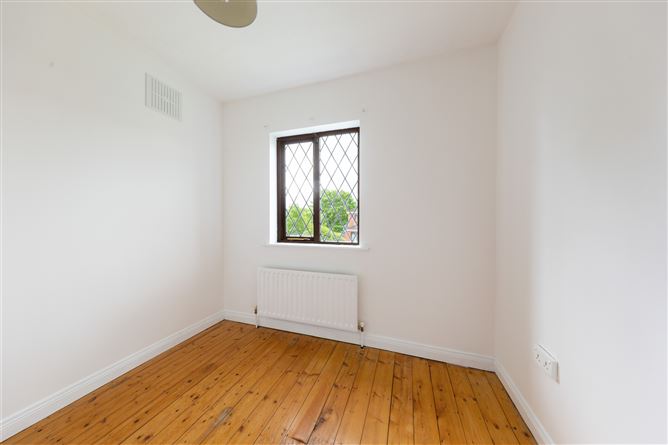
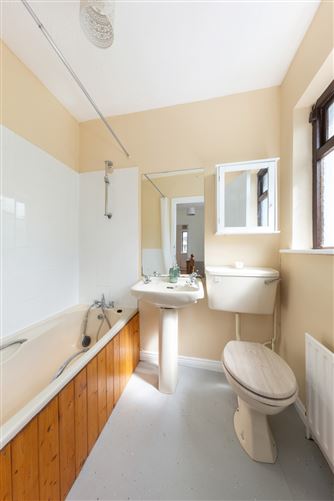
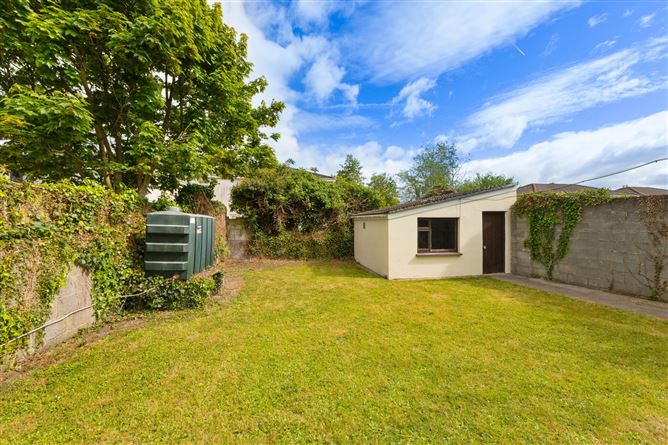
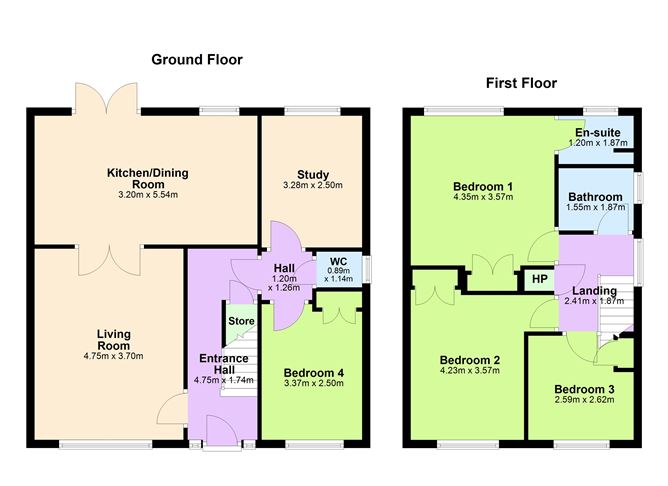
*** To bid on this property, please register on www.mysherryfitz.ie *** Sherry FitzGerald Brady O'Flaherty are delighted to present to the market, this well-appointed 4 bedroom + study semi-detached family residence occupying a prime end site in this popular development. This property will be sure to appeal to those looking to climb the property ladder, presented in excellent condition, boasting spacious living accommodation & a fine sized rear garden. Accommodation extends to approx. 1,185 sq. ft / 112 sq. m and consists of an entrance hall, living room, large kitchen/dining room with double doors leading to rear garden. A further bedroom and study & guest WC complete the ground floor. On the first floor there are three fine sized bedrooms (master en-suite) & family bathroom. Off street parking to the front, and with a fine sized enclosed rear garden which is not overlooked, laid in lawn and complete with block built garden shed which could be easily converted to a home office if so desired. This property is ideally located on the doorstep of Maynooth, providing easy access to all local amenities with schools, shops, bars & restaurants, Rail Station, and University Campus all within short walking distance. All in all a fine home, in a location second to none and boasting quality features throughout, immediate inspection is highly recommended. .
Accommodation
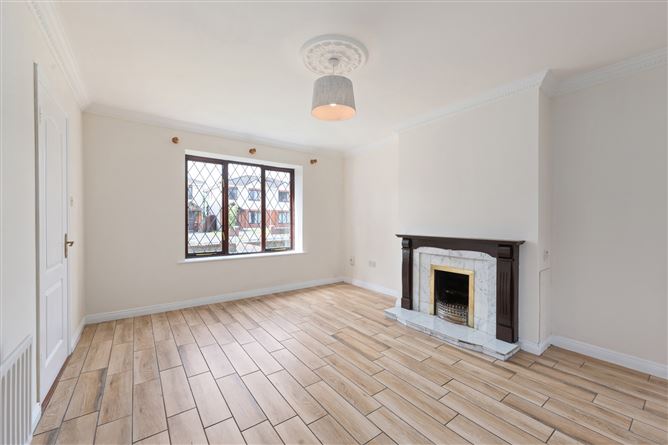
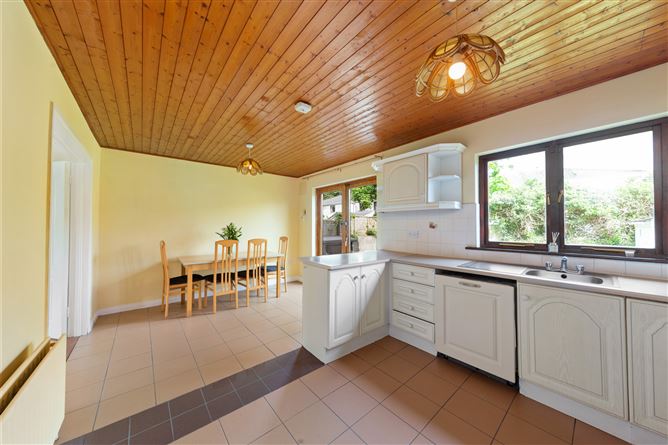
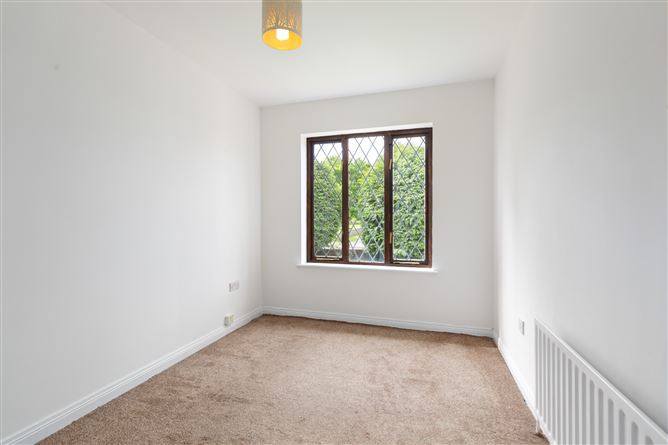
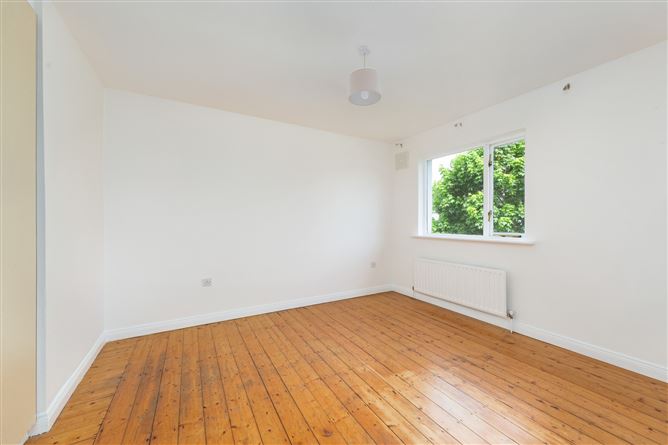
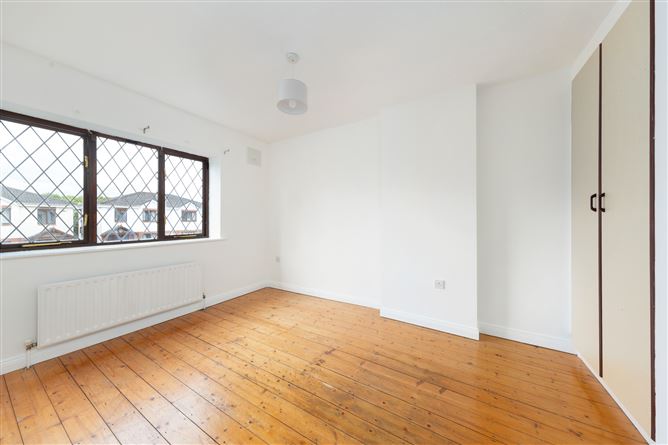
Entrance Hall - 4.75m x 1.74m With timber flooring. Guest WC - 0.89m x 1.14m With tiled flooring, toilet & whb. Living Room - 4.75m x 3.70m With quality timber laminate flooring, feature open fireplace with surrounding hearth. Kitchen / Dining Room - 3.20m x 5.54m With tiled flooring. Fitted kitchen units with integrated appliances. French doors leading to rear garden. Bedroom 4 - 3.37m x 2.50m With carpeted flooring. Study - 3.28m x 2.50m With carpeted flooring. First Floor - Bedroom 1 - 4.35m x 3.57m Large double bedroom with quality solid timber flooring & fitted wardrobes. En-Suite - 1.20m x 1.87m With tiled flooring, shower enclosure, toilet & whb. Bedroom 2 - 4.23m x 3.57m Large double bedroom with quality solid timber flooring & fitted wardrobes. Bedroom 3 - 2.59m x 2.62m With quality solid timber flooring & fitted wardrobes. Bathroom - 1.55m x 1.87m With shower over bath, toilet & whb. Outside - Private driveway to front. Gated side entrance. Large rear garden laid in lawn compete block built garden shed.
Features
BER Details
BER: E1 BER No: 119366367 Energy Performance Indicator: 319.61 kWh/m2/yr
Negotiator
Eamon O'Flaherty


Date created: May 22, 2026
