Description
Accommodation
Features
Viewing Details
Negotiator
Show more...

| Beds | 3 beds |
| Price | €440,000 |
| Property Type | Terraced House |
| Size | 110 meters2 |
| Energy Rating | BER-A2 |
| Refreshed on | Aug 26, 2026 |
| Eircode | W91A9XV |
| Group Name | CME Naas |
| Sales License Number | 003008 |
Description
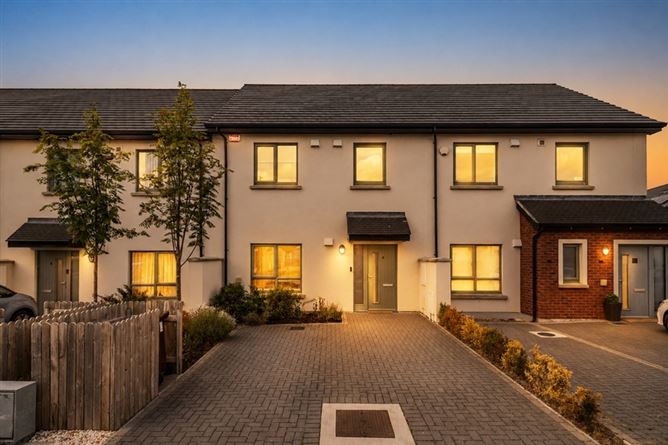
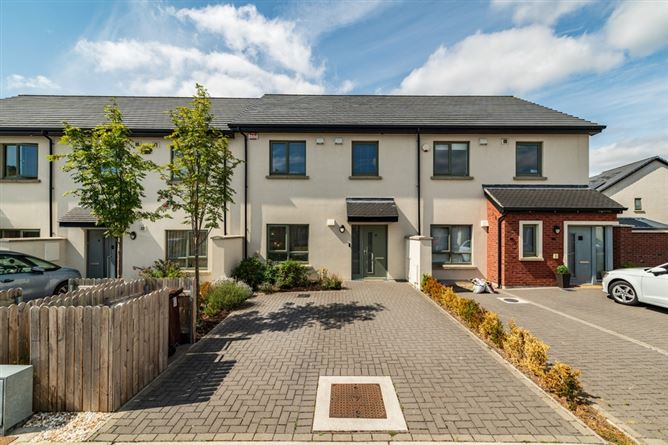
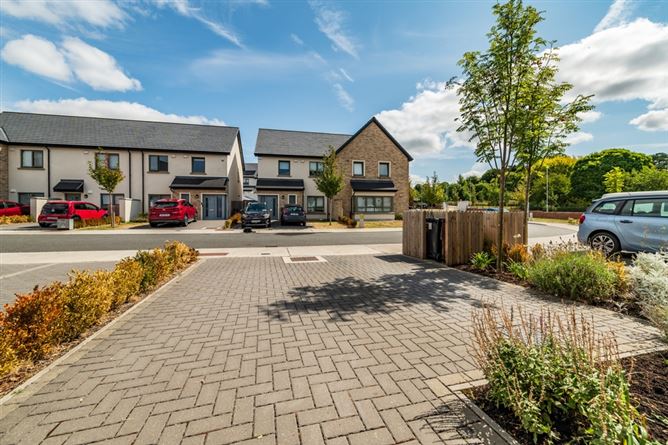
CME are delighted to bring to the market this 'Nearly New' energy efficient 'A' rated home, located in this modern development by Cannon Kirk. No. 6 offers versatile and well laid out accommodation and is presented in very good condition throughout with tasteful and neutral decor and is ready to move into. No.6 provides two parking spaces to the front and a sunny West facing rear garden, ideal for Al Fresco dining and family gatherings. The Meadows is a well maintained development on a quiet cul-de-sac and provides landscaped green spaces & play areas ideal for families. The village of Kill hosts the renowned Dew Drop gastropub, school, large convenience store, chemist, coffee shops and sporting facilities and is ideally located just off the M7 making commuting an option and is also accessible to the train station at Sallins and only a short drive to the larger town of Naas. Viewing strictly by appointment with sole agents CME 045-897711.
Accommodation
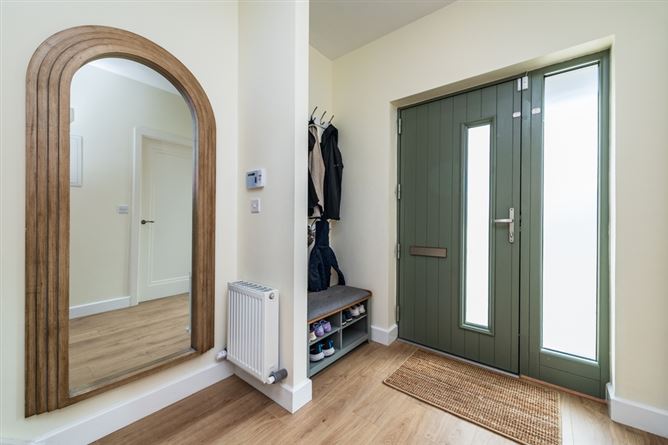
Entrance Hall: c. 5.7m x 2.2m Attractive light Oak Laminate floor. Spotlights to ceiling. Large understairs storage. Guest WC: c. 1.6m x 1.6m With WC, wash hand basin, heated towel rail. Tiled Floor. Lounge: c. 4.0m x 3.7m Spacious proportions. Light Oak Laminate flooring. Spotlights to ceiling. Kitchen / Dining: c. 6.0m x 3.4m Range of modern wall and floor units finished in White complimented by marble effect worksurfaces and upstand. Integrated fridge freezer, oven hob, extractor fan and dishwasher. Tiled floor, French doors leading to rear garden. Spotlights to ceiling. Utility Room: c. 2m x 1.6m Tiled floor. Plumbed for washing machine. Fitted worktop. Upstairs Landing: Quality fitted carpets. Access to attic via Stira. Hotpress. Master Bedroom: Laminate wood floor. Built in wardrobes. Ensuite: With WC, wash hand basin & walk in shower enclosure. Bedroom 2: Laminate wood floor. Built in wardrobes. Bedroom 3: Laminate wood floor. Built in wardrobes. Bathroom: With White suite comprising WC, wash hand basin & bath. Tiled floor & mostly tiled walls. Heated towel rail. Outside: To the front there is a fully cobbled driveway with space for 2 cars. Covered bin storage. Planted boundaries. To the rear there is a sunny West facing garden which is laid in lawn with concrete post & panel fencing. Garden shed on paved base with steel roof. Planted rear area with screening Bamboo and grasses.
Features
Energy efficient 'A' rated home with solar panels Energy efficient Gas Fired Central Heating Master bedroom en suite Guest WC and utility room Tasteful decor throughout High quality Carpets & flooring throughout Composite front door and high performance UPVC windows Sunny West facing rear garden Alarm Extends to c.110 Sqm
Viewing Details
Strictly by appointment
Negotiator
Sandra Banim

Central Heating

Date created: 26 Aug 2026Updated on: 26 Aug 2026