Description
BER Details
Show more...

| Beds | 4 beds |
| Price | €345,000 |
| Property Type | Semi-Detached House |
| Size | 133 meters2 |
| Energy Rating | BER-C1 |
| Refreshed on | Jul 30, 2026 |
| Eircode | F91 X4H2 |
| Group Name | DNG Flanagan Ford |
| Sales License Number | 003530 |
Description

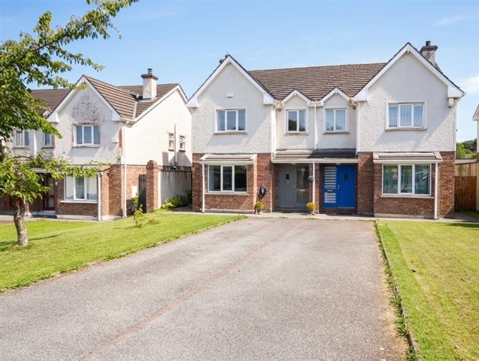
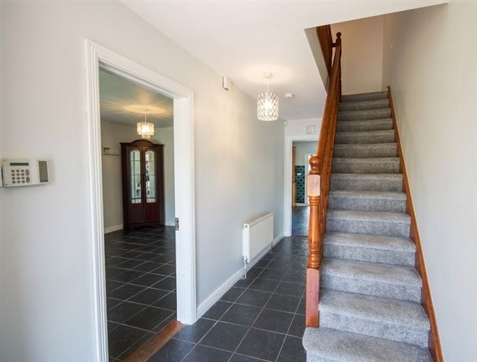
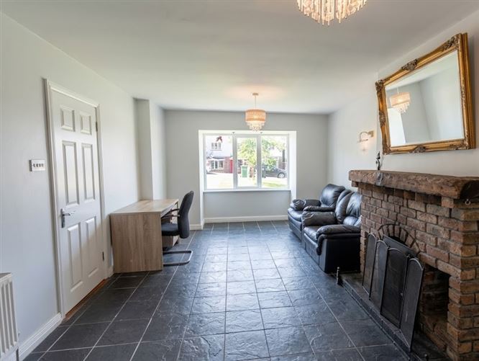
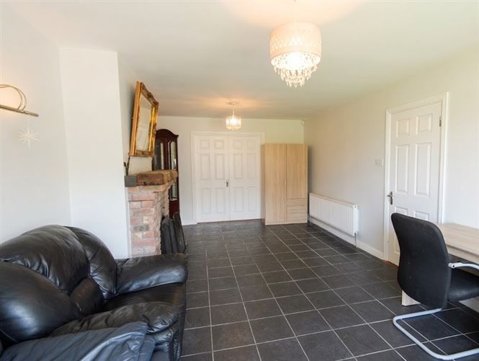
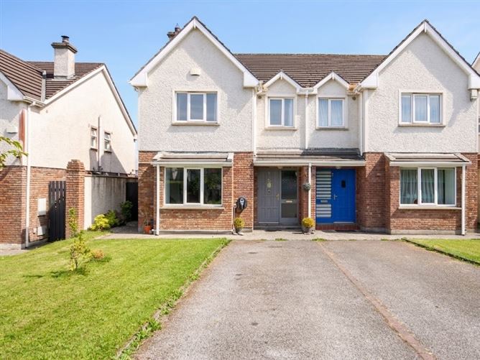
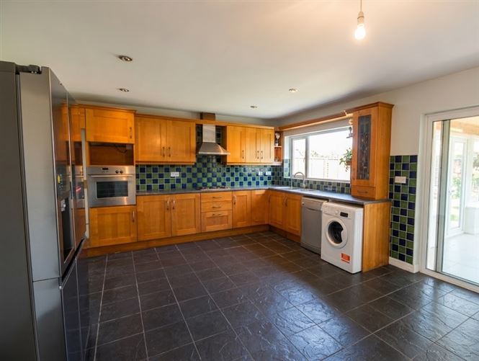
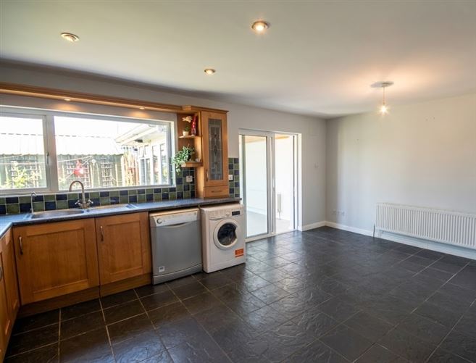
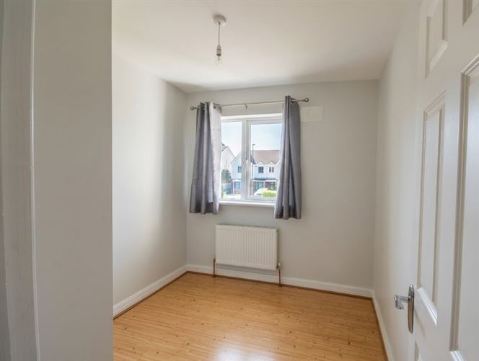
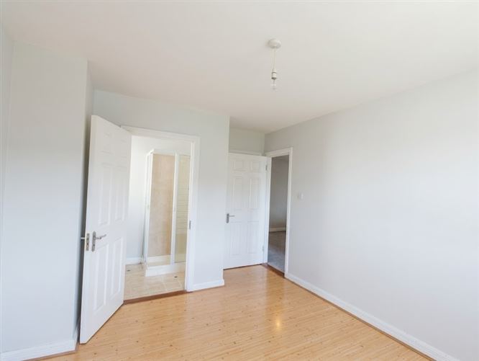
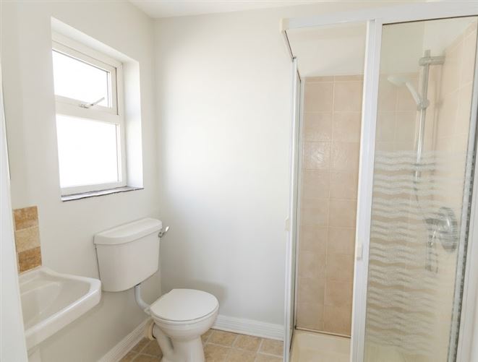
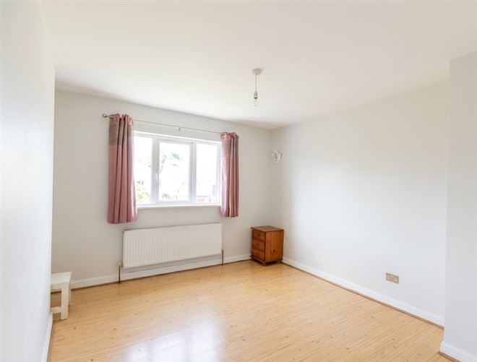
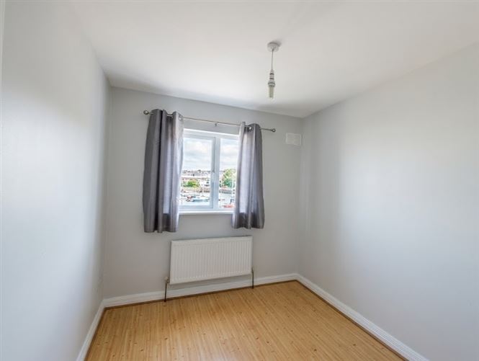
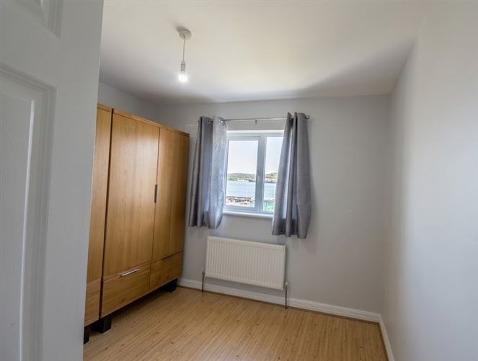
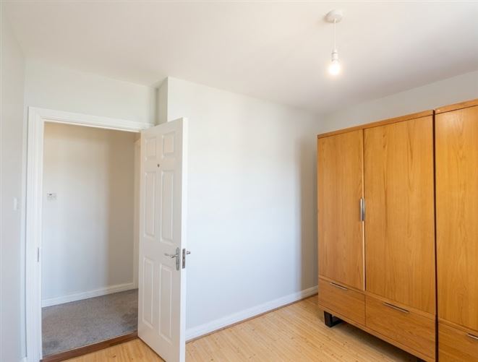
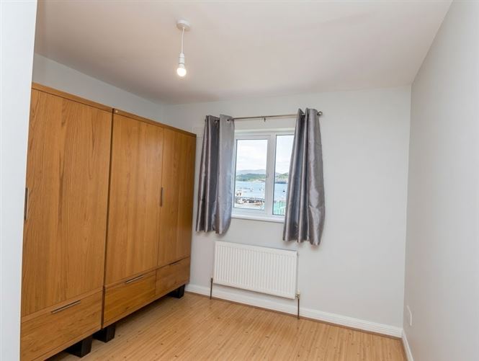
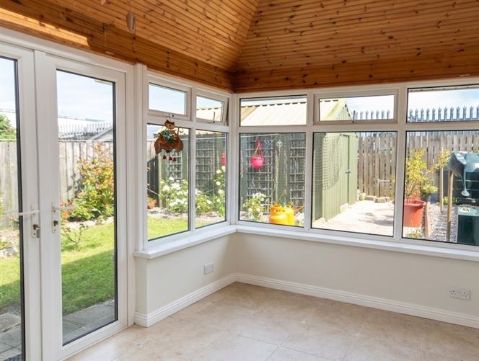
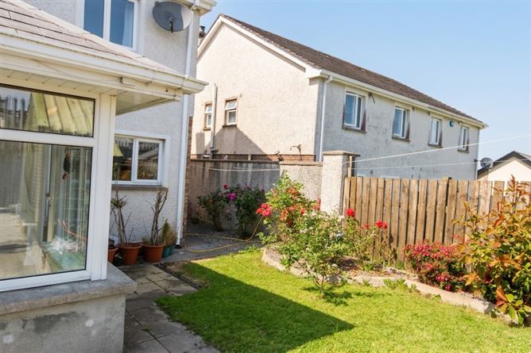
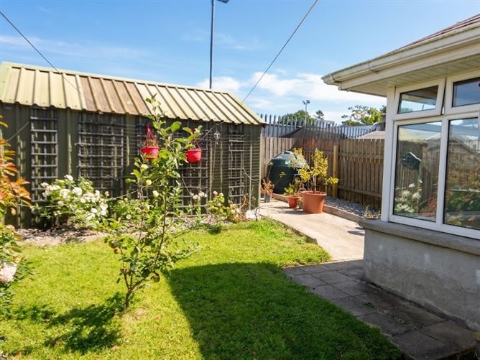
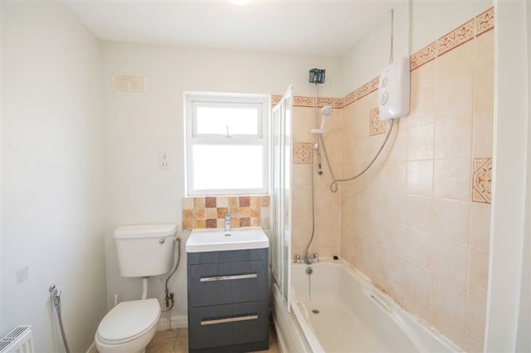
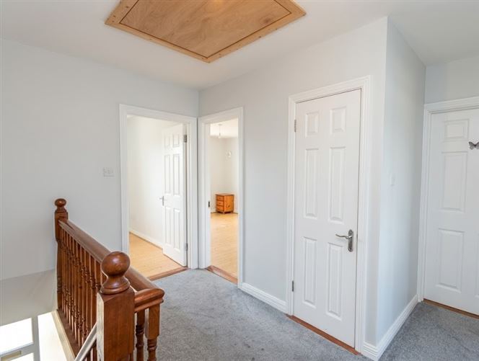
Visit dngflanaganford.ie to register your interest & to see current offers, or place an offer on this property (please note offers can be placed once your registration has been approved, subject to conditions). A superb four-bedroom family residence set in the ever-popular Oak Lawn development, ideally positioned off the Pearse Road within easy walking distance of Sligo town centre. This is a well-proportioned, four-bedroom family residence, presented in good order throughout and offering bright, generously sized accommodation across two floors. The ground floor comprises an entrance hallway, a large living room with feature open fireplace, a kitchen/dining room with fully fitted kitchen, and a sun lounge to the rear overlooking the garden. A guest WC is located under the stairs. Upstairs, the first floor provides a main bedroom with built-in wardrobe and en suite, together with three further bedrooms and a main bathroom. The property is finished with a combination of tile and laminate wood flooring, PVC double-glazed windows throughout and a hardwood front door. Heating is provided by an oil-fired central heating system with wall-mounted radiators throughout. Outside, a long driveway to the front provides off-street parking for up to three cars, with an additional area of lawn, while the enclosed rear garden includes lawn, mature rose beds and a large steel garden shed. Location No. 6 Oak Lawn forms part of a small, well-established residential development situated off the Pearse Road, one of Sligo towns principal approach roads and directly opposite the Sligo Park Hotel. The development benefits from a quiet, mature setting while remaining within easy reach of Sligo town centre, with a wide range of shops, schools, restaurants, sporting facilities and public transport links close by. This is a location that consistently appeals to families, and investors alike, combining suburban tranquillity with genuine convenience. Entrance Hall 5.50m x 1.80m (18.04ft x 5.91ft) Finished with tile flooring. Incorporates the stairwell, with a guest WC located under the stairs. Living Room 3.60m x 7.10m (11.81ft x 23.29ft) A very large, spacious reception room finished with tile flooring, featuring a brick-surround open fireplace and a bay window overlooking the lawn to the front. French doors lead through to the kitchen/dining room to the rear. Kitchen/Dining Room 4.20m x 5.50m (13.78ft x 18.04ft) Finished with tile flooring and a fully fitted kitchen complete with integrated oven. Glazed patio doors open through to the sun lounge to the rear. Sun Porch 2.70m x 4.10m (8.86ft x 13.45ft) Finished with tile flooring and featuring a vaulted timber ceiling with glazing to two walls. Glazed French doors open out to the rear garden. Guest WC Finished with tile flooring. Comprises WC and wash hand basin. Stairs and Landing 3.50m x 1.30m (11.48ft x 4.27ft) Stairs finished with carpet flooring leading to the first-floor landing, which is finished with carpet flooring throughout. Main Bedroom 3.40m x 4.10m (11.15ft x 13.45ft) Finished with laminate flooring, en suite and a built in wardrobe. En-Suite 1 1.60m x 1.90m (5.25ft x 6.23ft) En Suite — 1.6m x 1.9m Fully tiled floor with tiling around the shower area. Comprises WC, wash hand basin and corner shower. Bedroom 2 2.70m x 2.40m (8.86ft x 7.87ft) Finished with laminate wood flooring and a built-in wardrobe. Bedroom 3 3.20m x 2.40m (10.50ft x 7.87ft) Finished with laminate wood flooring. Bedroom 4 3.20m x 3.00m (10.50ft x 9.84ft) Finished with laminate wood flooring. Includes freestanding wardrobes. Main Bathroom 1.90m x 2.00m (6.23ft x 6.56ft) Finished with tiled flooring. Comprises WC, wash hand basin with vanity unit, and bath with electric shower over and bi-fold shower screen. Directions: Eircode F91 X4H2
BER Details
BER: C1



Date created: 30 Jul 2026Updated on: 30 Jul 2026