Description
Accommodation
Features
BER Details
Show more...

| Beds | 2 beds |
| Price | €695,000 |
| Property Type | Terraced House |
| Size | meters2 |
| Energy Rating | BER-B3 |
| Refreshed on | Sep 23, 2026 |
| Eircode | D08 K2C5 |
| Group Name | Felicity Fox Estate Agents |
| Sales License Number | 003792 |
Description
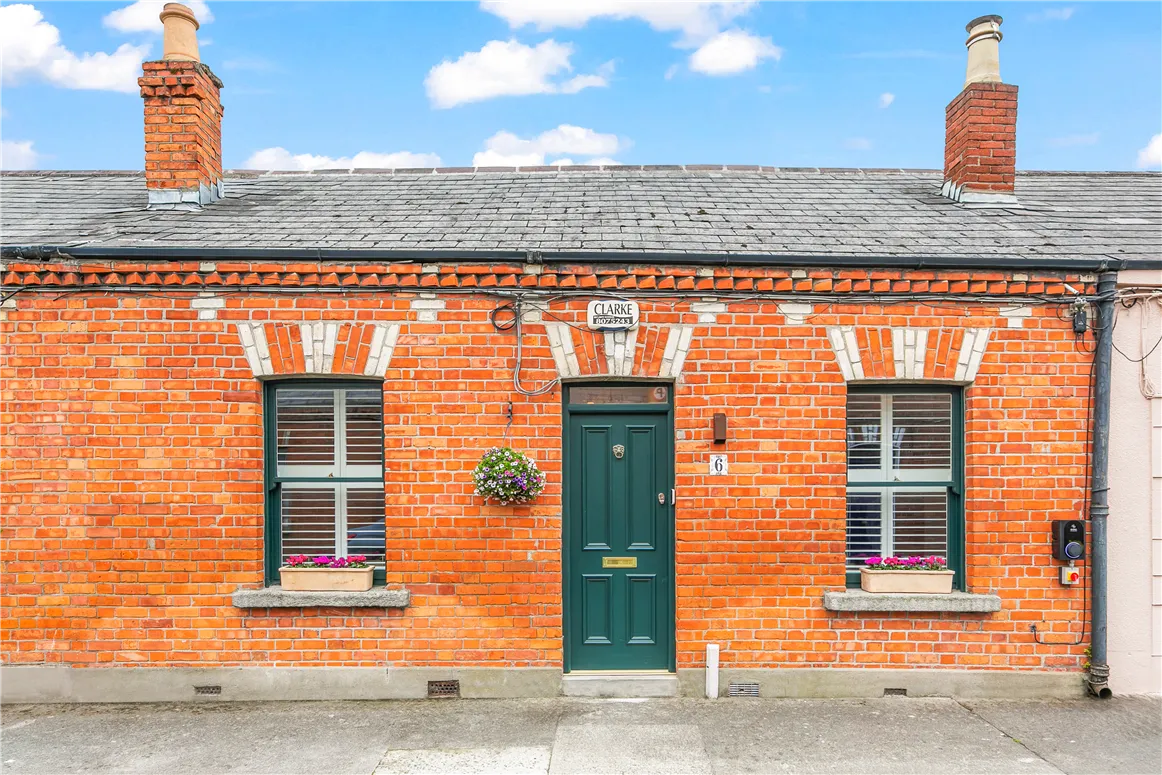
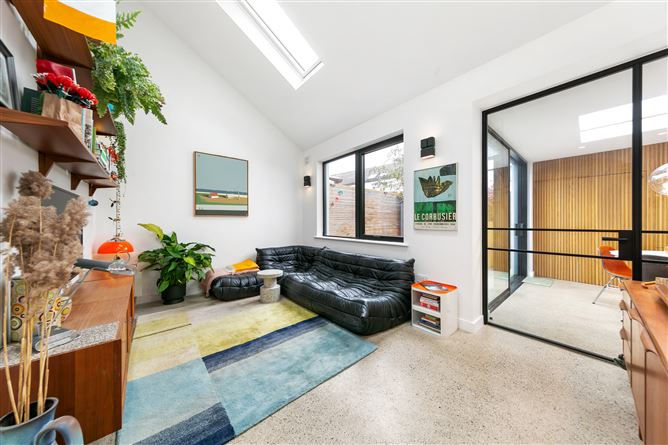
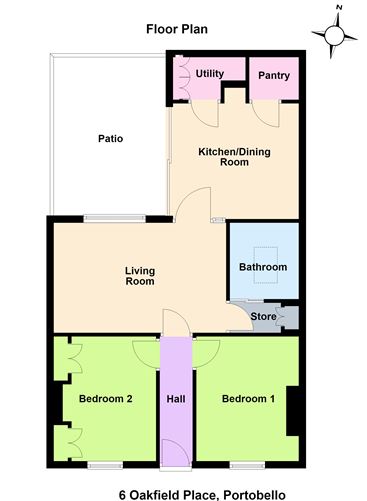
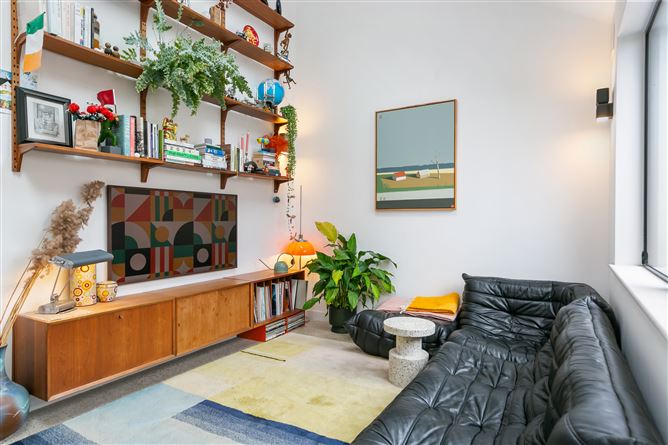
Situated in a quiet cul de Sac in Portobello this double fronted two bedroom red brick house presents a wonderful opportunity to acquire a period property where architectural excellence and contemporary living combine to provide a home that delivers every comfort. This house was meticulously renovated and extended to an excellent standard with RMA Architects in 2023 and is filled with natural light throughout. The layout of the house flows well and no expense was spared in creating a space that combines design, functionality and comfort. Viewing is recommended! The flooring, which features underfloor heating, throughout the house is polished concrete which contributes to the flow and harmony within the property. An entrance hallway leads to the living room with a vaulted ceiling with two Velux windows and a large window overlooking the garden. A Crittall door leads to the kitchen. This room’s main feature is the rear wall which is fitted with a solid oak slatted wall panel cleverly concealing a fridge freezer, walk-in larder and a utility room. The larder has custom built shelving. The utility room has custom built storage and plumbing for a washing machine and tumble dryer. The kitchen is by Colin Maher and is fitted with a range of wall and floor units with quartz worktops, Quooker tap and integrated appliances including a Bora downdraft hob, Bosch oven and Bosch dishwasher. The room is lit by a pendant roof light, recessed under cabinet lighting, spot lights and a roof light and sliding door. Off the living room is a cloakroom lit with a pendant light in a vaulted ceiling and fitted with custom built storage for coats and shoes. The cloakroom has a pocket door leading to the bathroom which has a vaulted ceiling and electric Velux window. The bathroom is finished in a bold contemporary colour scheme of orange, black and white and features a heated towel rail and Hansgrohe bathroom accessories. The master bedroom is to the front of the house on one side of the hallway and on the other side is the second bedroom with built-in floor to ceiling storage. Both bedrooms and electric blackout blinds and hardwood shutters. Outside is a rear garden paved with Italian porcelain tiles. The garden is plumbed and has outdoor electric sockets, lighting, shed and a timber storage unit. Portobello is a quiet residential area situated close to the Royal Canal. It is host to a choice of eateries including Lennox Street Grocer, Brindle and Alma café. It is a short walk to bustling Camden Street, a thoroughfare where you will find a range of cafés, grocery shops, restaurants and pubs. Grafton Street and St Stephen’s Green are approximately 10 minutes away on foot. The area is served by the Luas green line and Dublin Bus. A dublinbikes station is located on Portobello Road.
Accommodation
Entrance hall 3.55m x 0.87m Polished concrete floor. Bedroom 1 3.50m x 2.87m Polished concrete floor. Blackout electric blind and shutters. Bedroom 2 3.46m x 2.98m Polished concrete floor. Blackout electric blind and shutters. Built-in floor to ceiling wardrobes. Living room 4.87m x 3.04m Polished concrete floor. Vaulted ceiling. 2 Velux windows. Crittall door leading to kitchen. Kitchen 3.52m x 3.27m Polished concrete floor. Solid oak slatted wall panel. Range of wall and floor units. Quartz worktops. Integrated fridge freezer, Bora downdraft hob, Bosch oven and Bosch dishwasher. Sliding door to rear garden. Larder 1.37m x 1.22m Polished concrete floor. Built-in shelving. Utility room 2.08m x 1.27m Polished concrete floor. Plumbing for washing machine and tumble dryer. Built-in storage. Cloakroom 2.04m x 0.79m Polished concrete floor. Vaulted ceiling. Built-in cupboards. Bathroom 2.03m x 1.79m Polished concrete floor. Vaulted ceiling. Recessed lighting. Electric Velux window. WC. Bath with shower overhead with Monsoon shower head. Wash hand basin. Heated towel rail. Hansgrohe bathroom accessories. Outside Rear garden 4.74m x 3.17m Italian porcelain tile paving, garden shed, plumbing, electric sockets, lighting, shed and timber storage unit. On street permit parking to front.
Features
BER B3 Fully refurbished and extended in 2023 Floor area approximately 63sqm/678sqft with a 15sqm/161sqft courtyard EV charging point Hardwood sash windows and doors by Greenwood Joinery Vindr Window and sliding door to in the kitchen Google Smart home technology throughout (Google Nest doorbell, fire/monoxide alarms, thermostats, speakers in living room, bathroom and kitchen). Polished concrete floor throughout Zoned underfloor heating throughout Buster & Punch switches, door hinges and handles USB A & C compatible sockets throughout Hans Grohe bathroom accessories Colin Maher custom kitchen Rear garden with Italian porcelain tiles, plumbing & electricity points 30sqm floored attic storage space Blackout electric blinds and hardwood shutters in each bedroom
BER Details
BER: B3


Date created: 1 Sept 2026Updated on: 23 Sept 2026