Description
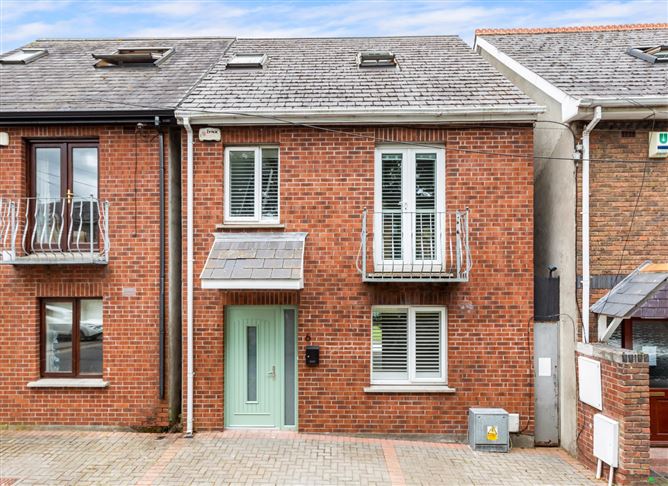
DNG is delighted to present this stylish and contemporary detached home, superbly located in the heart of Rathmines Village. Beautifully upgraded and meticulously maintained by its current owners, this turnkey property offers modern design, generous living spaces, and a calm setting—all while enjoying immediate access to the vibrant lifestyle Rathmines has to offer. Set in a quiet residential enclave, the home blends comfort and convenience in one of Dublin's most dynamic neighbourhoods.
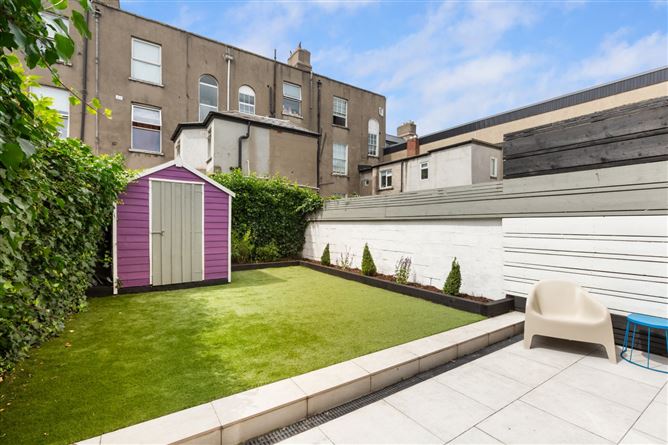
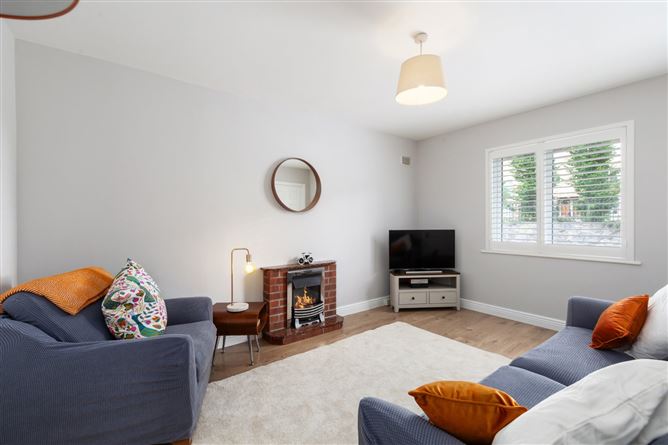
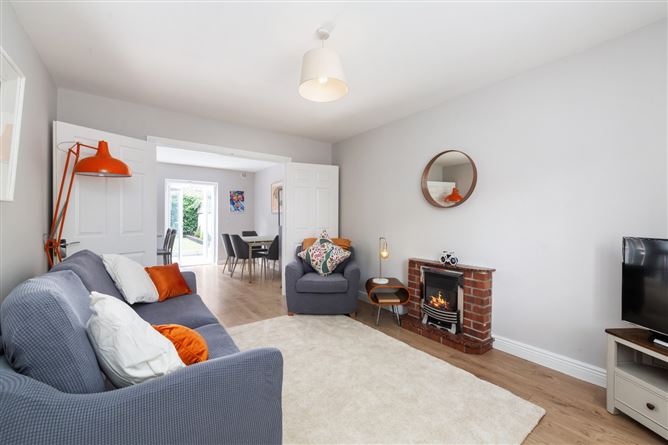
Extending to approximately 110 sq.m (including the attic room), the property is bright, spacious, and thoughtfully laid out. The accommodation comprises a welcoming entrance hallway, a sleek front living room, and a generous open-plan kitchen and dining space ideal for entertaining. A convenient ground-floor WC adds practicality. Upstairs, there are two well-proportioned double bedrooms, a contemporary family bathroom, and a large attic room with excellent ceiling height (approx. 2.4m)—a flexible space perfect for a home office, studio, or additional lounge. To the rear, a recently landscaped west-facing garden (approx. 30 feet in length) offers an ideal spot for outdoor dining or relaxing in the evening sun. The home also benefits from two parking spaces to the front.
The location is second to none. Rathmines offers a dynamic mix of lifestyle and convenience, with an array of amenities just a short walk away. Enjoy coffee or brunch in one of the many local cafés, browse the Swan Shopping Centre, or take in a film at the Stella or Omniplex cinemas. The area is rich in green spaces too, with Belgrave Square and Palmerston Park both close by. A variety of shops, gyms, yoga studios, and restaurants are within easy reach, and for commuters, the city centre is walkable, with excellent public transport options including multiple bus routes and nearby LUAS Green Line stops at Cowper and Ranelagh. Accommodation
Entrance Hall - 4.30m max x 1.88m
WC - 1.55m x 0.73m
Living Room - 4.30m x 3.30m
Landing - 5.42m x 1.88m
Bedroom 1 - 3.93m x 3.30m
Bathroom - 2.38m max x 1.88m
Bedroom 2 - 3.88m x 3.30m
Kitchen/Dining Room - 3.50m x 5.28m
Features
- Stylish and contemporary detached home in the heart of Rathmines
- Meticulously maintained and presented in turnkey condition
- Quiet residential setting just moments from Rathmines Village
- Approx. 110 sq.m of well-proportioned accommodation (including attic room)
- Bright and spacious open-plan kitchen and dining area
- Separate front living room
- Two generous double bedrooms
- Large attic room with excellent ceiling height (approx. 2.4m), ideal for a home office, studio or lounge
- Contemporary family bathroom and additional ground-floor WC
- Recently landscaped west-facing rear garden (approx. 30 feet in length)
- Two designated off-street parking spaces to the front
- Short walking distance to Swan Shopping Centre, Stella Theatre, cafés, restaurants, gyms, and parks
- Excellent public transport links including LUAS Green Line and numerous bus routes
- Walking distance to Dublin City Centre
- Close to Belgrave Square, Palmerston Park, and a variety of local schools and amenities
BER Details
BER: C2
BER No: 106706047
Energy Performance Indicator: 199.32 kWh/m2/yr Negotiator