Description
BER Details
Negotiator
Show more...

| Beds | 3 beds |
| Price | €315,000 |
| Property Type | Semi-Detached House |
| Size | 0 meters2 |
| Energy Rating | BER-B |
| Refreshed on | Sep 18, 2026 |
| Eircode | R32 F6P6 |
| Group Name | Sherry FitzGerald Hyland Keating |
| Sales License Number | 001656 |
Description
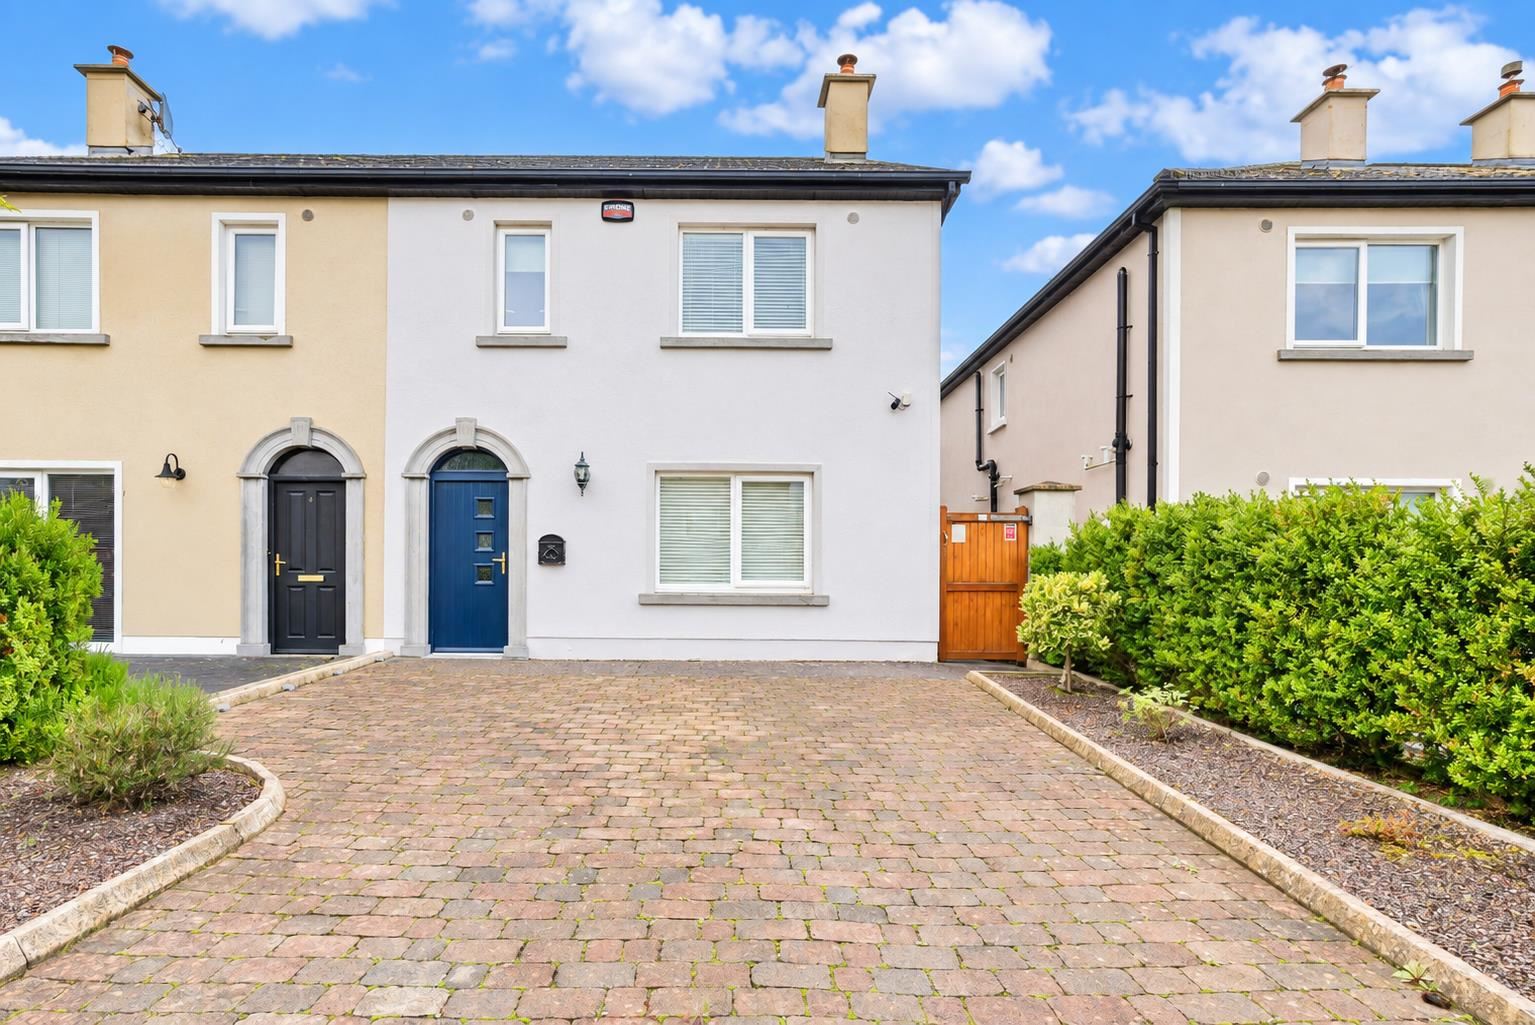
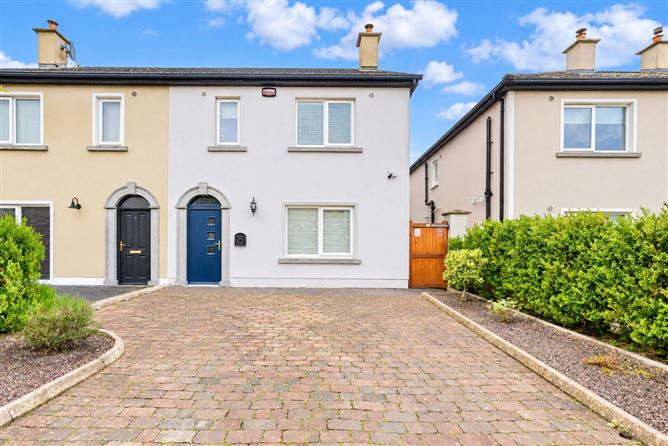
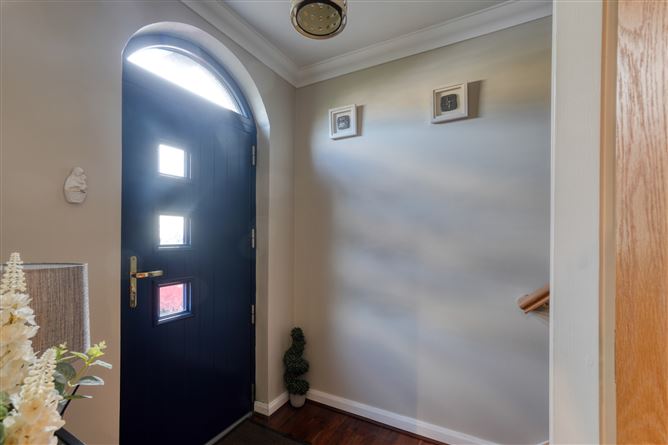
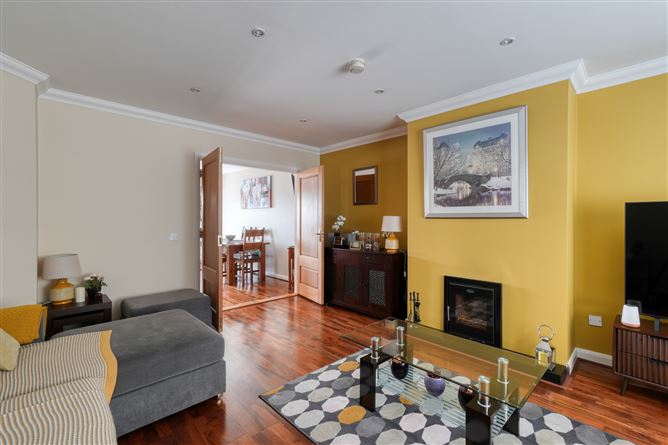
6 Radharc na Sleibhte, Mountrath, Co.Laois An attractive and generously proportioned three-bedroom, three-bathroom home, extending to approximately 121 sq. m. / 1,296 sq. ft., with spacious living accommodation, off-street parking and an enclosed, low-maintenance rear garden. The accommodation is well laid out over two floors. On entering, a welcoming hallway leads through to a particularly spacious living room, featuring timber flooring and a fireplace that creates a comfortable focal point for the room. Double doors connect the living room with the open-plan kitchen and dining area to the rear, providing a natural flow between the principal living spaces. The kitchen/dining area is bright and generously sized, with a fitted kitchen offering an excellent range of wall and floor units, ample worktop space, integrated cooking facilities and room for everyday dining and entertaining. French doors open directly onto the rear garden, bringing plenty of natural light into the space. A separate utility/laundry room and convenient guest WC complete the ground-floor accommodation. Upstairs there are three well-proportioned bedrooms. The impressive primary bedroom benefits from fitted wardrobes and its own en-suite shower room, while the two additional bedrooms provide excellent flexibility for family accommodation, guests or a home office. A separate family bathroom completes the first floor. Outside, the property enjoys off-street parking to the front, while the enclosed rear garden has been designed with ease of maintenance in mind, incorporating gravel and paved areas together with useful outdoor storage. Key features include: three bedrooms; three bathrooms including en-suite and guest WC; approximately 121 sq. m. / 1,296 sq. ft. of accommodation; spacious living room; open-plan kitchen/dining area; separate utility/laundry room; fitted wardrobes; timber flooring throughout much of the accommodation; French doors to the rear; off-street parking; and an enclosed low-maintenance rear garden. Overall, this is a spacious and practical home with an excellent balance of living and bedroom accommodation, making it well suited to a variety of purchasers seeking a comfortable, ready-to-enjoy property.
BER Details
BER: B BER No: 103237061 Energy Performance Indicator: 114
Negotiator
Tony MacInerney


Date created: 18 Sept 2026Updated on: 18 Sept 2026