Description
Accommodation
BER Details
Directions
Viewing Details
Show more...

| Beds | 2 beds |
| Price | Sale Agreed |
| Property Type | Terraced House |
| Size | 89 meters2 |
| Energy Rating | BER-D2 |
| Refreshed on | Mar 9, 2026 |
| Eircode | Y14DF24 |
| Group Name | Raymond Gaffney & Sons Ltd. |
| Sales License Number | 001695 |
Description
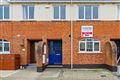
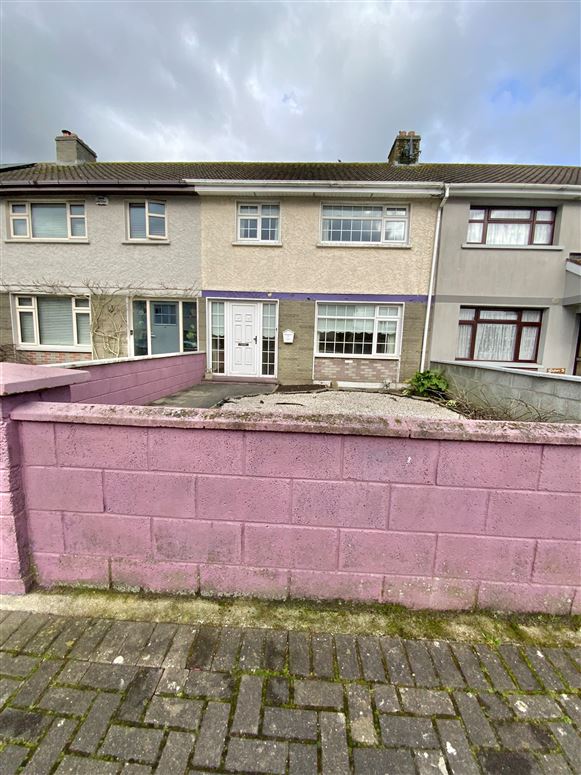
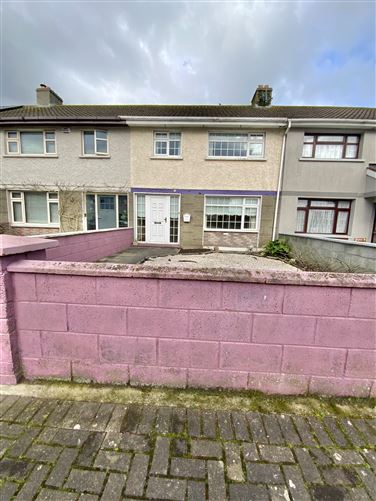
C. 89 M² MID TERRACE 2-BEDROOM (ORIGINALLY A 3 BED HOUSE) / 2 BATHROOM FAMILY HOME. LOCATED IN A MATURE AND WELL ESTABLISHED CUL-DE-SAC AREA OF SOUTH GREEN, SET JUST OFF LOWER MAIN STREET IN ARKLOW. WITH OIL FIRED CENTRAL HEATING, ON STREET PARKING, UPVC D/GLAZING AND A LOVELY ENCLOSED REAR GARDEN WITH REAR PADESTRIAN ACCESS.
Accommodation
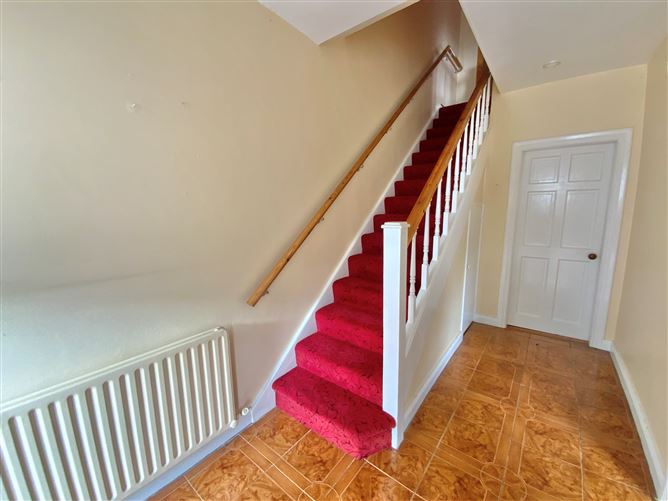
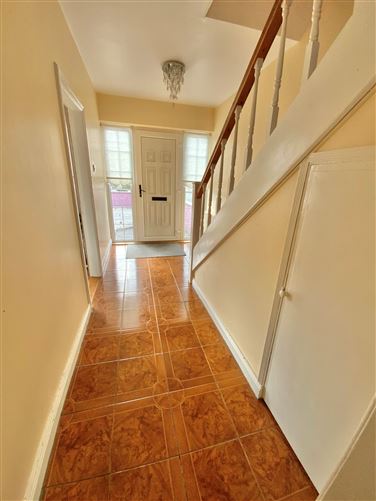
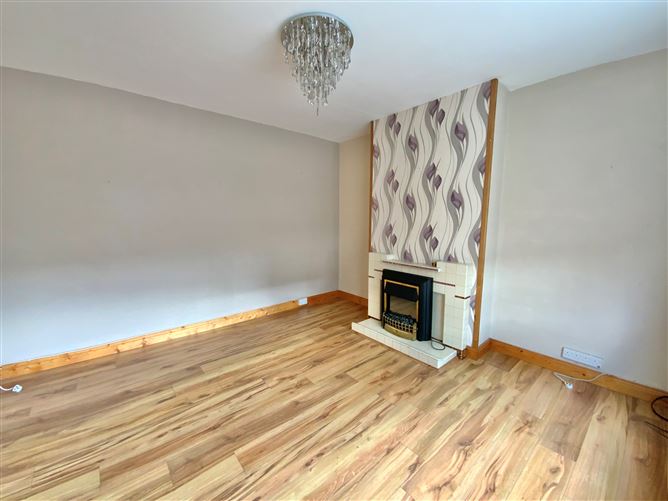
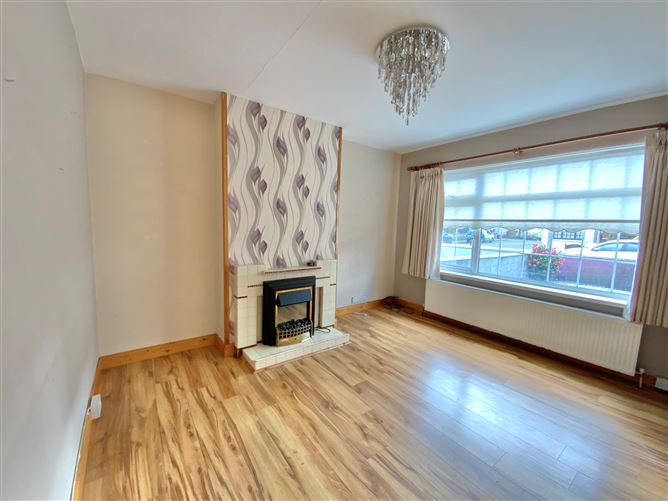
Ground Floor Accommodation ENTRANCE HALLWAY (2.03M x 4.14M) With tiled flooring and under stairs storage. SITTING ROOM (3.9M x 3.97M) Bright room located to the front with laminate flooring and open tiled fireplace. KITCHEN/LIVING ROOM (6.06M x 3.33M) Kitchen with shaker style fitted units incorporating sink unit and extractor fan. Living room with tiled open fireplace. UTILITY (2.62M x 1.47M) With tiled flooring and door to rear garden. Cream shaker cabinets, work top counter and plumbed. Through to wet room. WET ROOM (2.10M x 2.51M) Fully tiled with wall extractor fan. White suite, WC and WHB. Triton T90xr electric shower. First Floor Accommodation SHOWER ROOM (2.10M x 1.67M) Fully tiled with WC, WHB and Built in Shower Unit (Triton T90si Electric Shower). BEDROOM 1 (3.33M x 3.39M) + (1.06M x 1.14M) Located to the rear with original timber floor boards and built in wardrobes. BEDROOM 2 (2.36M x 0.98M) + (3.49M x 5.11M) Located to the front with original timber floor boards. This room was originally two bedrooms and could easily be converted back. GARDENS Landscaped front garden, block wall boundaries. On street parking to the front of the house. Rear garden with a mix of paved and graveled areas. Mix of block wall and timber fenced boundaries. Gate leading out to rear laneway. SERVICES ESB, Water & Sewerage – general mains supply. External Windows & Doors – uPVC double glazing throughout. Heating System – Oil Fired Central Heating and two open fireplaces. BER D2 (Number:119214401) GENERAL Raymond Gaffney & Sons Ltd. are delighted to bring to the market No. 6 South Green, a well presented & well proportioned mid terrace family home set in a small cul-de-sac area of the South Green estate. South Green is a mature residential area, ideally positioned close to a wide range of local amenities including schools, shops, bus & rail links. Also close by is the Harbour, South Beach, Arklow Golf Club, Main Street and Bridgewater Shopping Centre is located just over the bridge. No. 6 offers a ground floor wet room and the front Sitting Room could ideally be used as a ground floor bedroom. The property was originally a three bedroom home, the front two bedrooms were integrated into one large bright & spacious room, but could also be easily converted back. This warm and welcoming family home makes and ideal choice for those seeking a home in a convenient and established neighbourhood.
BER Details
BER: D2 BER No.119214401
Directions
DIRECTIONS Coordinates: 52.79569, -6.14937
Viewing Details
For further information or to book a viewing please call 040231384 or email office@raymondgaffneyandsons.ie


Date created: 9 Mar 2026Updated on: 30 Jun 2026