Description
Accommodation
Features
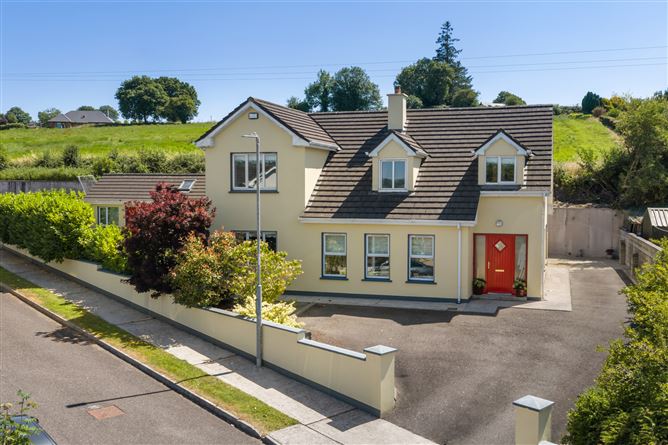
- Turnkey condition
- B Rated
- Detached garage with storage room off
- Private site
- Mains water
- Mains sewer
BER Details
Negotiator
Show more...

| Beds | 4 beds |
| Price | €365,000 |
| Property Type | Detached House |
| Size | 185 meters2 |
| Energy Rating | BER-B3 |
| Refreshed on | Jul 17, 2026 |
| Eircode | P51 YH30 |
| Group Name | Sherry FitzGerald O'Donovan (Fermoy) |
| Sales License Number | 003457 |
Description
Sherry FitzGerald O Donovan offer for sale this turnkey 4 bedroom detached property situated in the small popular Paddocks development on the outskirts of Tallow. The living accommodation extends to approximately 185 sq. m. (1986 sq. ft.) which has been excellently maintained by its current owners. This B Rated property incorporates spacious living accommodation at ground floor , 4 double bedrooms, 2 ensuite (one of which is at ground floor level). Externally the property benefits from features such as large detached garage, private enclosed garden, wrap around driveway (partially tarmacked) and benefits from a southerly rear aspect. No 6 The Paddocks commands scenic views overlooking the Bride Valley and for the commuter is located approximately a 15 minute drive from the seaside town of Youghal and the town of Fermoy and is within a 45 minute commute of Cork city & approx. 30 minutes from Dungarvan town.
Accommodation
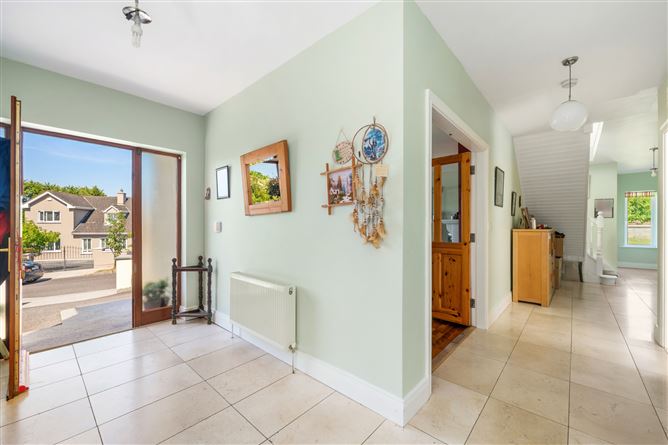
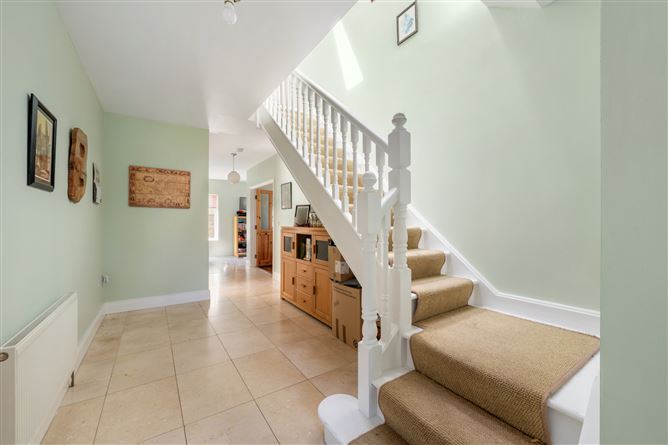
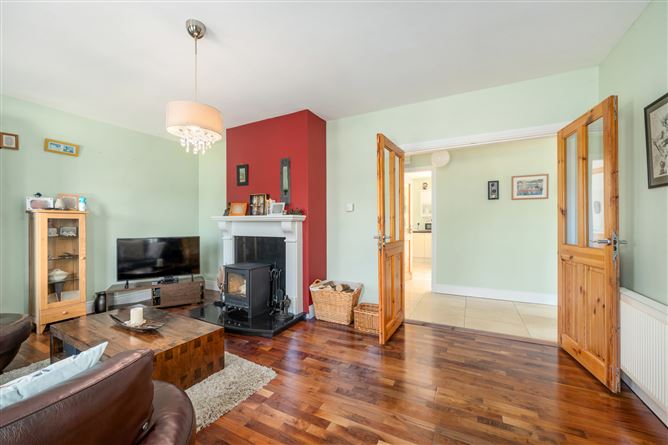
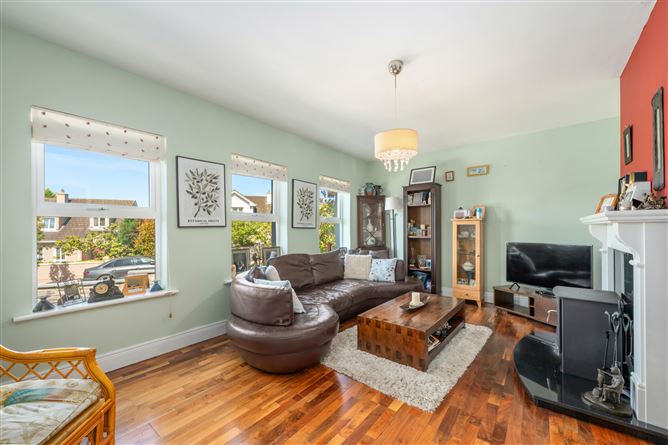
Entrance Hall - 6.2m x 3m Tiled flooring. Radiator. Kitchen/Dining Area - 7.5m x 3.8m Tiled flooring. Wall and floor kitchen units with integrated gas hob. Recessed lighting. Radiator. Double patio doors leading to rear garden. Utility Room - 2.6m x 1.8m Tiled flooring. Wall and floor storage units. Plumbed for washing machine. Radiator. Door leading to rear garden. Guest Wc - 2.6m x 1.6m Tiled flooring. Wc., whb., electric shower. Radiator. Bedroom 1 - 5.3m x 3.3m Laminate flooring. Radiator. Fitted wardrobes. Sitting Room - 5.3m x 3.7m Timber flooring. Radiator. Solid fuel stove with granite fire place surround with granite base. Bedroom 2 - 4.89m x 3.6m Laminate flooring. Radiator. Fitted wardrobes. Ensuite - 3m x 2.2m Tiled floor to ceiling. Wc., whb., walk in electric shower. Radiator. Bedroom 3 - 2.3m x 3.7m Laminate flooring. Radiator. Bedroom 4 - 5.9m x 3m Laminate flooring. Radiator. Ensuite - 2.3m x 2.7m Tiled floor to ceiling. Wc., whb., power shower radiator. Main Bathroom - 2.9m x 2m Tiled floor to ceiling. Wc., whb, bath. Radiator. Detached Block Garage - 5m x 3.2m Fully wired Storage Room - 3.2m x 3.3m
Features
BER Details
BER: B3 BER No: 115392383 Energy Performance Indicator: 137.24
Negotiator
Donal Barry

Garage

Date created: 17 Jul 2026Updated on: 22 Jul 2026