Description
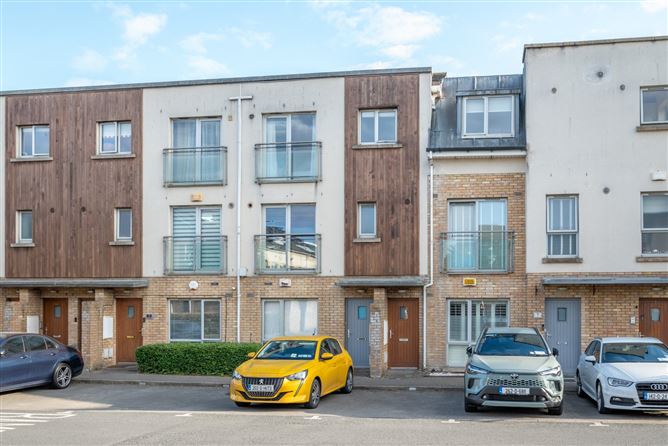
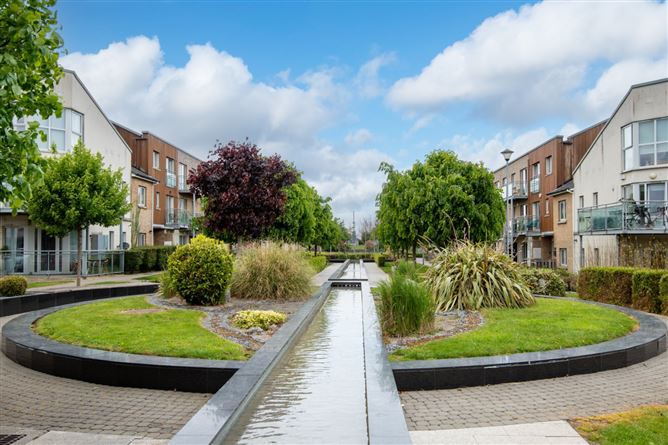
DNG are delighted to present this spacious duplex apartment, ideally situated in the popular Waterside development in Malahide. The property benefits from its own-door entrance and offers well-proportioned accommodation arranged over two floors.
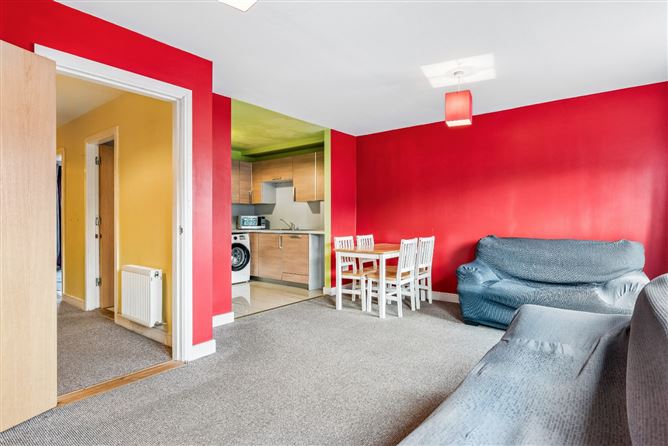
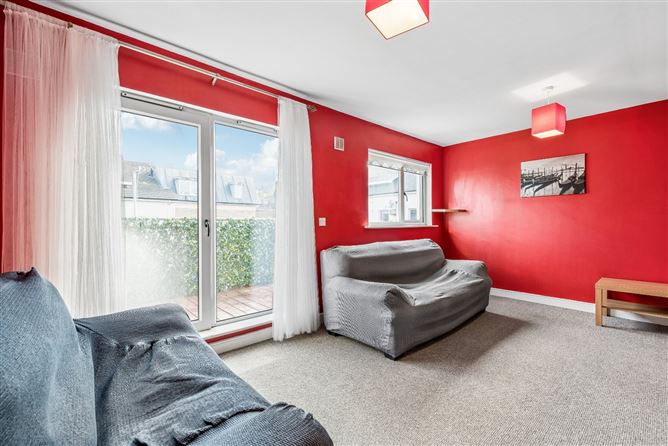
On entering, a private entrance leads to a staircase ascending to the main level of the apartment. The entrance hall provides access to the living room, kitchen, double bedroom and guest WC. The living room benefits from private doors opening onto a south-facing balcony, providing the principal living space with a bright and pleasant aspect. The adjoining kitchen is fitted with a range of eye and floor-level units. The double bedroom features a Juliet balcony, with a WC and wash hand basin located off the hallway.
A further flight of stairs leads to the upper floor, where the landing provides access to excellent storage, including the gas-fired central heating boiler. There is also a ancillary room currently used as a bedroom. Please note that this room is not classified as a bedroom and is not included in the stated bedroom count.
The upper floor further comprises a main bathroom fitted with a bath with shower attachment, WC and wash hand basin. There is also a generous double bedroom with Juliet balcony and private en-suite, complete with WC, wash hand basin and shower. A further generous single bedroom completes the accommodation.
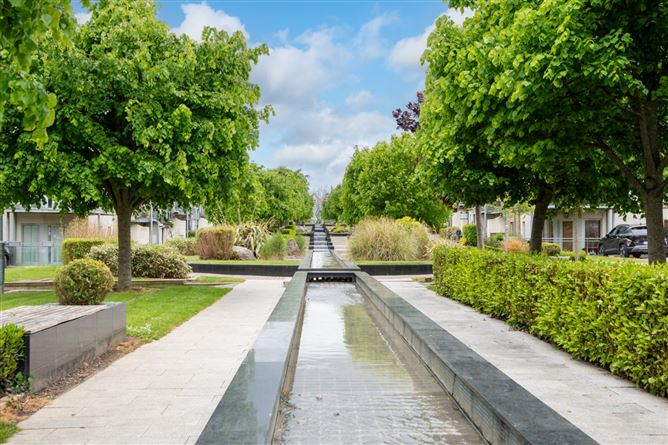
The property is ideally located within the popular Waterside development, close to Malahide Village with its excellent selection of shops, cafés, restaurants and amenities. Malahide DART station, local schools, Malahide Beach and Marina are all within easy reach, while Dublin Airport and the M50 are also readily accessible.
Overall, 6 Waterside Avenue offers spacious and versatile accommodation across two floors, with the benefit of a south-facing balcony, multiple bedrooms and excellent additional living/storage options. The property is ideally suited to those seeking a well-proportioned duplex apartment in a popular residential development in Malahide. Accommodation
Entrance Hall -
Welcoming entrance hall providing access to the main living accommodation.
Living Room - 510m x 3.29m
Spacious living area with private doors opening onto the south-facing balcony, allowing for excellent natural light.
Dining Area - 2.95m x 1.79m
Kitchen - 2.95m x 2.35m
Fitted kitchen with a range of eye and floor-level units and access to the hallway.
Bedroom One - 2.95m x 4.00m
Generous double bedroom with a Juliet balcony.
Bedroom Two - 2.95m x 4.26m
Spacious double bedroom with a Juliet balcony and access to a private en-suite bathroom.
Ensuite Bathroom - 1.19m x 2.07m
Private en-suite fitted with WC, wash hand basin and shower.
Bedroom Three - 2.23m x 2.98m
Generous single bedroom, offering versatile accommodation.
Ancillary Room - 2.94m x 3.44m
Versatile additional room currently used as a bedroom. Please note this room is not classified as a bedroom and is not included in the stated bedroom count.
Bathroom - 1.66m x 2.06m
Well-appointed bathroom fitted with WC, wash hand basin and bath with shower attachment.
Features
- Management fees: 1000 per annum (approx)
- Designated parking
- Spacious duplex apartment
- Own-door private entrance
- South-facing balcony off the living room
- Three bedrooms
- Additional versatile ancillary room
- Private en-suite to Bedroom Two
- Gas-fired central heating
- Excellent storage
- Popular Waterside development
- Close to Malahide Village, DART and local amenities
BER Details
BER: B
BER No: 119474658
Energy Performance Indicator: 93.59 Negotiator