Description
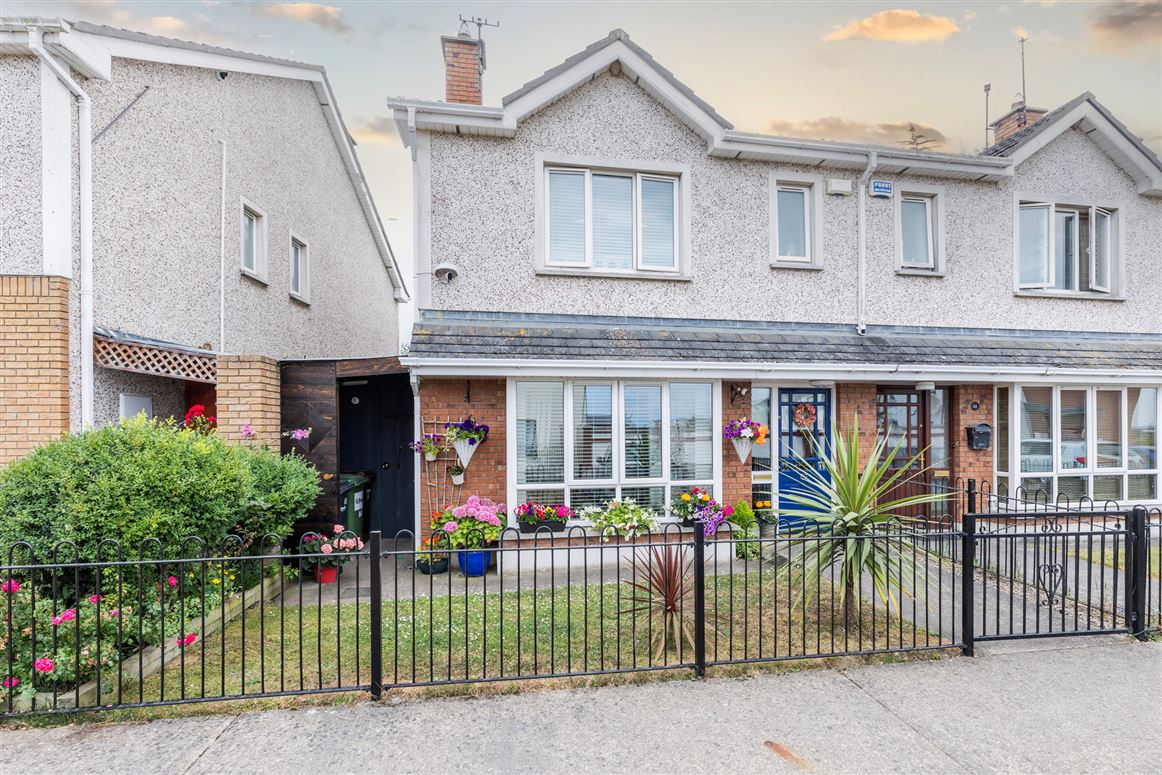
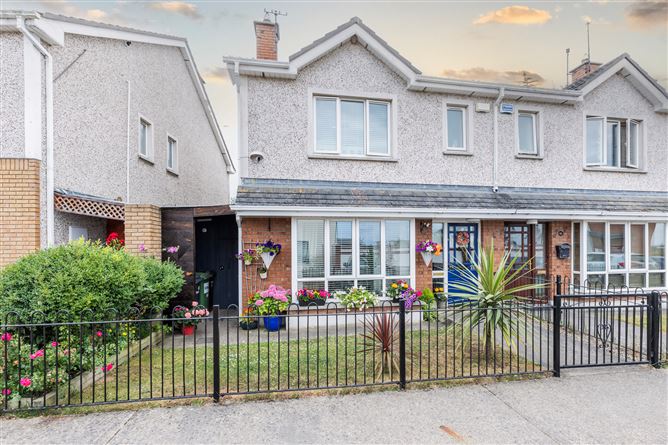
Situated within a peaceful and highly sought-after cul-de-sac in the modern Castleland Park View development, No. 60 is an exceptional three-bedroom semi-detached residence presented in superb turnkey condition. Beautifully maintained and thoughtfully designed, this impressive home extends to approximately 105 sq.m. (1,130 sq.ft.) of bright, spacious accommodation, offering the perfect balance of contemporary style, comfort and practicality for modern family living.
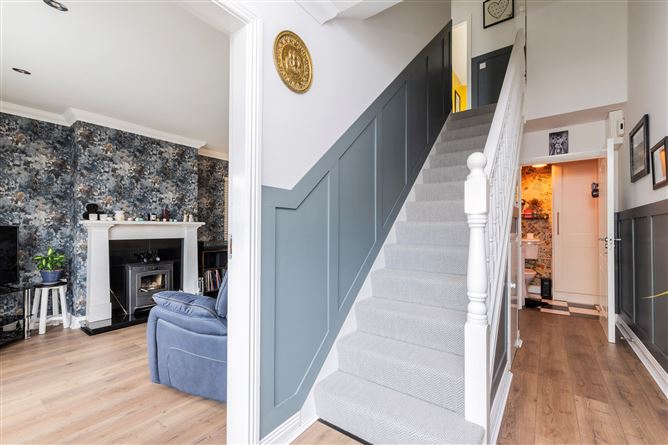
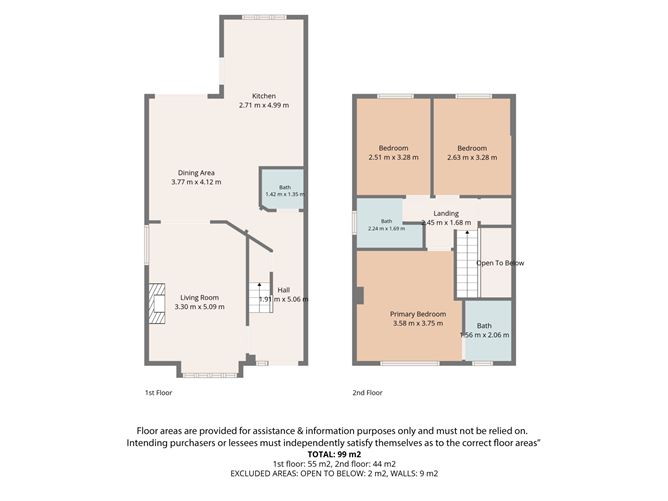
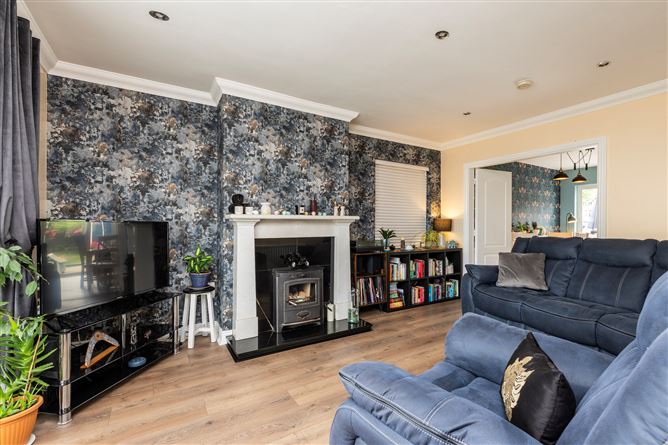
Upon entering, you are welcomed by a bright entrance hall leading to a beautifully proportioned living room positioned to the front of the property. A striking bay window floods the room with natural light, creating a warm and inviting space for relaxation or entertaining. To the rear, the heart of the home is undoubtedly the stylish open-plan kitchen and dining area, featuring an elegant shaker-style oak kitchen with generous storage and workspace. This light-filled space seamlessly connects with the rear garden, making it ideal for both everyday family life and entertaining guests.
Upstairs, the accommodation continues to impress with three generously sized bedrooms. The spacious principal bedroom benefits from built-in wardrobes and a contemporary en-suite shower room, while the remaining bedrooms are equally well-appointed and serviced by a modern family bathroom.
Outside, the property enjoys a private railed front garden with designated off-street parking. To the rear, a beautifully enclosed garden offers a wonderful outdoor retreat, complete with an extensive patio area perfect for al fresco dining and entertaining, together with the added convenience of a covered side entrance providing practical storage and easy access.
Further enhancing the appeal of this outstanding home are gas-fired central heating, double-glazed windows throughout and an exceptional standard of presentation that allows the next owner to simply move in and enjoy.
Castleland Park View is a highly regarded modern development ideally positioned just minutes from Balbriggan town centre, where a superb range of shops, cafés, restaurants, schools and leisure facilities are all within easy reach. The picturesque beach, harbour and scenic coastal walks are also close by, offering an enviable lifestyle combining coastal charm with everyday convenience. Excellent transport links include Balbriggan Train Station and the nearby M1 motorway, providing swift access to Dublin Airport, the M50 and Dublin City Centre, making this an ideal location for commuters.
No. 60 Castleland Park View represents a rare opportunity to acquire an impeccably presented family home in one of Balbriggan's most desirable residential developments, where quality, location and lifestyle come together to create a truly exceptional property. Accommodation
Entrance Hall -
with tiled flooring and understairs storage
Guest WC -
with tiled flooring and w.c, w.h.b and storage unit
Living Room -
with wood flooring, bay window, open fire with timber surround and solid hearth, double doors to kitchen diner
Kitchen Area -
with tiled flooring, modern shaker oakwood units with breakfast bar and French doors to the rear
Dining area -
Open plan with kitchen and access to rear garden
Landing -
with large hot press with storage and attic hatch
Bedroom One -
Large double room with built in wardrobes and ensuite shower room
Bedroom Two -
Double bedroom with build in wardrobes
Bedroom Three -
Double bedroom to the rear of the property
Family bathroom -
with full tiling and bath with shower over, w.c and w.h.b.
Features
- Excellent modern built - 3 bed Semi-detached house in exceptional condition
- Spacious living accommodation throughout, c.105sqm
- Modern shaker oakwood Kitchen with open plan dining
- Separate living room to the front with bay window
- Large main bedroom with built in wardrobes and ensuite shower
- Gas central heating and double-glazed windows
- Private railed front garden with designated parking to the front
- Private rear garden with extensive patio and covered inside entrance
- located within quiet modern cul de sac, close to Balbriggan town centre
- Modern development which is close to the beach, harbour and all town centre amenities
- Minutes' drive to M1 motor giving easy access to Dublin Airport and city centre
BER Details
BER: C1
BER No: 110274032
Energy Performance Indicator: 154 Negotiator