Description
Offers in Excess of 349,000
A great buy for someone using a Green Mortgage who wants a home in an established neighbourhood, near a green area and one with great natural light. A turn-key option.
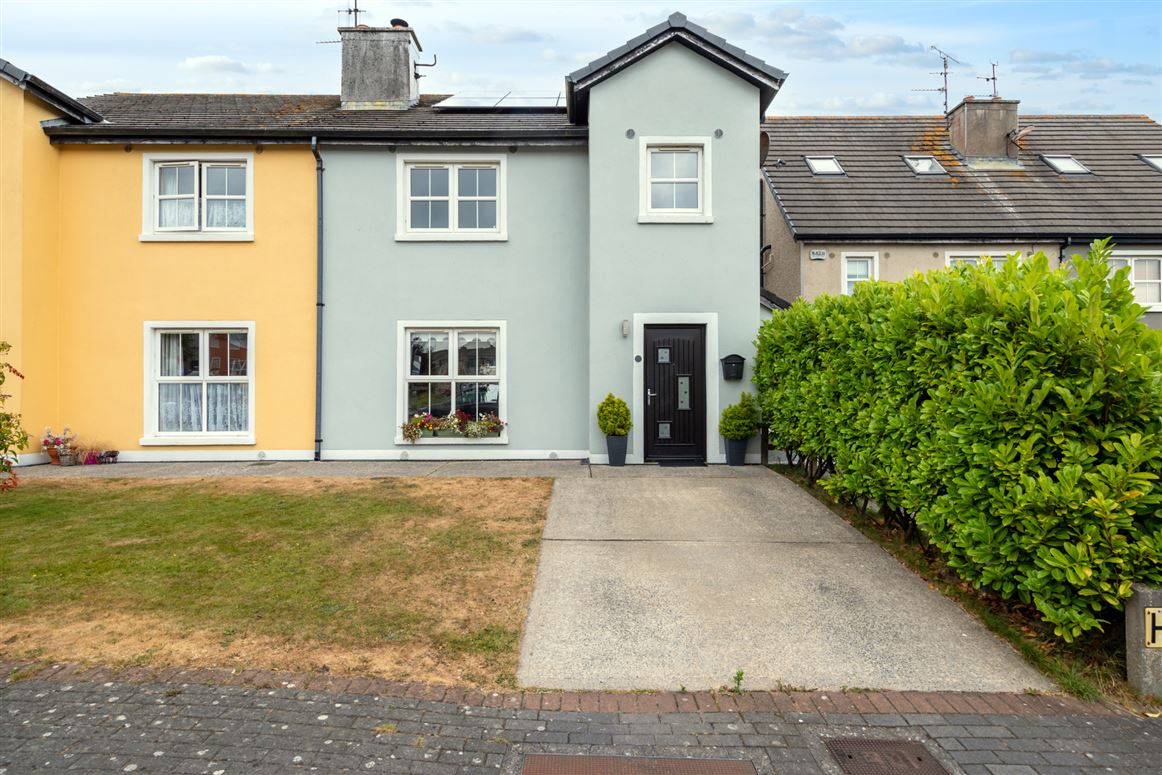
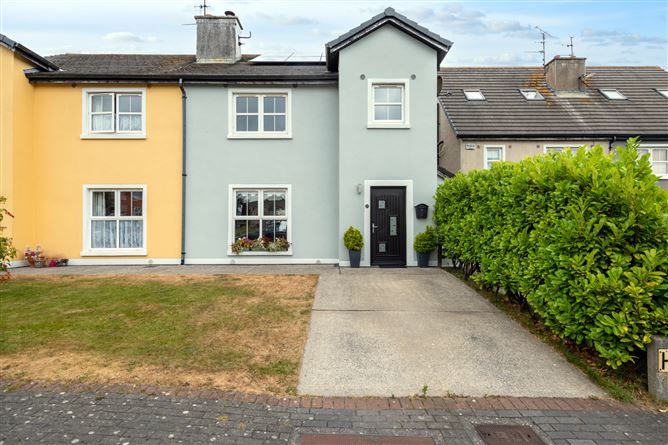
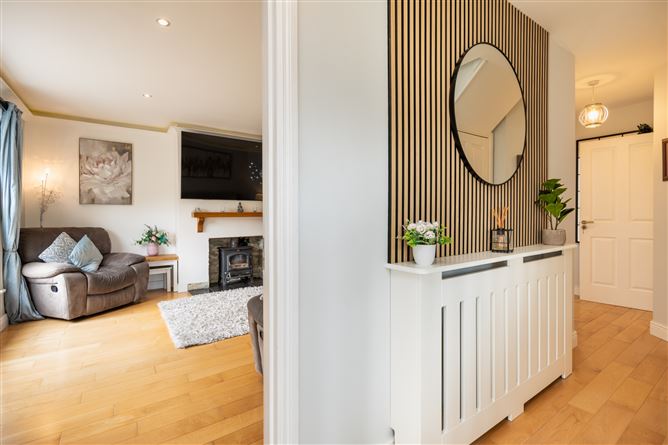
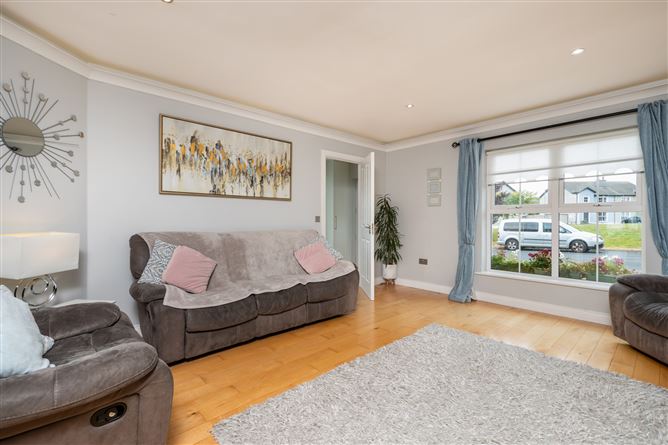
Cluain Dara is a very handy location, just off the Clonard Road, with the amenities of Wexford Town and retails parks, schools etc in Clonard, both a very short distance away.No. 60 is a very attractive 124 sqm four bedroom semi-detached home that has been upgraded and loved by the current owners. The house faces onto a green area so you have lots of natural light and a feeling of space in this home.There is a large light filled entrance hall with SE facing bay window to the side, and to the back of the hallway is the guest WC. There is a generous living room with stove and French door access to the dining room and kitchen at the rear. The bespoke kitchen has been carefully designed so it is not only functional but very attractive. With a rear window and patio doors to the rear garden, this part of the house also benefits from good natural light. Upstairs are three double bedrooms and a single bedroom, the main bedroom offering built in closet space and an ensuite. There is also a generous family bathroom on this floor.If you are looking for a home that has been cared for and presented in turn-key condition, as well as one that has been upgraded to make it more energy efficient, No. 60 Cluain Dara is one you should visit.Built 2004, B rated home, solar panels feed back to the grid - battery could be added. SW facing to the front. Enclosed low maintenance rear garden. Accommodation
Entrance Hall - 3.0m x 5.0m + 1.2m x 2.0m
with carpeted staircase, solid wood floor, bay window to the side
Understairs - 1.2m x 3.0m
storage space
Living Room - 4.4m x 4.8m
with solid wood flooring, solid fuel stove, coving, recessed lighting, French doors to dining area
Kitchen / Dining Room - 3.6m x 4.6m + 3.0m x 3.5m
with tiled flooring, bespoke fitted kitchen with waist and eye level units, marble countertop, electric oven and gas rings,subway tile splashback, patio doors to back garden
Guest WC - 1.3m x 1.2m
tiled flooring, WC and WHB
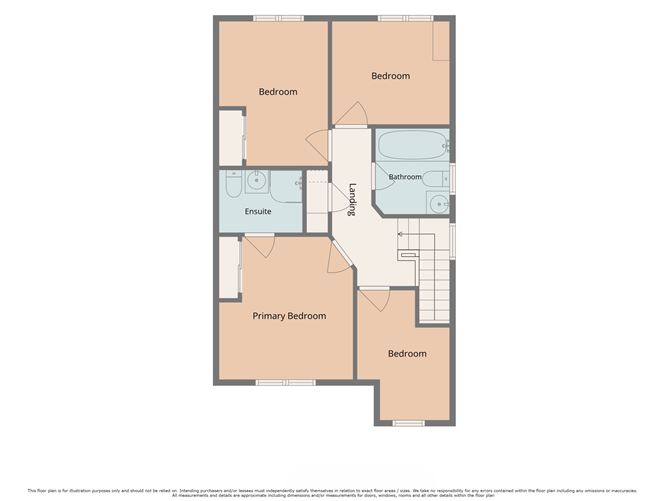
FIRST FLOOR -
Landing - 1.8m x 4.3m avg
with carpet flooring and attic access
Hotpress - 0.8m x 1.6m
shelved for storage
Bedroom 1 - 2.7m x 3.3m
with wood floor
Bathroom - 2.0m x 2.2m
fully tiled, WC, WHB, bath, Triton electric shower over bath
Bedroom 2 - 3.3m x 4.3m
with fitted wardrobes
Ensuite - 1.6m x 2.3m
with WC, WHB, power shower, tiled
Bedroom 3 - 3.0m x 3.8m
with wood flooring, fitted slide robes
Bedroom 4 - 3.0m x 3.2m
with wood flooring
Features
- 124 sqm semi-detached home
- B rated BER
- Absolute turn-key condition throughout
- Modern kitchen to the rear
- Patio door access to low maintenance rear garden
- Four bedrooms, main rooms with ensuite and built-in wardrobe
- Opposite green area
BER Details
BER: B3
BER No: 107841868
Energy Performance Indicator: 136.96 Negotiator