Description
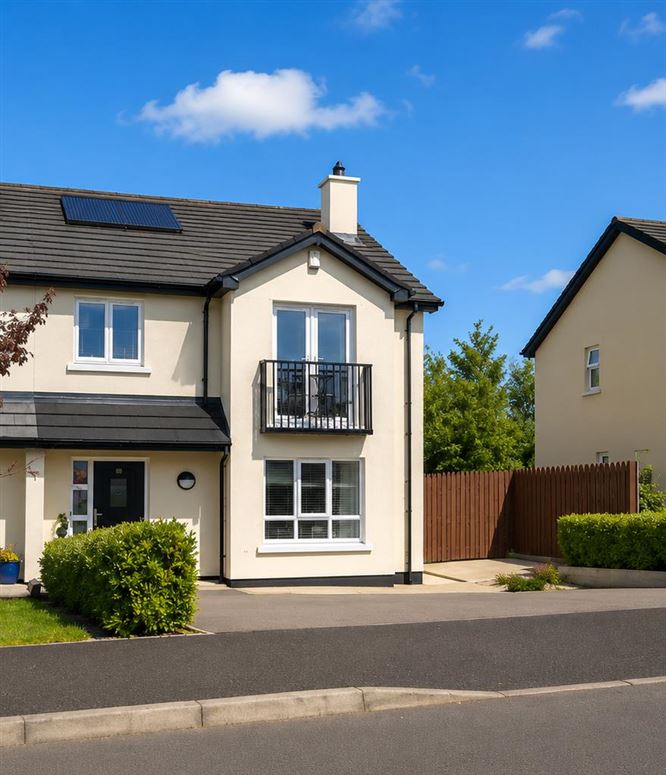
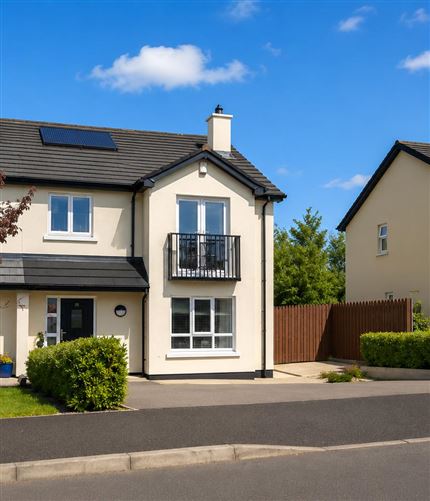
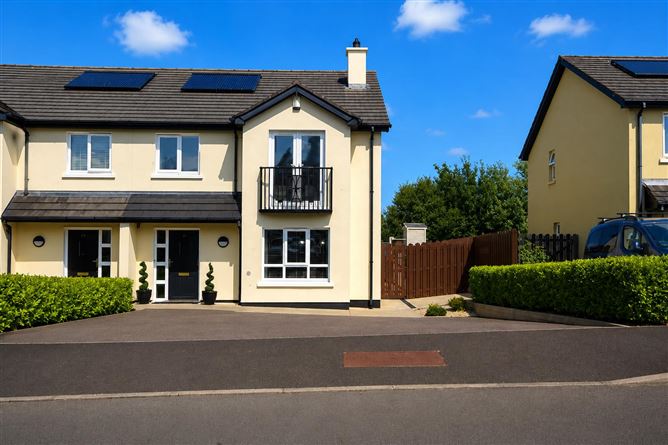
Sherry Fitzgerald Paul Reynolds are offering for sale this exceptional four-bedroom semi-detached home, located within the highly sought-after residential development of Rann Mór Meadows. Presented in true showhouse condition, the property is ready for immediate occupation and offers a superb standard of finish throughout.
Extending to approximately 121 sq.m. (1,302 sq.ft.), the well-designed accommodation flows effortlessly and is ideal for modern family living. The ground floor comprises a spacious living room, a bright open-plan kitchen/dining area, a utility room, and a guest WC. Upstairs, there are four generously proportioned bedrooms and a contemporary family bathroom.
Combining stylish interiors with a practical layout, this impressive home is an ideal choice for families, first-time buyers, or anyone seeking a property in a popular and convenient location.
The property has been assessed and tested in accordance with the most recent I.S. 465 standard and has successfully met the applicable industry standards. Accommodation
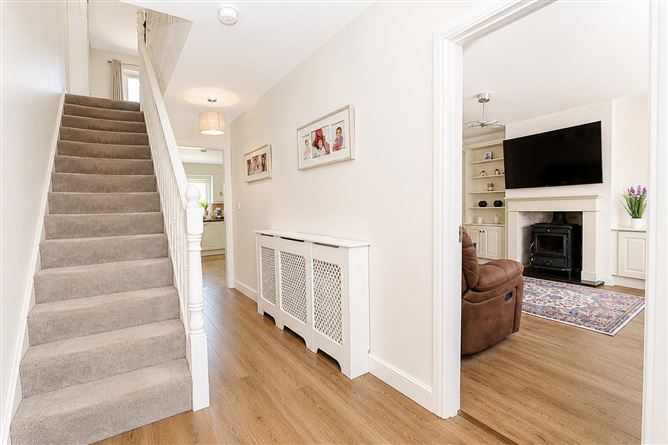
Entrance Hall - 5.0 x 2.0
Tiled flooring. Carpet covered staircase leading to first floor. Radiator cover.
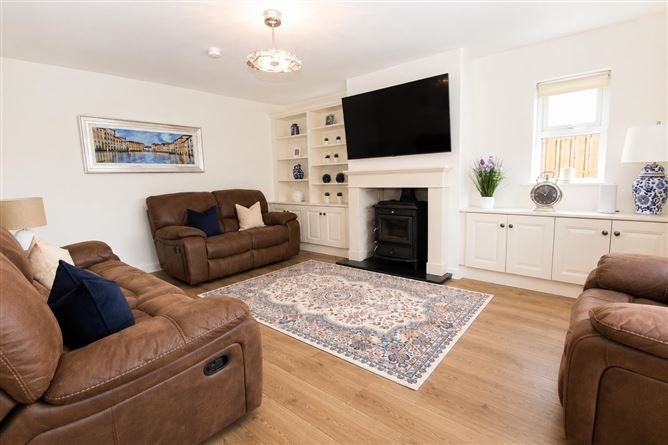
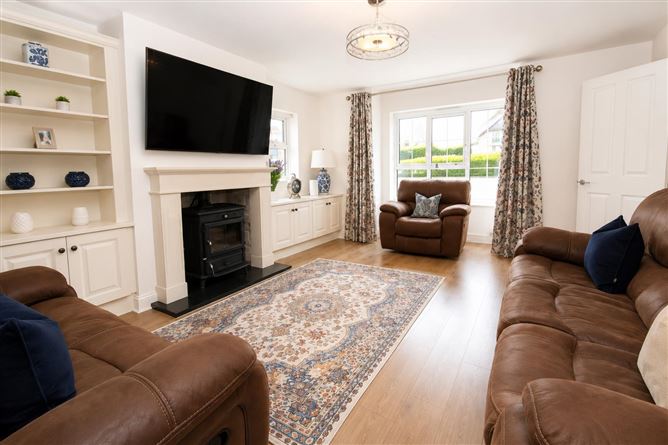
Living Room - 5.2 x 4.2
Wood effect tiled flooring. Marble fireplace with inset solid fuel wood burning stove. Back boiler to compliment the oil fired heating. Built in display unit and feature bay window.
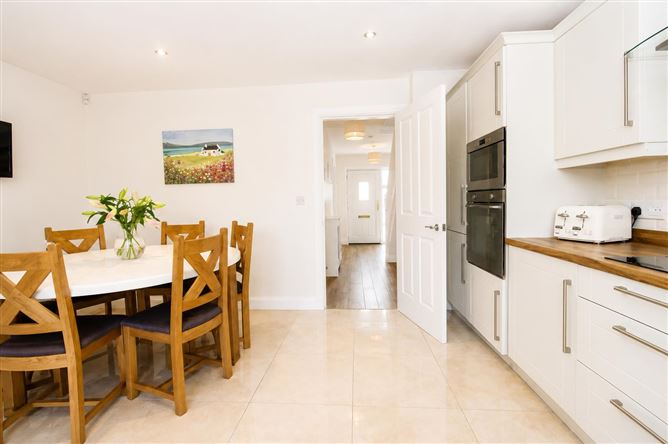
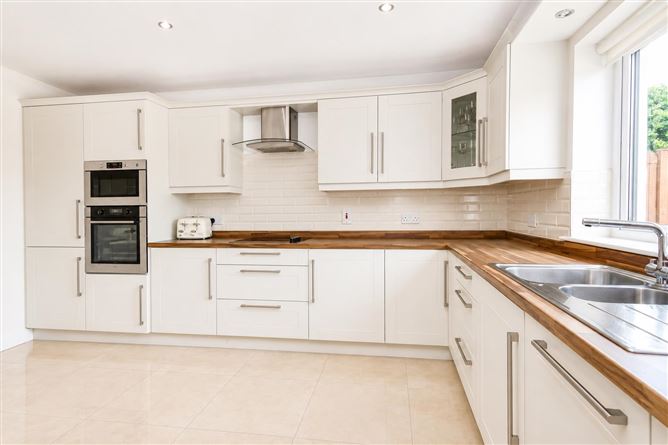
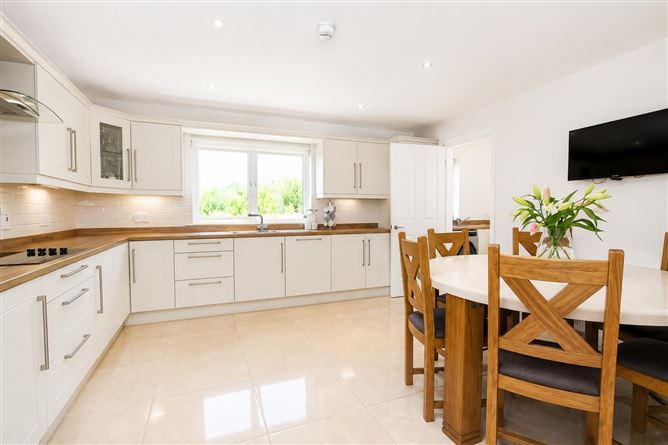
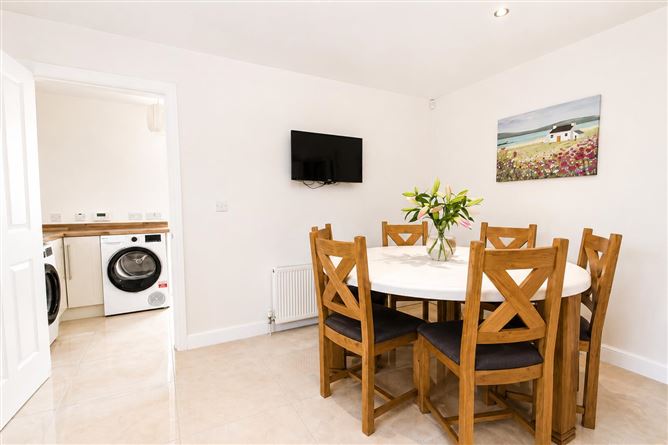
Kitchen/Dining Area - 4.6 x 4.3
Tiled flooring. Eye and low level units with double drainer sink and tiled splash back. Built in double oven and four ring hob with overhead extractor fan. Integrated dishwasher and fridge freezer. Recessed ceiling lights.
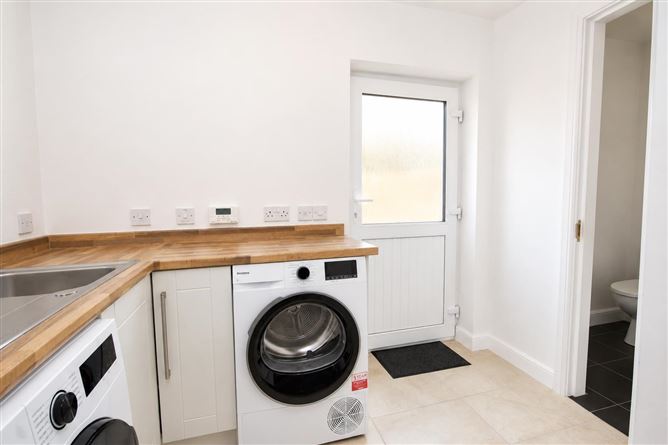
Utility Room - 2.7 x 1.7
Tiled flooring. Plumbed for washing machine/tumble dryer. door to side of property
Guest WC - 1.6 x 1.5
Tiled flooring and partially tiled walls. Comprising w.c and wash hand basin
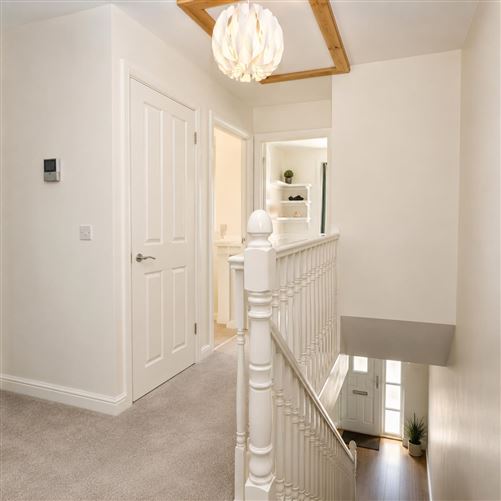
Landing - 3.8 x 3.4
Carpet covering on floor. Hot press and trap door leading to fully floored attic area, conveniently accessed by Stira stairs.
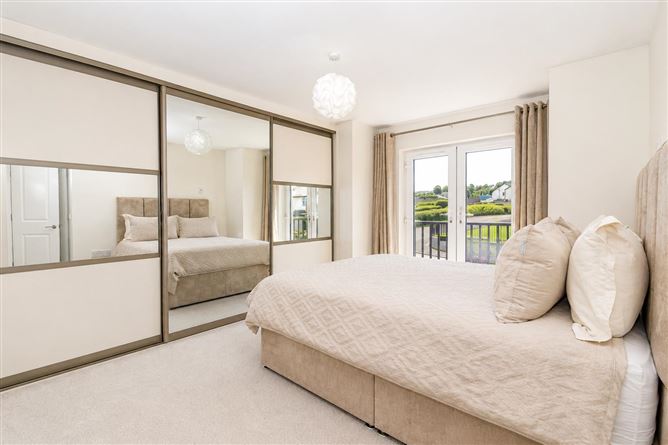
Bedroom 1 - 4.4 x 4.2
Carpet covering on floor. Double door leading to Juliette balcony. Mirrored slide robes.
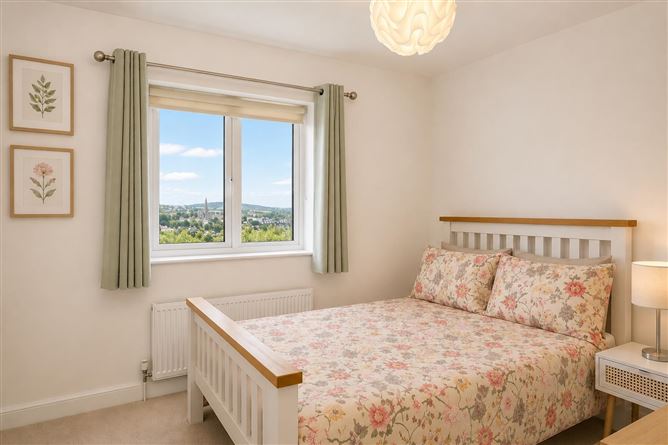
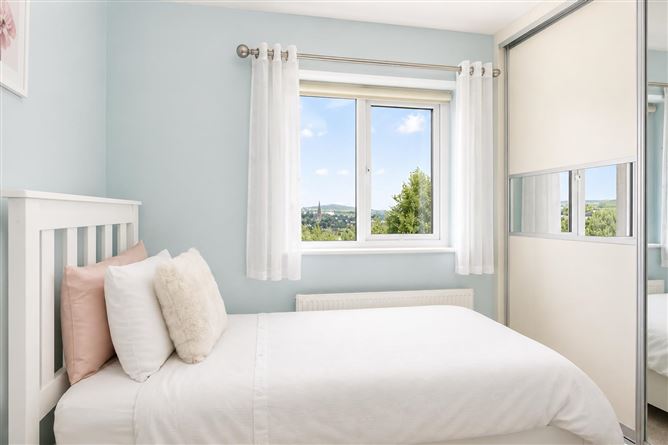
Bedroom 2 - 3.6 x 3.2
Carpet covering on floor.
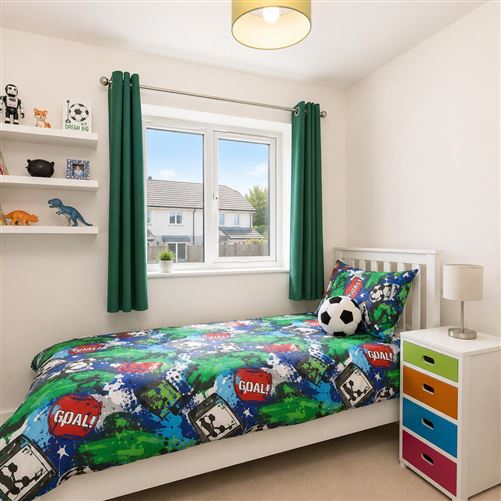
Bedroom 3 - 3.0 x 3.0
Carpet covering on floor.
Bedroom 4 - 2.6 x 2.6
Carpet covering on floor. Built in wardrobe.
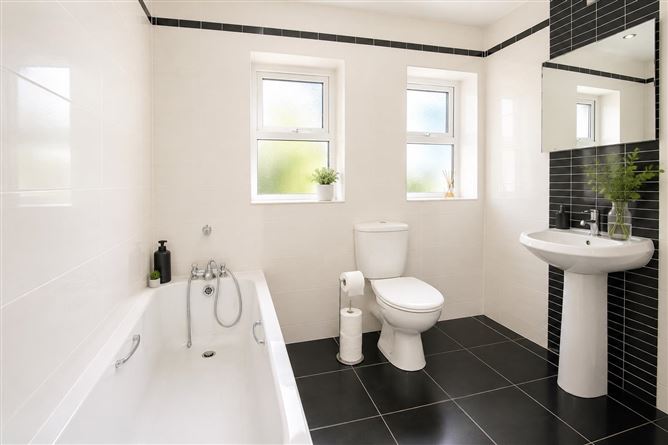
Bathroom - 2.8 x 2.5
Tiled flooring and walls tiled floor to ceiling. Comprising w.c, wash hand basin and bath with mixer tap for shower.
Features
- Semi detached house
- Constructed 2015
- Comprising 4 bedrooms
- Juliette balcony off main bedroom.
- Beautifully decorated throughout.
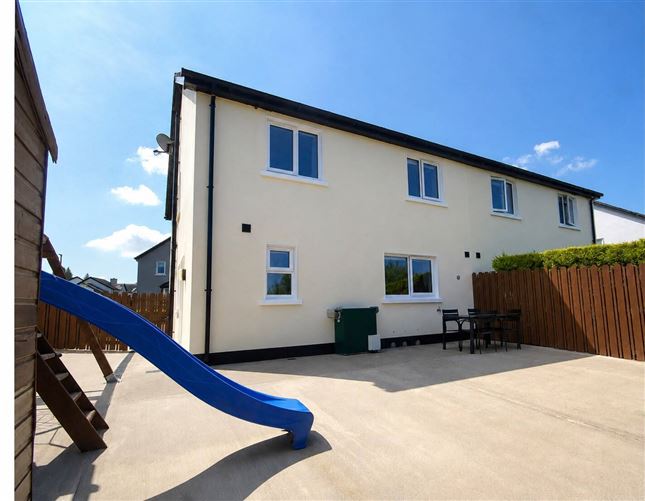
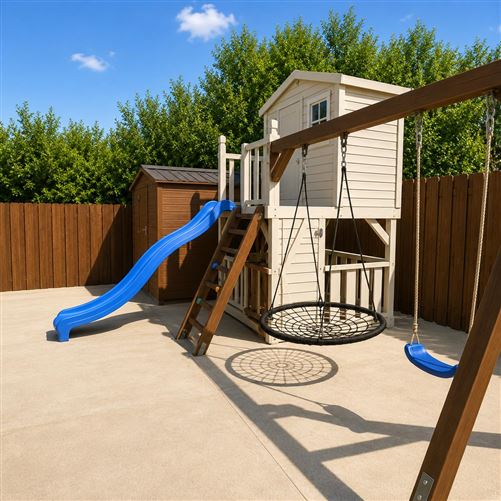
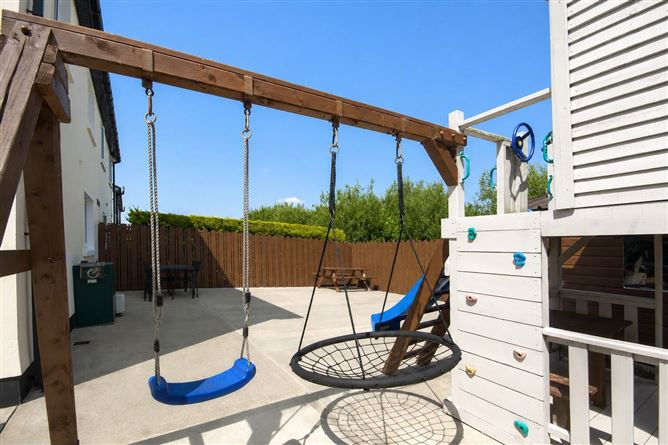
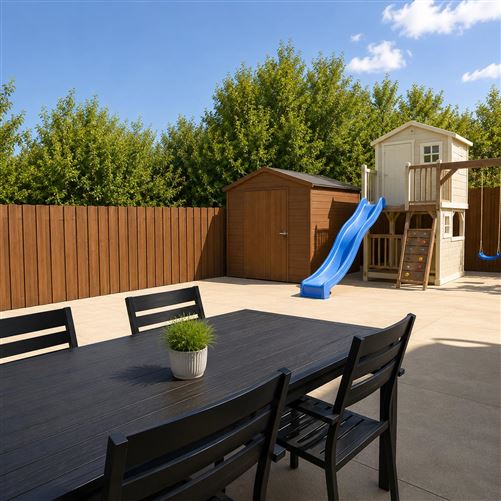
- Occupying spacious site with easily maintained concrete yard to rear.
- Energy efficient with triple glazed windows
- Solar panels
- Dual fired heating.
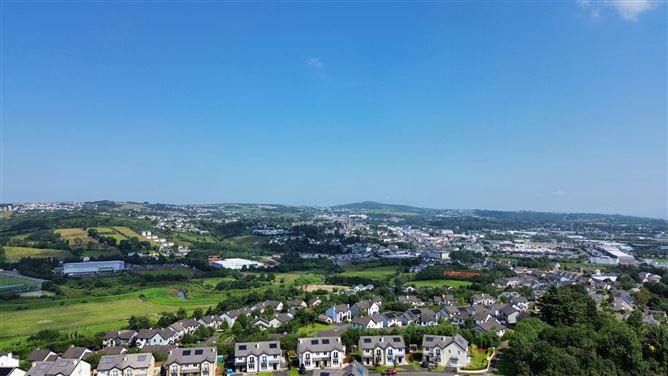
- Located in popular residential development
- Minutes from Letterkenny town centre.
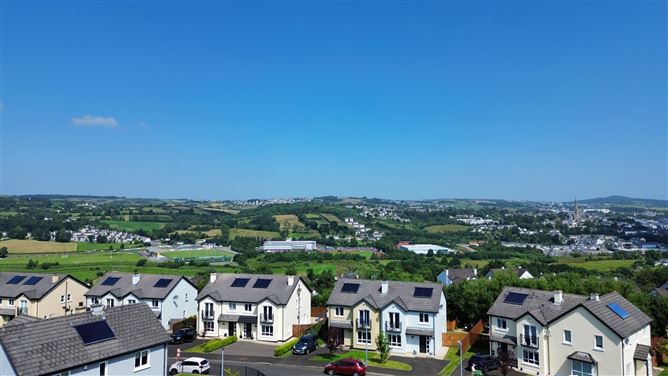
- Elevated in aspect with views over Letterkenny Town and into the distance.
BER Details
BER: B
BER No: 107713737
Energy Performance Indicator: 86.58 Negotiator