Description
Features
BER Details
Show more...

| Beds | 3 beds |
| Price | €335,000 |
| Property Type | Terraced House |
| Size | meters2 |
| Energy Rating | BER-E |
| Refreshed on | Jul 21, 2026 |
| Eircode | T12 N9F3 |
| Group Name | Jeremy Murphy & Associates |
| Sales License Number | 001480 |
Description
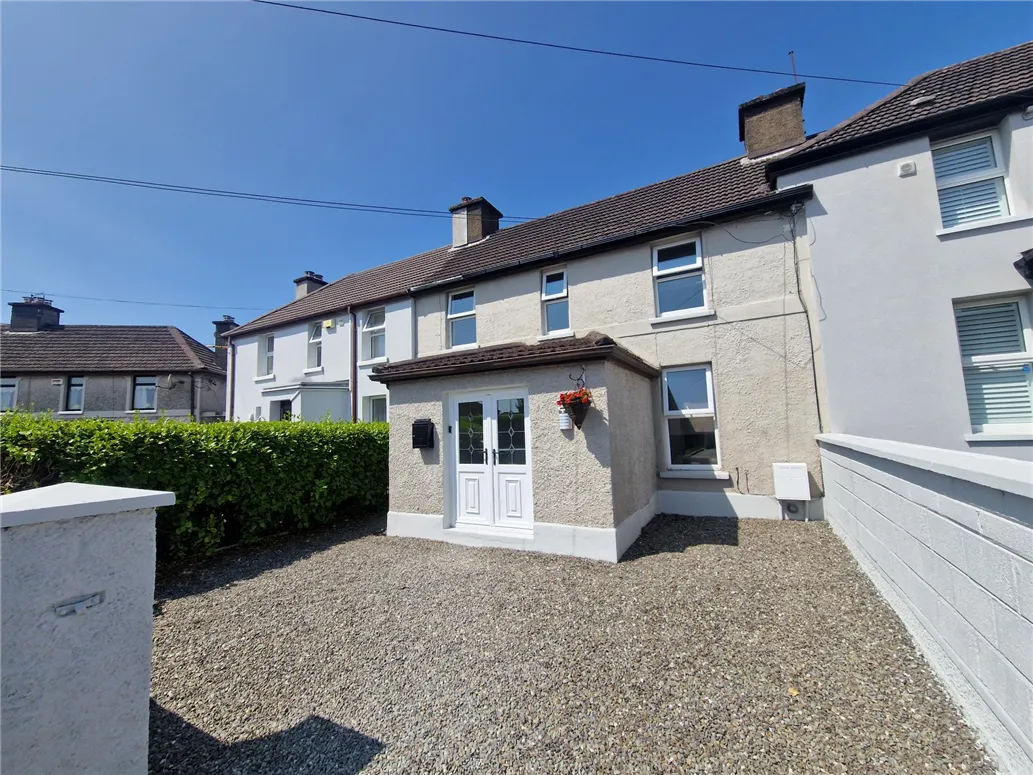
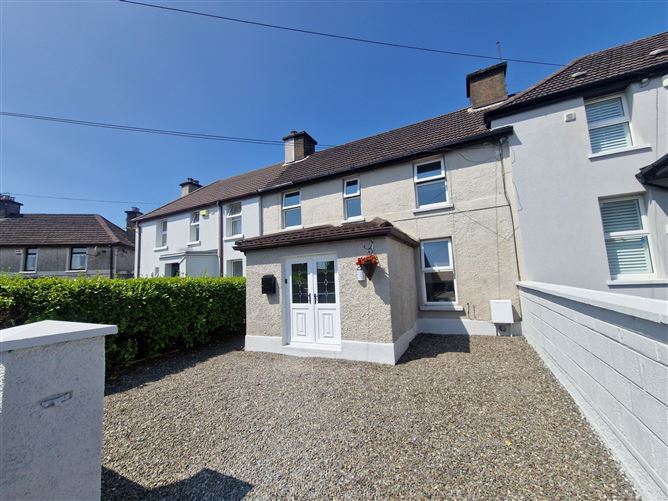
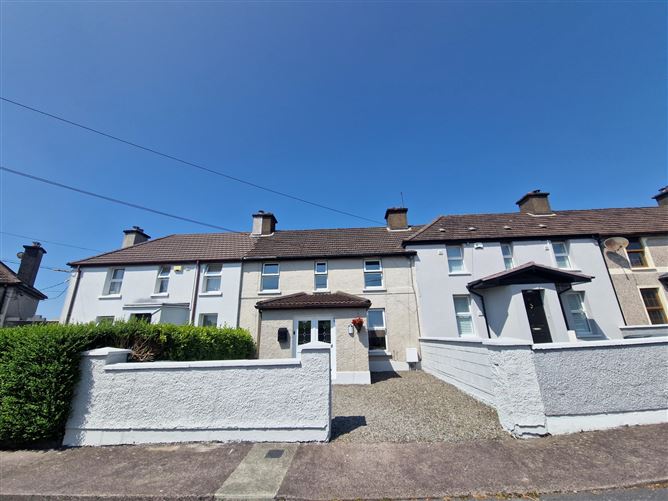
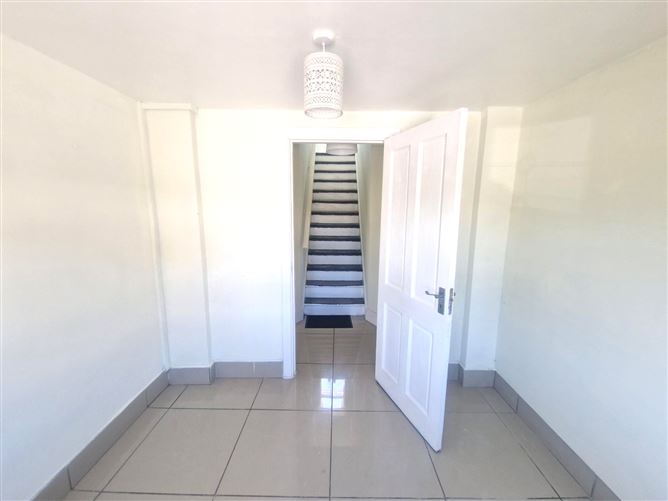
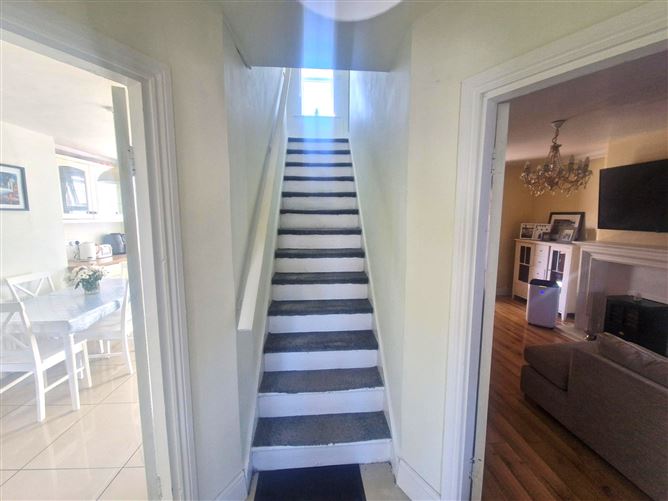
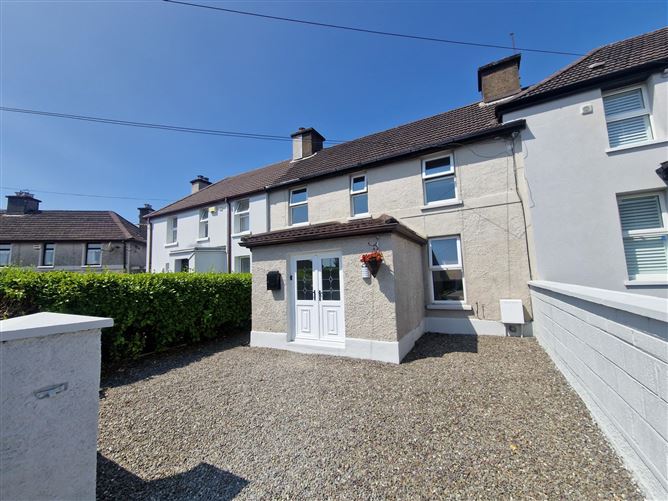
Cory Galvin of Jeremy Murphy & Associates is delighted to bring to the market 60 St. Anne’s Park, Turners Cross, Cork. No. 60 is a well-presented, deceptively spacious 3-bedroom terraced property with ample living accommodation. The property is well-maintained and situated directly behind Turners Cross stadium and within a short stroll of Cork city centre, Musgrave Park, and all local amenities to include shops, bars/restaurants and local sports clubs. The property features fully enclosed west-facing rear yard which is maintenance free as well as off-street parking for several cars. Early viewing is advised. Accommodation consists of entrance porch, living room, kitchen/dining room, and bedroom. Upstairs there are two large bedrooms and main family bathroom. FRONT OF PROPERTY To the front of the property there is ample off-street parking for up to 3 cars secured behind a low maintenance block wall. ENTRANCE HALLWAY 2.4m x 2.8m PVC French style double doors lead into the entrance porch which features neutral décor and stylish Porcelain tiled floors. LIVING ROOM 4.4m x 3.7 This bright and spacious living room features stylish walnut laminate flooring, one centre light, one radiator and patio doors providing access to the rear. The living room also has a feature media wall and is extremely generous in size. KITCHEN/DINING 4.5m x 3.3m Spacious dual-aspect kitchen/dining area benefiting from timber effect kitchen units, stainless steel sink with draining board, double oven with four-ring hob and plumbing for washing machine. The kitchen is also finished in neutral paint complimented by tiled flooring throughout. Ample space for a dining table and chairs and access to the rear. One centre light and radiator. BEDROOM 1 3.5m x 2.9m Spacious double bedroom on the ground floor accessed courtesy of the living area and featuring window overlooking the side, centre light and radiator. Neutral décor and timber laminate flooring. STAIRS & LANDING The stairs and landing are fully carpeted with window overlooking the rear. BEDROOM 2 3.5m x 4.2m Double bedroom featuring timber laminate flooring, one centre light, one radiator and one window overlooking the front. Integrated robes. BEDROOM 2 3.8m x 3.5m Double bedroom featuring timber laminate flooring, one centre light, one radiator and two windows overlooking the front. Integrated robes. MAIN BATHROOM 1.9m x 1.6m Three-piece bathroom suite incorporating electric shower, washbasin and w.c. One window with frosted glass overlooks the rear. Lino flooring and walls are fully tiled. REAR OF PROPERTY The rear of the property is an excellent low-maintenance west-facing space for entertaining and is not overlooked. There is ample space for table and chairs and also ample storage courtesy of a storage shed.
Features
Modern dual aspect kitchen/dining room Enclosed low-maintenance rear yard – not overlooked Three spacious bedrooms Off-street parking Superb first-time buy or investment opportunity Walking distance of Cork city centre Situated in the highly sought-after Turners Cross Excellent first-time buy Year of Construction: 1930 BER No: 119619344 Building Energy Rating: E Overall Floor Area: 84m2
BER Details
BER: E



Date created: 21 Jul 2026Updated on: 21 Jul 2026
