Description
Accommodation
Features
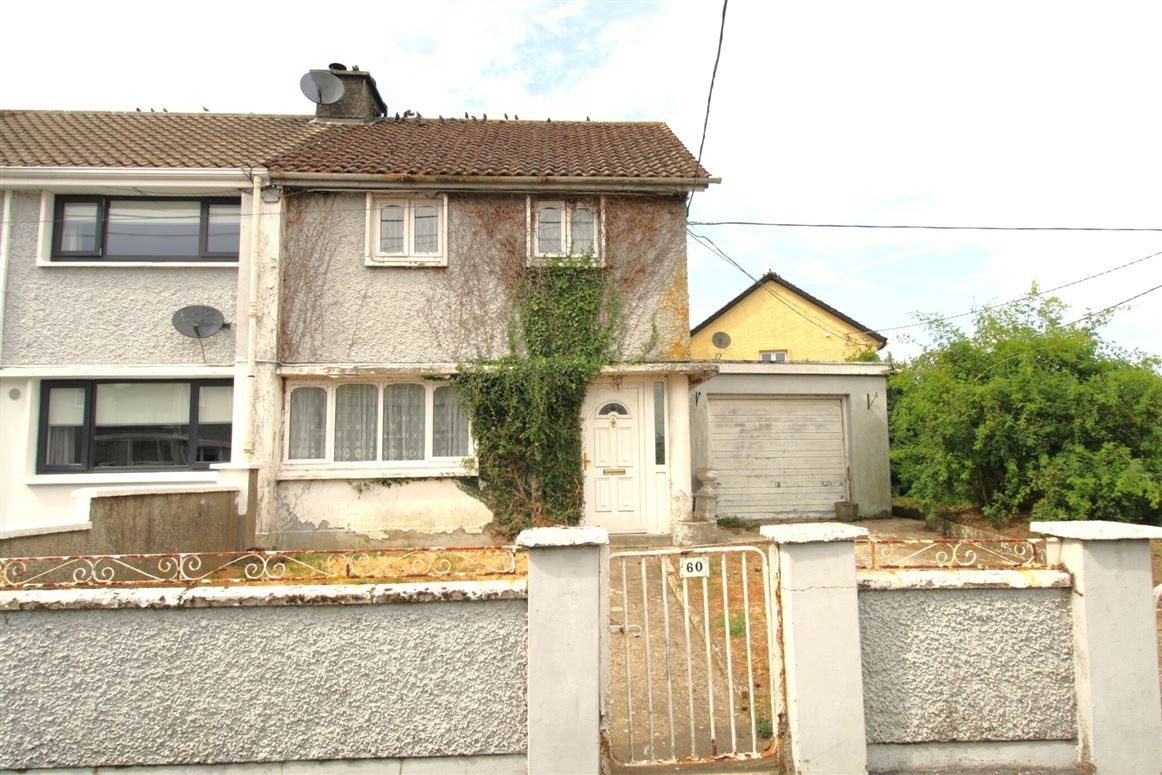
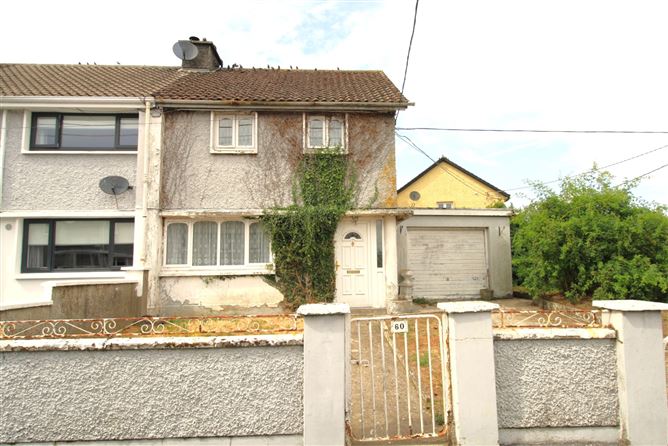
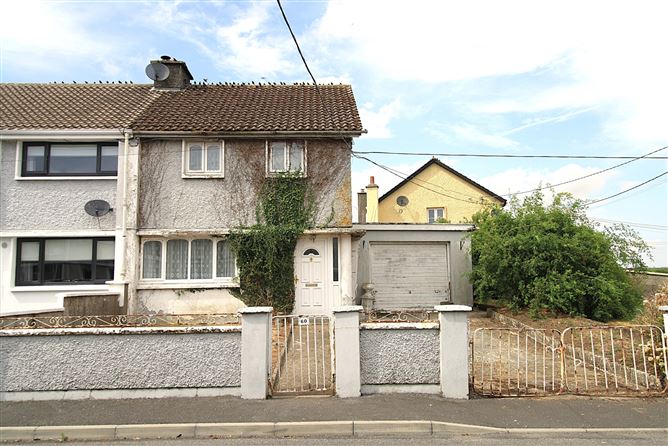
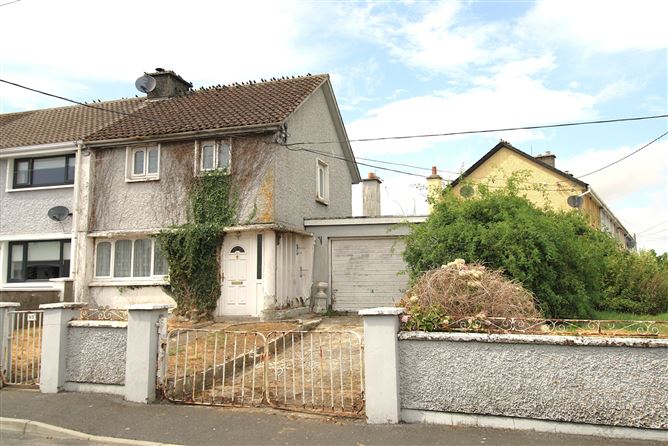
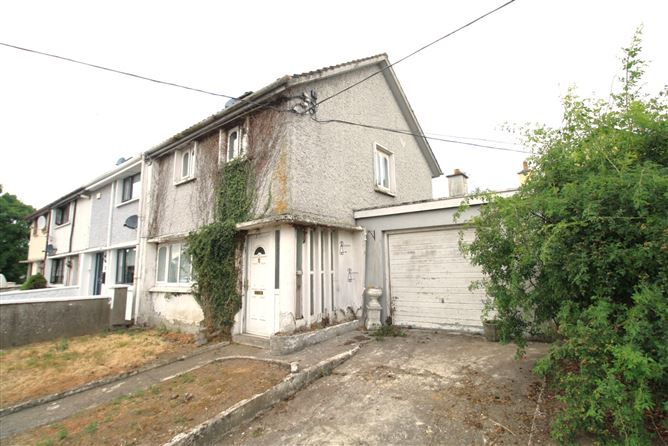
- Block built home
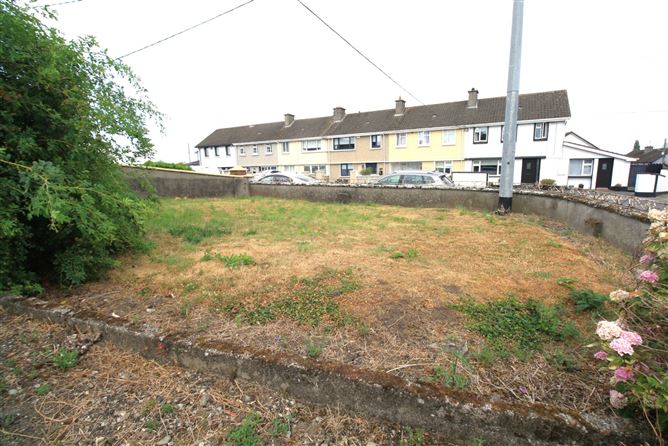
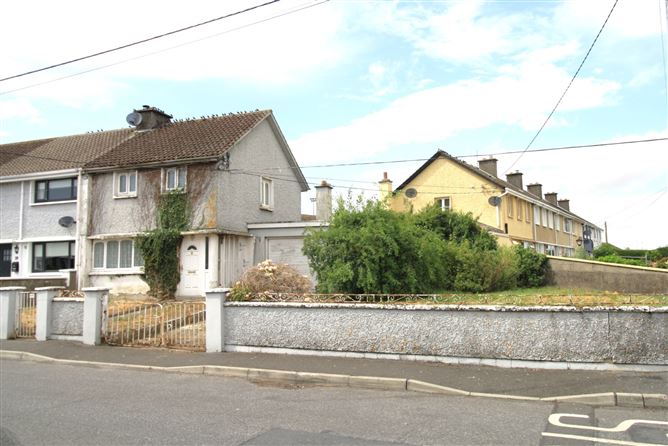
- Large corner site
- Attached garage to side
- Flat roof extension to rear
- Mains services
- Vacant homes grant qualifying
BER Details
Negotiator
Show more...

| Beds | 3 beds |
| Price | €175,000 |
| Property Type | House |
| Size | 113 meters2 |
| Energy Rating | BER-G |
| Refreshed on | Jul 30, 2026 |
| Eircode | R93KF85 |
| Group Name | Sherry FitzGerald McDermott Carlow |
| Sales License Number | 001945 |
Description
Interested in this property? Sign up for mySherryFitz to arrange your viewing, see current offers or make your own offer. Register now at SherryFitz.ie This end-of-terrace home commands a large corner site in a highly regarded residential setting on the edge of town, with excellent access to main roads, shops, schools, and all town amenities. Originally constructed as a 3-Bedroom home, it has been extended to its rear and sports a garage assembly to its side. The site configuration perfectly lends to further development, subject to planning permission. While the vacant home grant and SEAI energy grants greatly enhance the appeal of a renovation project. Viewings are invited on a strictly appointment basis.
Accommodation
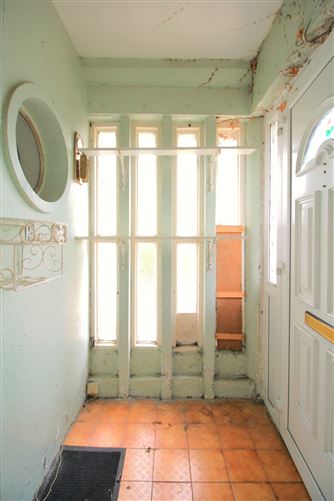
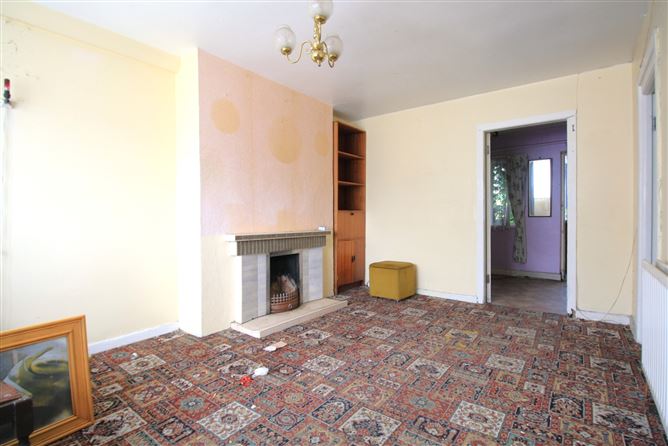
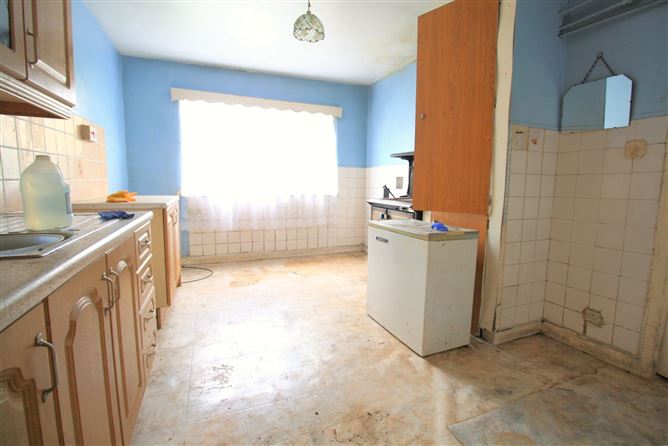
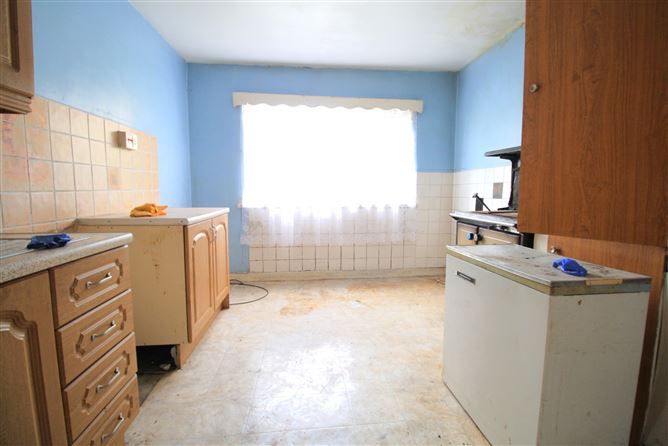
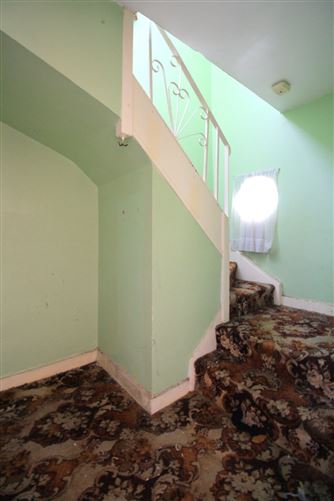
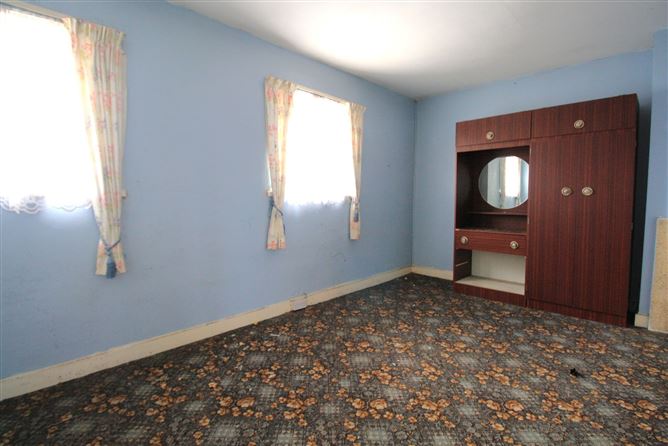
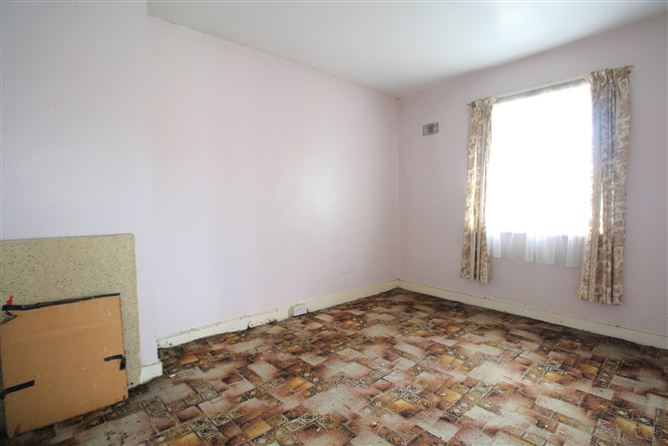
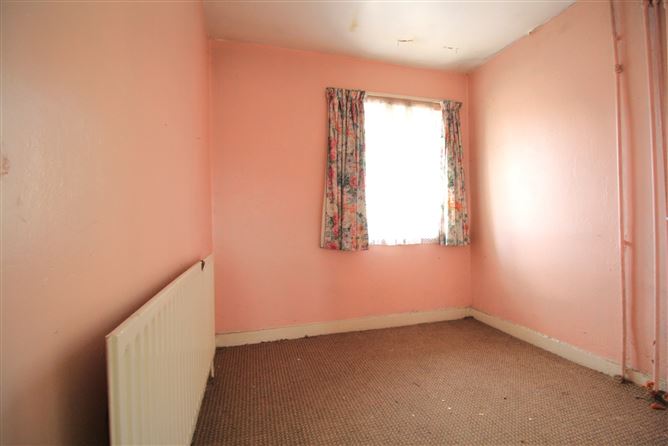
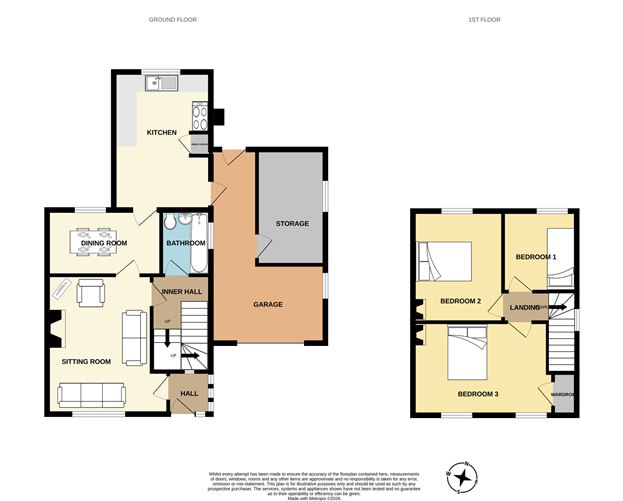
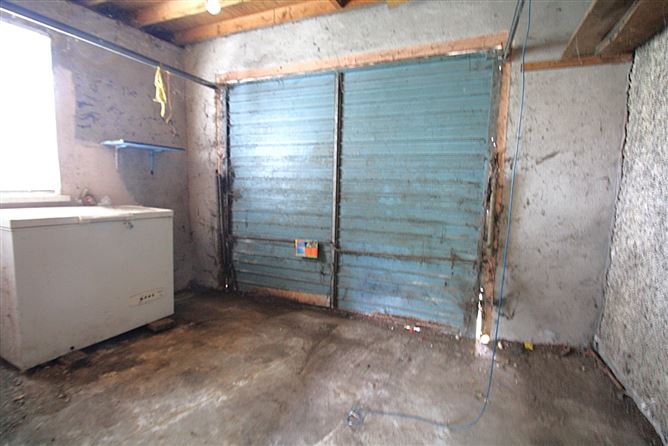
Entrance Hall - 1.34m x 1.26m uPVC hall door. Tiled floor. Glazed side panels. Door to sitting room. Sitting Room - 4.62m x 3.91m Windows to front. Solid fuel fireplace. Door to inner hall. Door to dining room. Kitchen/ Dining Area - 4.53m x 3.13m Window to rear. Solid fuel stanley cooker. Hot press to side. Door to rear garage. Dining Room - 3.57m x 2.10m Window to rear. Shelving. Door to kitchen. Inner Hall - 3.09m x 1.91m Port windows to hall. Carpets. Bathroom off. Bathroom - 2.13m x 1.66m Toilet, sink and bath. Windows to garage. Laundry - 2.35m x 0.89m Window to side. Attic access hatch. Bedroom 1 - 4.67m x 3.21m Double room. Twin windows to front. Carpets. Solid fuel fireplace. Storage press. Bedroom 2 - 3.57m x 2.90m Double room. Windows to rear. Solid fuel fireplace. Bedroom 3 - 2.58m x 2.39m Single room. Window to rear. Garage - 6.26m x 3.69m Up and over door to front. Twin windows to side. uPVC door to rear. Cubicalised room within.
Features
BER Details
BER: G BER No: 119555274 Energy Performance Indicator: 672
Negotiator
Nora Meaney

Garage

Date created: 30 Jul 2026Updated on: 30 Jul 2026
