Description
Accommodation
Features
Directions
Viewing Details
OFFERS
NOTE
Show more...

| Beds | 3 beds |
| Price | €390,000 |
| Property Type | End of Terrace House |
| Size | 84 meters2 |
| Energy Rating | BER- |
| Refreshed on | Aug 21, 2026 |
| Eircode | D24 AWY1 |
| Group Name | Tom Maher & Co Ltd |
| Sales License Number | 001371 |
Description
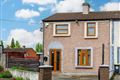
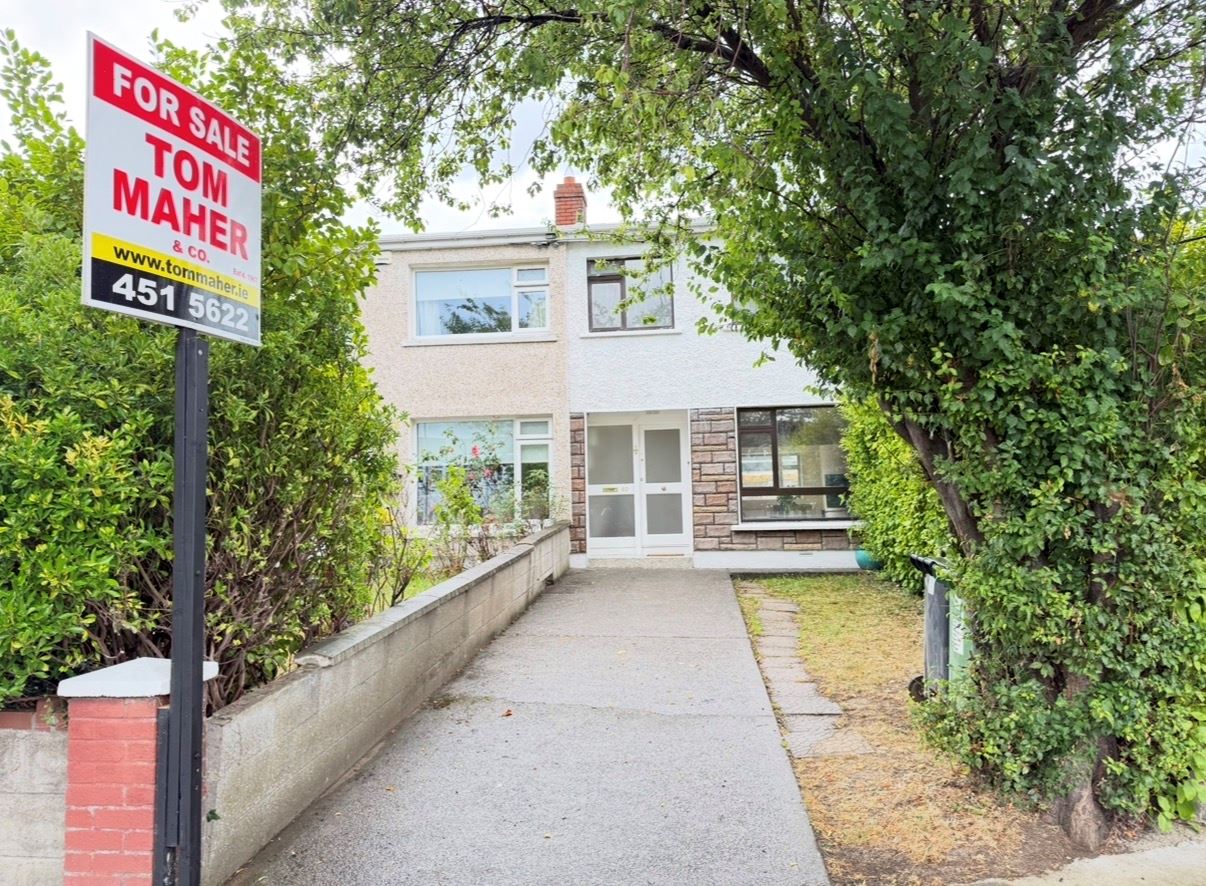
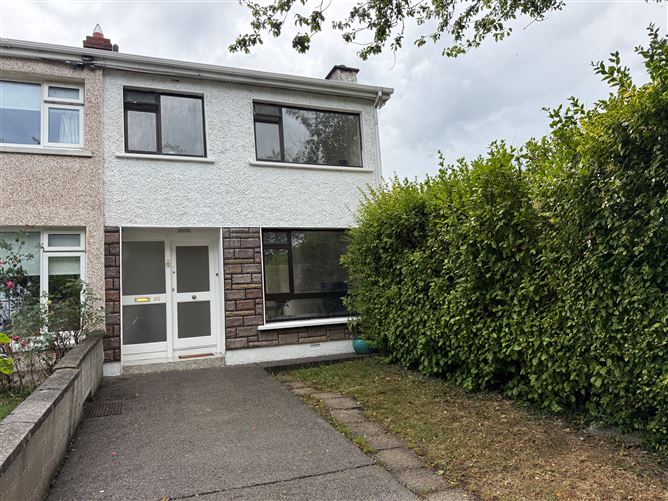
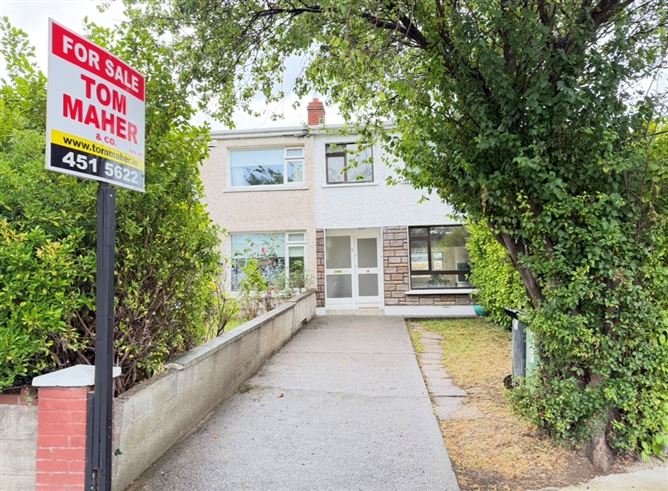
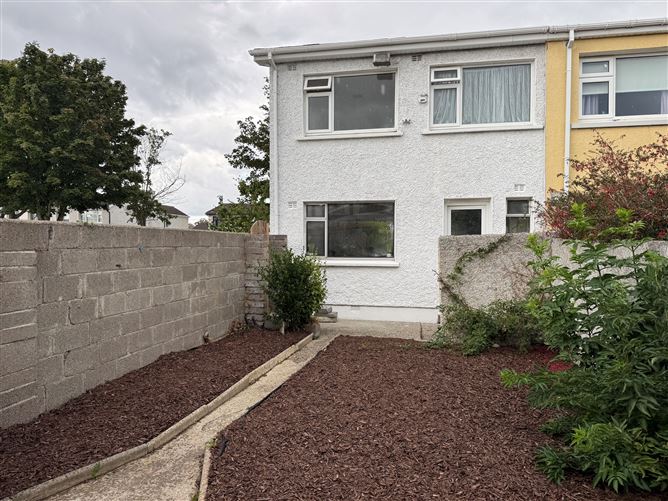
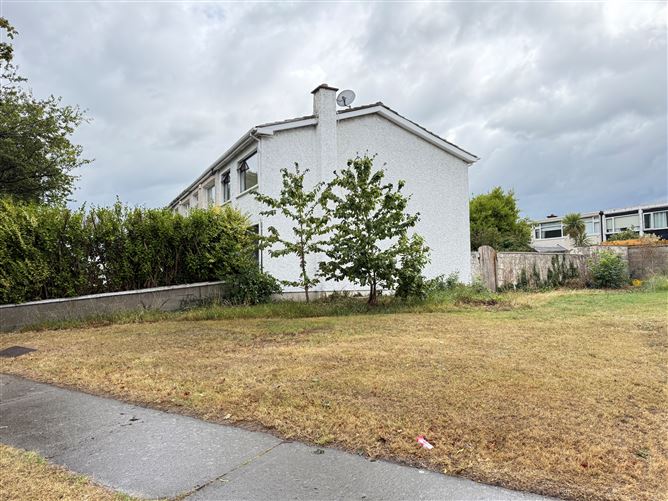
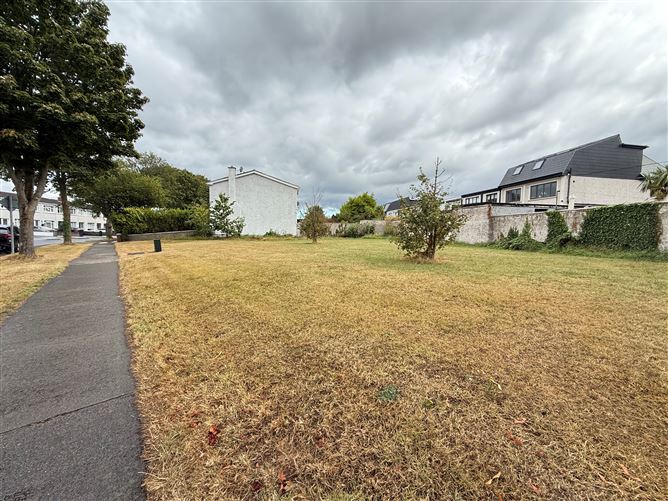
TOM MAHER & COMPANY SCSI RICS IPAV - This instantly appealing SOUTH-WEST FACING 3 bed end of terrace home with side access is conveniently located off the ring road / The crescent, adjacent to a large green perfect for family living. The property has been well maintained over the years enjoying spacious light-filled well proportioned accommodation sure to please all who view. ready for immediate occupation with the added benefit of NO ONWARD CHAIN. Millbrook is a highly sought after and mature residential area, conveniently located just in off the N81, Via the Old Bawn Road or Seskin View Road within a pleasant stroll of Dodder Valley Park, public transport, the link footbridge to Firhouse, local convenience stores, Church, schools etc., all of which facilitate family living. The M50 is nearby providing ease of access to various routes. Early viewing highly recommended to avoid disappointment. REGISTER YOUR INTEREST BY EMAIL.
Accommodation
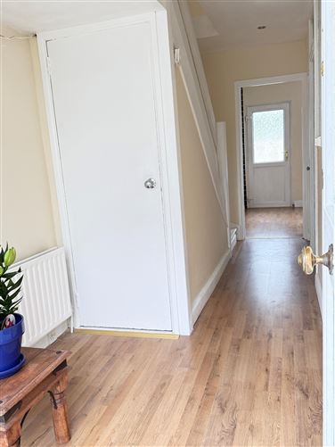
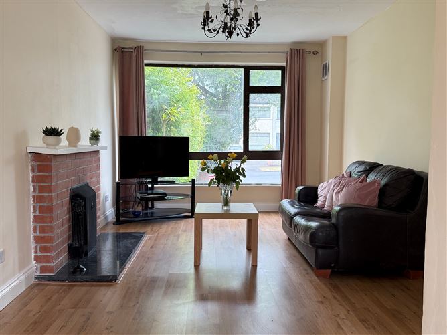
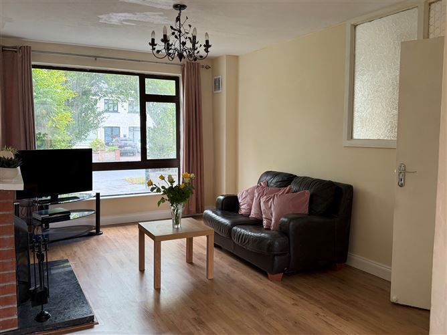
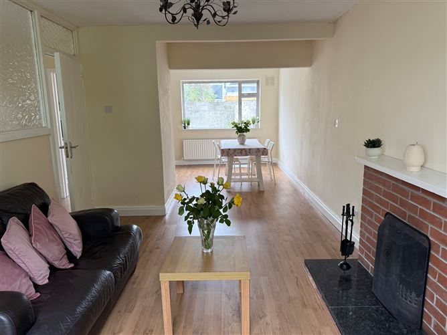
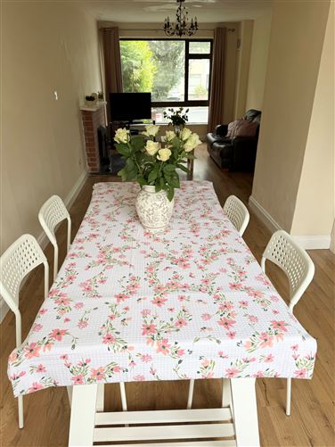
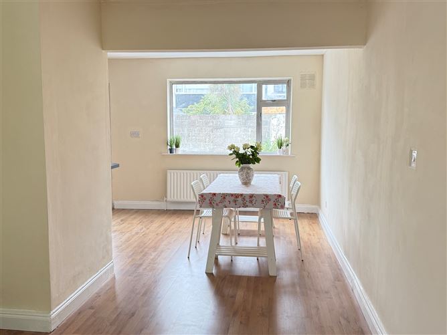
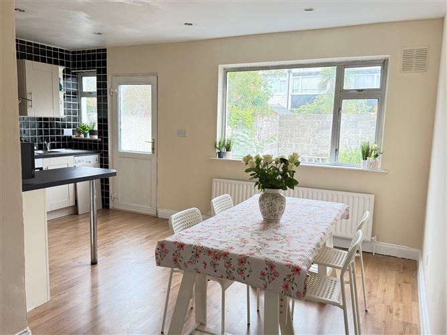
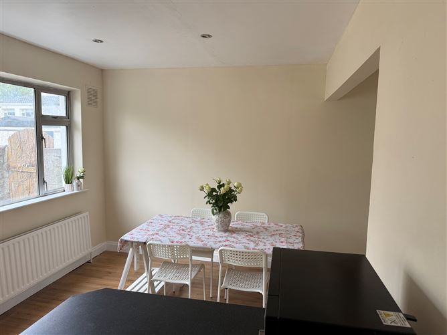
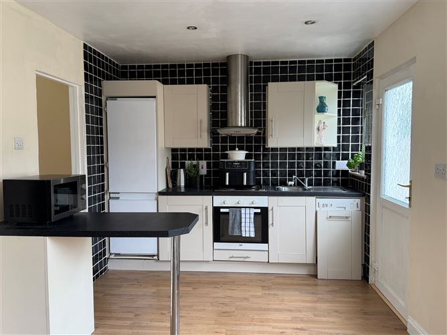
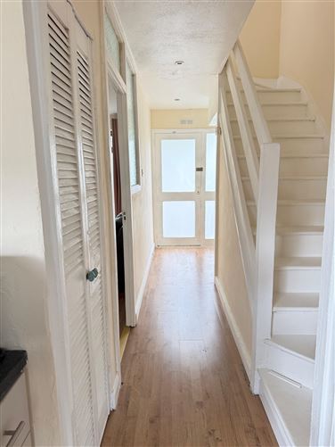
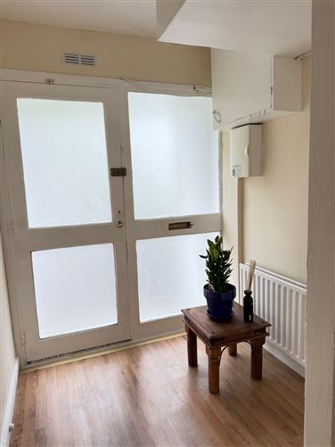
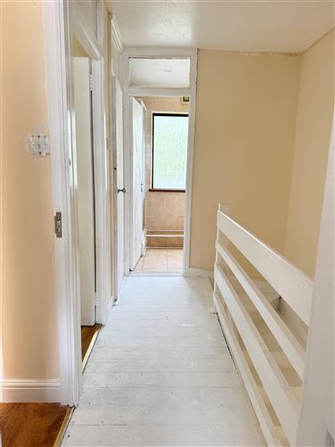
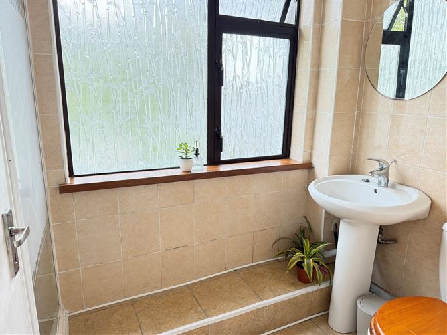
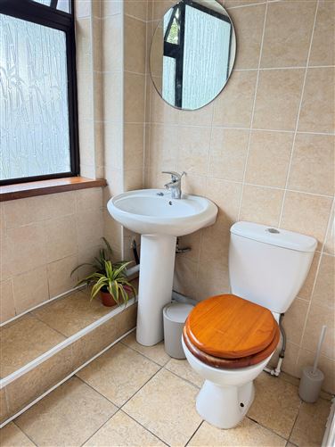
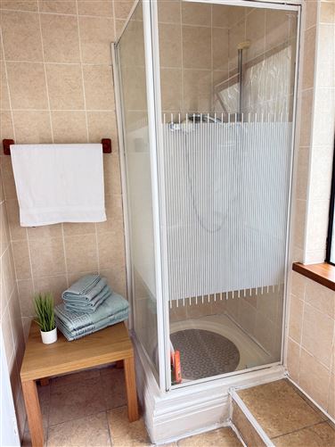
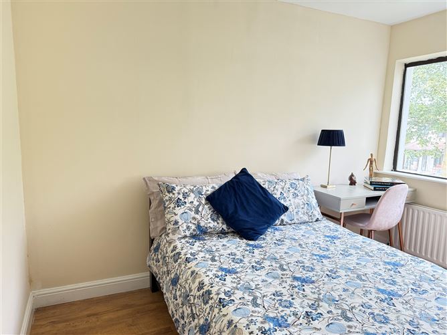
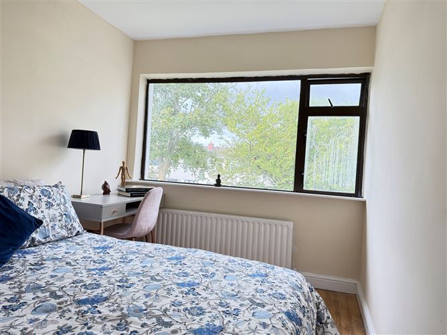
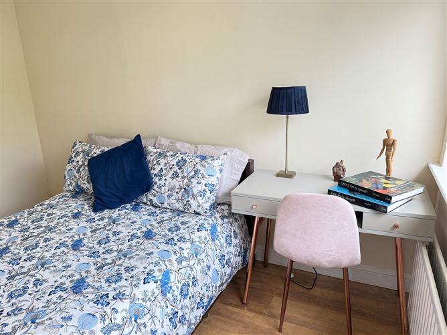
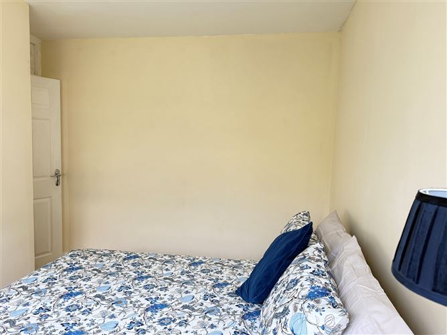
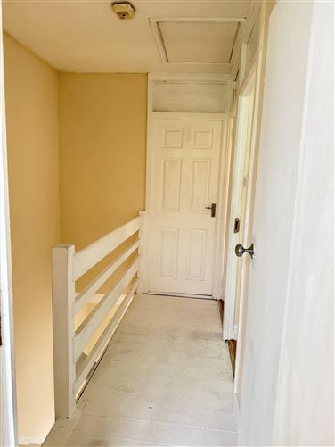
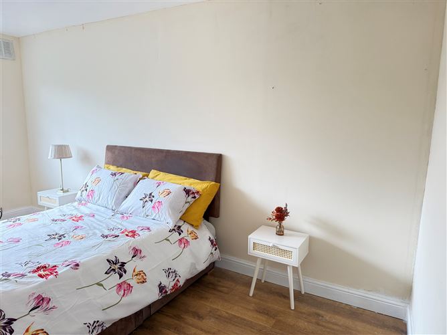
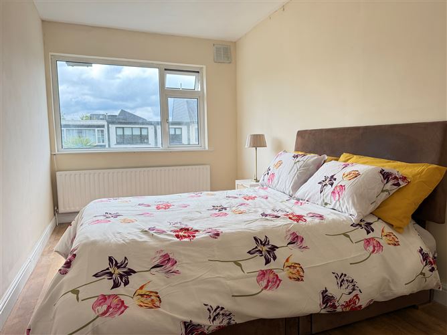
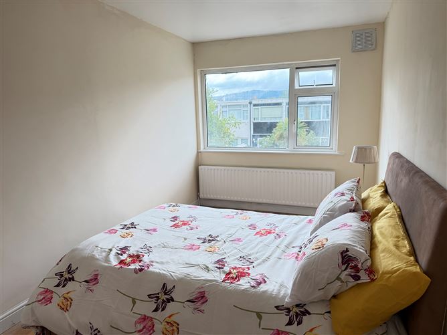
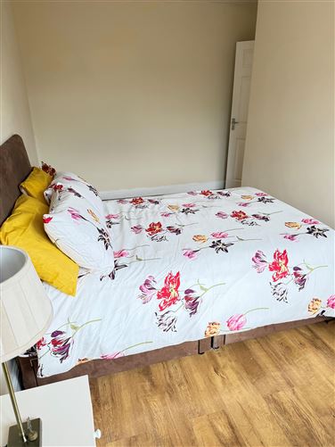
Entrance hallway with wood flooring, walk in under stairs storage plus separate shelved storage press Lounge : 3.13m x 4.59m feature brick fireplace with external chimney, wood flooring, open plan to the dining area. Kitchen/dining room : 2.80m x 5.01m Neat arrangement of Shaker style built in units and presses, stainless steel extractor hood, hob and oven, tiled splash area, wood flooring, door off to the rear garden FIRST FLOOR Bathroom : 1.44m x 2.40m Shower cubicle with Mira shower - wc -pedestal whb - The floor and wall areas are fully tiled Hot press new immersion boiler Bedroom 1 : 3.10m x 3.45m wood flooring Bedroom 2 : 3.10m x 4.70m wood flooring Bedroom 3 : 3.84m x 2.49m
Features
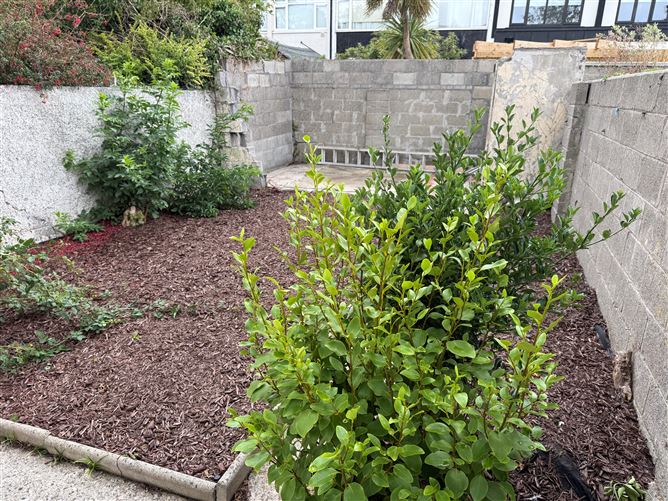
Solid Fuel central heating / New immersion boiler (Gas is in the area) Part Pvc part aluminium double glazing Modern kitchen/ divider counter Trip switch fuse board Wood flooring practically throughout Fully tiled bathroom Walled private garden to the front with off street parking Excellent side entrance to the green from the rear garden Walled rear garden, neatly manicured, concrete patio area perfect for relaxing or entertaining
Directions
As per the map - www.tommaher.ie
Viewing Details
STRICTLY BY PRIOR APPOINTMENT
OFFERS
FOLLOWING VIEWING of the property - If you intend to bid, you will need to go to the ad on www.daft.ie click on make an offer, you will then need to register... once registered, and satisfactory documentation is received, we will then approve you. You are then in a position to place an offer.
NOTE
Please note all measurements are approximate and photographs provided for guidance only. We have not tested any apparatus, fixtures, fittings, or services. Interested parties must undertake their own investigation into the working order of these items.

Date created: 21 Aug 2026Updated on: 21 Aug 2026