
Photo 1 of 13 — 600 Woodview Cottages, Rathfarnham, Dublin 14
1/13
Photo 2 of 13 — 600 Woodview Cottages, Rathfarnham, Dublin 14
2/13
Photo 3 of 13 — 600 Woodview Cottages, Rathfarnham, Dublin 14
3/13
Photo 4 of 13 — 600 Woodview Cottages, Rathfarnham, Dublin 14
4/13
Photo 5 of 13 — 600 Woodview Cottages, Rathfarnham, Dublin 14
5/13
Photo 6 of 13 — 600 Woodview Cottages, Rathfarnham, Dublin 14
6/13
Photo 7 of 13 — 600 Woodview Cottages, Rathfarnham, Dublin 14
7/13
Photo 8 of 13 — 600 Woodview Cottages, Rathfarnham, Dublin 14
8/13
Photo 9 of 13 — 600 Woodview Cottages, Rathfarnham, Dublin 14
9/13
Photo 10 of 13 — 600 Woodview Cottages, Rathfarnham, Dublin 14
10/13
Photo 11 of 13 — 600 Woodview Cottages, Rathfarnham, Dublin 14
11/13
Photo 12 of 13 — 600 Woodview Cottages, Rathfarnham, Dublin 14
12/13
Photo 13 of 13 — 600 Woodview Cottages, Rathfarnham, Dublin 14
13/13
€550,000 (€6,875 per m²)

600 Woodview Cottages, Rathfarnham, Dublin 14, D14 P028

2 beds
1 bath
80 m²
G
House

Features

Parking

Central Heating

Description

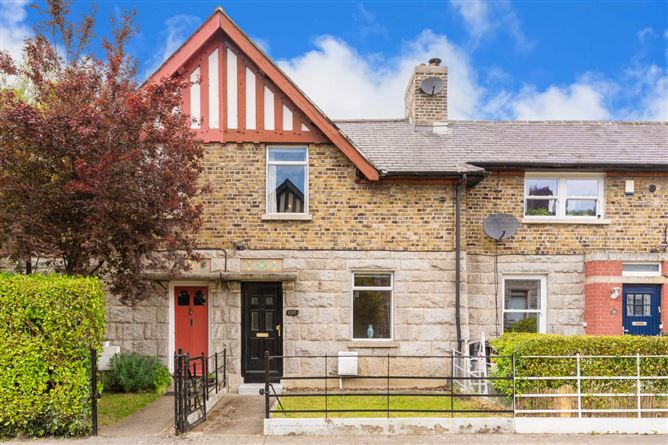
DNG Rathfarnham are delighted to present 600 Woodview Cottages to the market. This beautiful cut-stone cottage which dates back to the early 1900's comes to market in great condition ready for new owners. Woodview Cottages comprises two terraces of attractive period cottages with small gardens to the front and convenient rear yards with vehicular access to the rear. The cottages are positioned behind Rathfarnham Village and opposite Bushy Park in a quiet cul-de-sac location with on-street parking for all. An appealing location set right beside a large public green space the homes at Woodview Cottages exude charm that is all too often absent from more modern homes. Number 600, positioned close to the quieter end of the terrace features generous accommodation of approximately 80 square metres including a welcoming entrance hall, front reception room, living room to the rear and an extended kitchen/breakfast room at the back with direct access to the rear yard. Upstairs there are two double bedrooms along with a generous bathroom. The front garden features a small lawn and planted borders while the rear yard is home to a block-built storage shed and gated access to the public lane to the rear. Many neighbouring properties have further extended into the rear to create more living space which could easily be done in 600 if desired. A lovely home with a picture book exterior and generous living space 600 Woodview Cottages is sure to appeal to buyers looking for a property with character and should be viewed to be fully appreciated. Viewings can be arranged with selling agent Dan Steen.

Accommodation

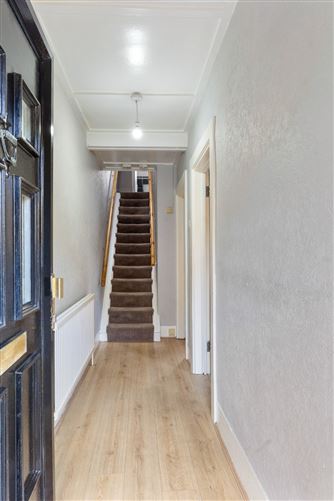
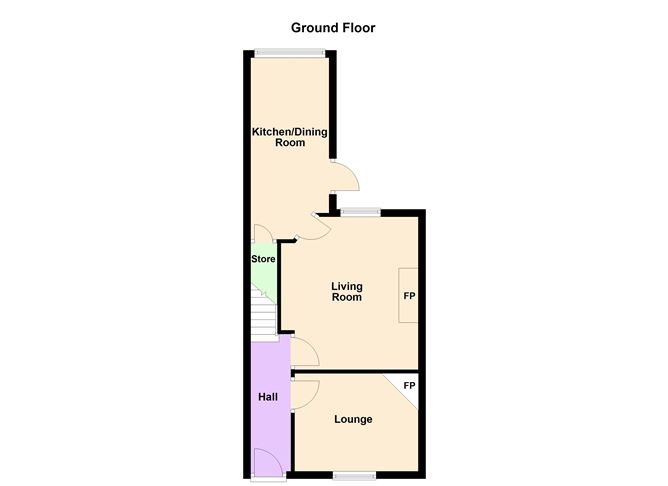
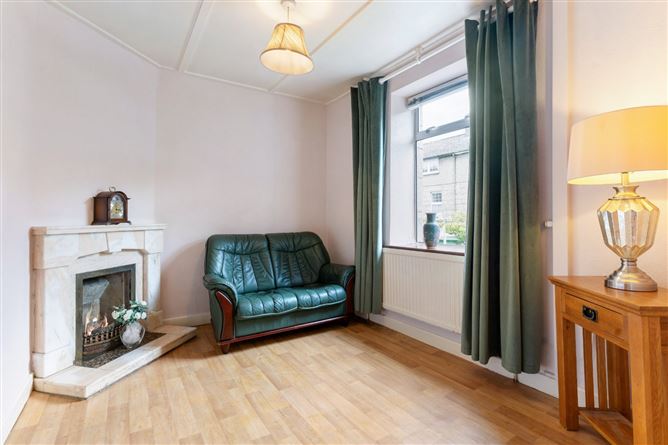
Entrance Hall - 4.0m x 1.15m Welcoming entrance hall with laminate wood flooring Lounge - 3.35m x 2.65m Bright front-facing reception room with laminate wood flooring and attractive fireplace with open fire. Living Room - 3.35m x 2.65m Rear-facing reception room with laminate wood flooring, wood panelling and fireplace with gas fire insert. Door to kitchen/breakfast room. Kitchen Breakfast Room - 5.3m x 2.1m Extended kitchen/breakfast room with tile flooring, under-stair storage space, door to rear yard, fully fitted kitchen cabinets and a range of appliances. Landing - 3.0m x 1.6m Bright landing space with carpet flooring and skylight above. Bathroom - 2.8m x 2.0m Generous bathroom with vinyl flooring, w.c., wash basin and corner shower. Bedroom 1 - 4.0m x 3.9m Large front-facing double bedroom with carpet flooring and built-in wardrobe. Bedroom 2 - 3.45m x 2.8m Rear-facing double bedroom with carpet flooring and attractive fireplace with open fire. Front Garden - 4.8m x 3.6m Pleasant front garden space with gate and open fencing, lawn and planted borders. Rear Yard - 7.75m x 4.5m Concrete yard with block-built storage shed and gated rear access to communal laneway. Excellent potential to further extend as has been done by neighbouring properties.

Features

  • Extended two-bedroom mid-terrace cottage
  • Presented in great condition ready for new owners
  • Exceptional location right beside Rathfarnham village
  • Gas fired central heating & double glazing
  • G BER rating with A rating potential
  • Offered for sale with no onward chain
  • Ample on-street parking front & rear
  • Viewing highly recommended.

BER Details

BER: G BER No: 119461358 Energy Performance Indicator: 375

Negotiator

Dan Steen
Show more...
Also looking at similar homes? Get email alerts for 2 beds homes in Rathfarnham
Similar properties for sale nearby Rathfarnham
DNG Rathfarnham
Tel: 01 49...
PSRA No. 004017
Negotiator: Dan Steen

Date created: May 27, 2026

View this search in machine-readable form:

Download JSON feed of this listing
DNG Rathfarnham
DNG Rathfarnham
PSRA Licence No. 004017
Call: 01 49...
Dan Steen
Dan Steen
Associate Director