Description
Accommodation
Features
BER Details
Viewing Details
Show more...

| Beds | 4 beds |
| Price | €575,000 |
| Property Type | Detached House |
| Size | 178 meters2 |
| Energy Rating | BER-B3 |
| Refreshed on | Aug 26, 2026 |
| Eircode | H65XV27 |
| Group Name | Cathal Moran Auctioneers |
| Sales License Number | 001860 |
Description
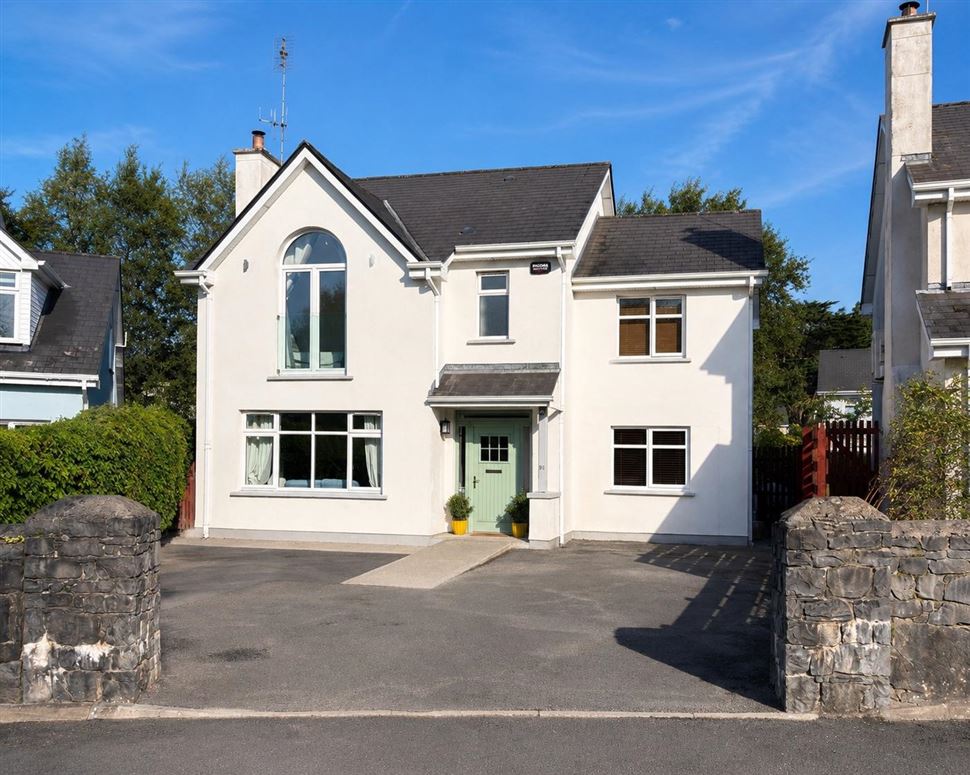
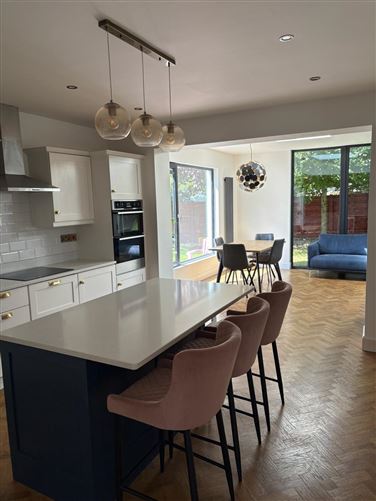
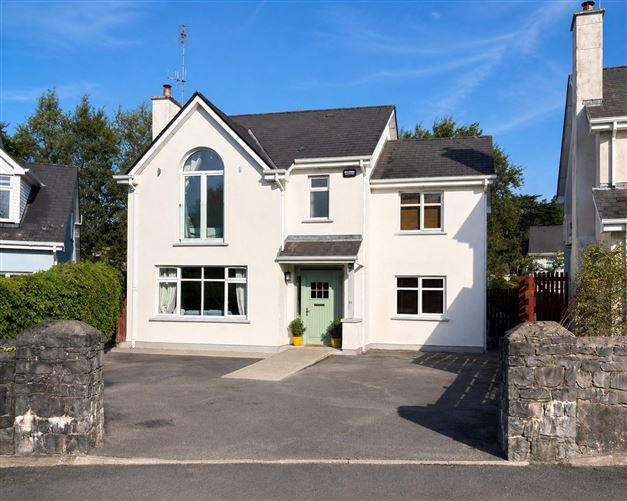
LOCATION: The location of this property is top class being within walking distance of Athenry Town Centre with all its excellent residential amenities and facilities and range of café’s, pubs, restaurants, hotels, shops and community facilities. The property is also within walking distance of a fine local selection of national and secondary Schools, Post Office, banks, Church, newly renovated playground and Railway Station with an excellent service to Galway, Dublin and Limerick etc. Athenry is a highly sought after commuter town of Galway City which is just 13 miles and is steeped in local history and is a famous Medieval, Heritage and Market town. The property itself overlooks a nice spacious green area and is one of the finest most well established estates in Athenry Town. The property is quite close to the Athenry outer relief road which links onto the M6 Galway / Dublin route and further to the M17 / M18 Sligo / Limerick route and allows for excellent convenience and accessibility to Galway City and other major routes. The property is also only a leisurely stroll from the Town Centre, Athenry Shopping Centre, new Aldi store, local Schools, and Raheen Woods Hotel. DESCRIPTION: Cathal Moran Auctioneers are delighted to present to the market this stunning 4 bedroom detached family home occupying a beautiful site within the sought after estate of The Glade in Athenry town. The property has benefitted from extensive renovation and upgrade works together with rear extension in recent years to provide a fantastic contemporary modern home of elegance. The property extends to an approximate Gross Internal Floor Area of 178 sq m / 1,916 sq ft offering beautiful contemporary living. The property boasts sleek stylish Amtico parquet style flooring from the entrance hall right through to the open plan kitchen / dining room and the new rear extension comprising the family room / sun room. The kitchen comprises a beautiful fully fitted kitchen with quartz worktop and matching centre island unit which opens out onto the rear spacious family room / sun room. The family room / sun room boasts generous sized feature windows offering lovely views of the gardens and together with the stylish skylights allowing excellent natural light to flood in. A fabulous new wood pellet stove has been added to give a comfortable warm atmosphere to the rear part of the house. The main living room at the front has a feature solid fuel fireplace with inset stove and stylish walnut floor. A spacious and well laid out utility with Amtico floor is off the kitchen / dining area. A beautifully finished downstairs toilet and front office / study room with rear store room with back door access completes the ground floor accommodation. Upstairs there are 4 fine bedrooms including the master en-suite with its lovely high ceiling and the beautifully revamped bathroom suite which is tiled throughout. The master bedroom also features a double door Juliet balcony. The main bathroom has been fully revamped to exacting standards. Outside there is a fabulous composite decking area leading to the back garden which is a lovely private rear garden to include a lovely garden Steeltech shed suitable for many purposes. Outside there is a generous parking forecourt. This fabulous property offers an excellent opportunity to acquire one of the finest detached houses to come to the market in recent times. COMMENT : This beautifully presented detached family home is coming onto the market in exceptional condition offering generous accommodation in a contemporary fashion within the heart of the sought after Medieval and Heritage town of Athenry with all its residential amenities and facilities on its doorstep.
Accommodation
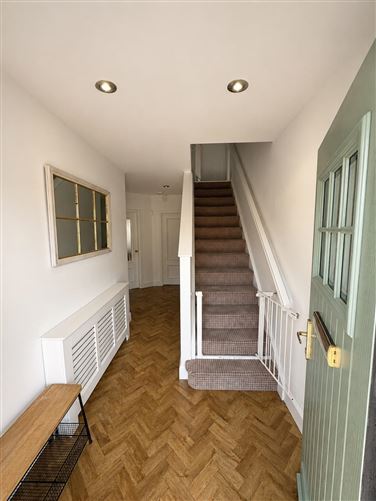
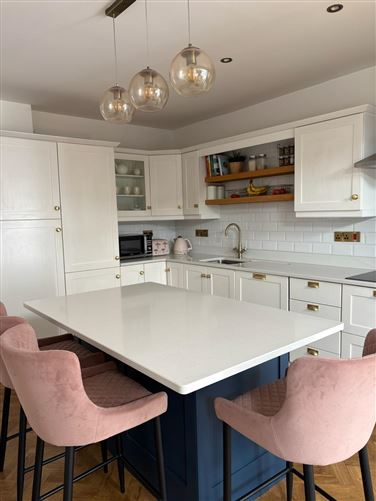
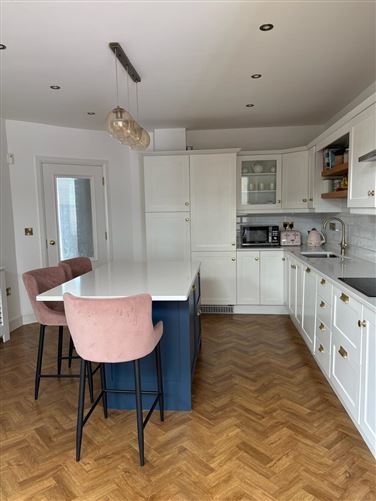
ACCOMMODATION: Approx Dimensions ( M ) Ground Floor : Entrance hall c. 5.128 x 2m plus centre area with Amtico parquet style flooring, new front door, recessed lights, stairway with carpet Sitting room c. 3.954m x 4.898m with beautiful laminate walnut floor, feature fireplace with cast iron inset solid fuel stove, recessed lighting Kitchen / dining room c. 4.667m x 3.941m open plan area with feature Amtico Parquet style flooring, stylish fitted kitchen, quartz worktop, double oven and hob, integrated dishwasher, ssu, integrated fridge freezer, larder, extractor hood, centre island unit with quartz worktop, feature lighting, recessed lights, custom made shelving Rear sun room / Family room c.5.808m x 3.878m with feature Amtico parquet style flooring, new wood pellet stove with timer / remote control, feature glazed area to rear and lovely sky lights, wall mounted radiator, triple glazing to sun room. Note: ceiling height 2.58 m / 8.46 ft Utility c. 2.065m x 2.01m with fitted units, Amtico Parquet style floor, back door, plumbed for washing machine and dryer, built in shelving unit Downstairs toilet c. 2.014m x 1.355m with wc, whb, feature tiled floor and partly tiled walls Front office / study c. 2.979m x 3.778m with laminate floor, nice front window, blinds Rear store room c. 2.999 m x 1.906m with boiler room, new back door Upstairs Bedroom 1 / Master c. 3.961m x 3.319m plus 1.6m x 1.4m with carpet, lovely high ceiling height of 3m, Juliet glazed balcony with double doors En-suite c. 1.996m x 1.685m plus shower section with wc, whb, shower, fully tiled floors and walls (newly done) Landing with fitted carpet, hot press off, Stira to floored attic Bathroom c. 2.565m x 2.19m with wc, whb, fully revamped, bath and separate shower, fully tiled walls, side window with blinds, tiled / laminate floor, wall mounted radiator Bedroom 2 (rear) c. 3.556m x 3.06m incl. fitted Sliderobes, blinds, laminate floor Bedroom 3 (rear) c. 3.554m x 2.908m incl. laminate floor, built in wardrobes Bedroom 4 (front) c. 2.96m x 5.773m with laminate floor, blinds, fitted Sliderobes, Velux sky light Outside: • Front tarmac forecourt with ample parking • Private hedge and fencing • Rear good size composite decking to garden • Side concrete area with annexe fuel store • Small storage shed • Gates to both sides of house • High mature trees offering privacy • Rear enclosed gardens • EV Car Charger Garden room c. 5.845m x 2.794m (approx. 175 sq ft) - timber inner cladding - wired for ESB, lighting - 2 windows - Solid concrete floor
Features
PROPERTY FEATURES - Brand new gas boiler (Jun ’26) - Rear Annexe built 2020 - Steeltech PVC clad garden room - Ideal for many uses to include home office / gym / shed etc, sockets and ESB, lighting - High speed broadband - New front door & 2 new back doors - New internal doors - PVC double glazed windows, triple glazed to rear extension - Radiator covers - Gas fired central heating - new boiler with app for control - Good floored attic – fully floored with Stira Stairs - Beautifully refurbished bathrooms and en-suite - Blinds throughout - Pump shower system (pump in hot press) for both showers - Fitted alarm (monitored alarm and smoke) – PHONE WATCH - Built in 2004 (extended 2020)
BER Details
BER: B3
Viewing Details
Viewings are strictly by appointment with CATHAL MORAN AUCTIONEERS who are sole selling agents.

Parking
En-suite
Cable Television
Central Heating
Microwave
Garden
Alarm


Date created: 26 Aug 2026Updated on: 26 Aug 2026
