Description
Rooms
Features
BER Details
Show more...


| Beds | 2 beds |
| Price | €390,000 |
| Property Type | End of Terrace House |
| Size | 63.3 meters2 |
| Energy Rating | BER-C3 |
| Refreshed on | May 29, 2026 |
| Eircode | D09 KT10 |
| Group Name | Gallagher Quigley |
| Sales License Number | 002278 |
Description
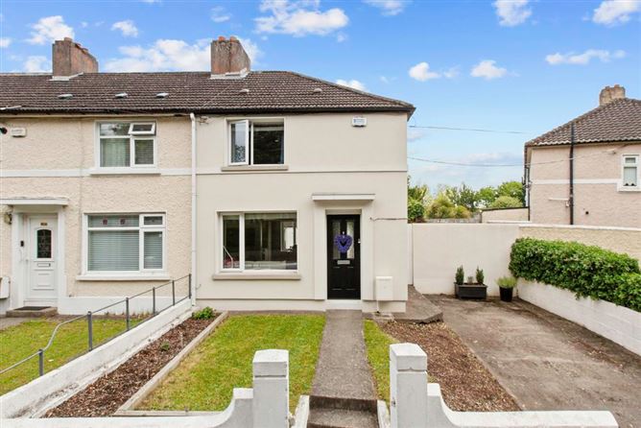
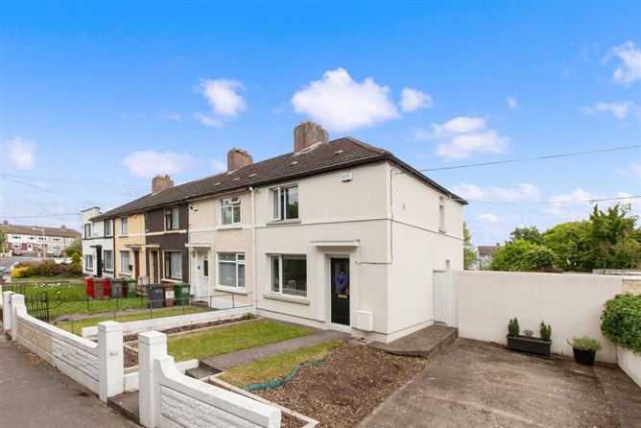
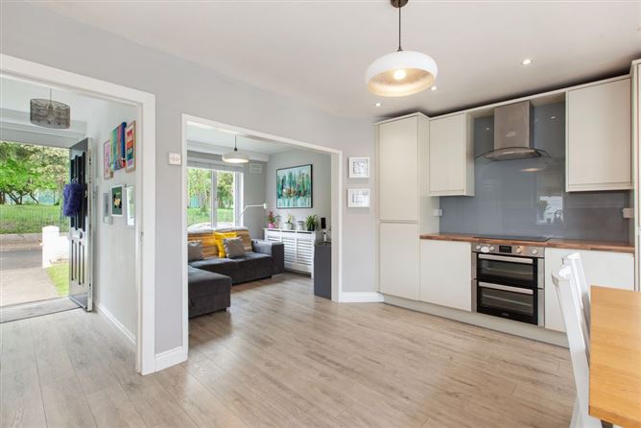
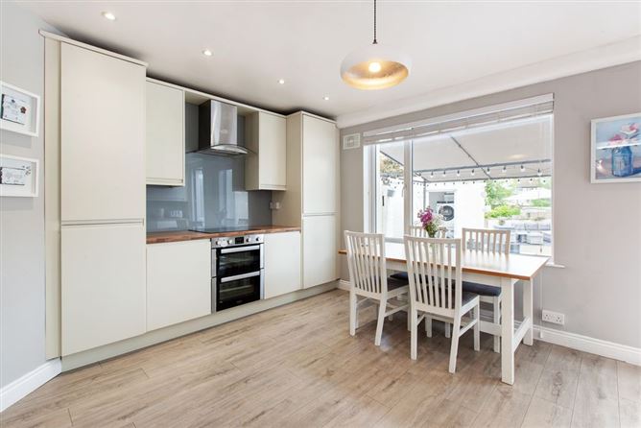
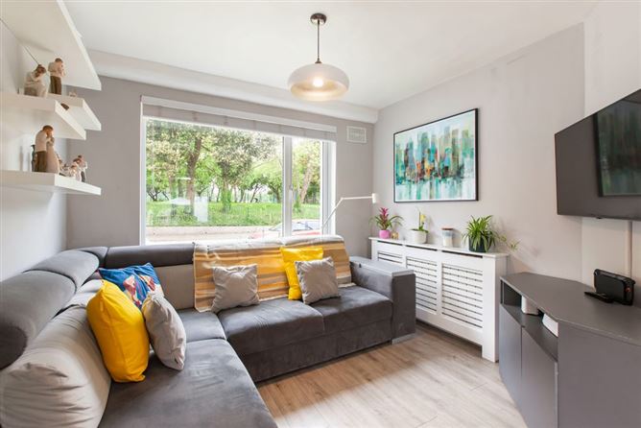
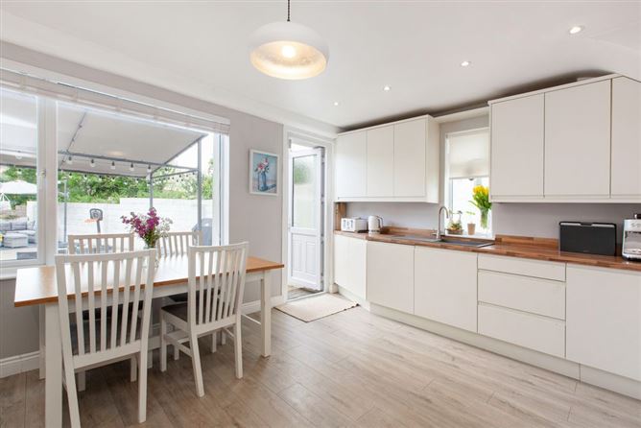
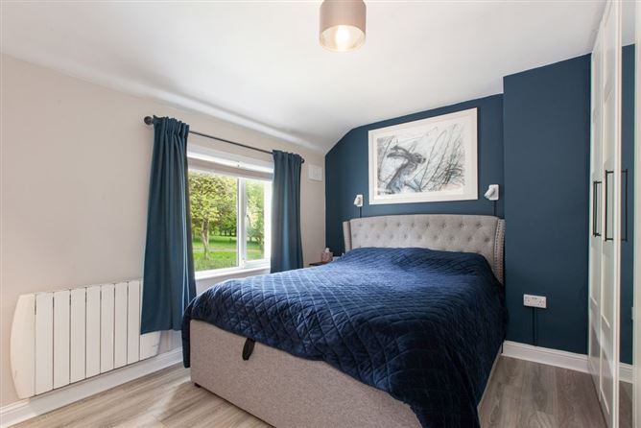
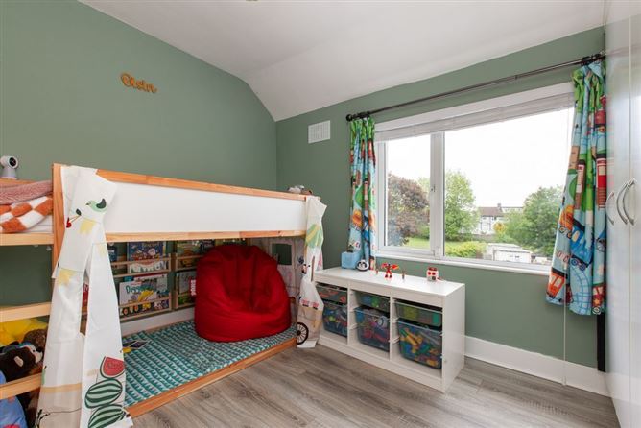
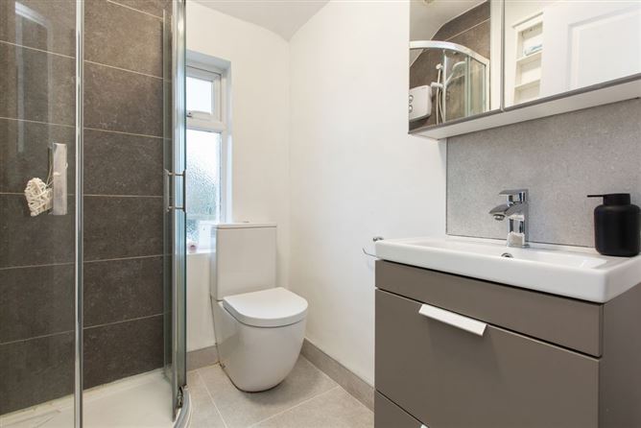
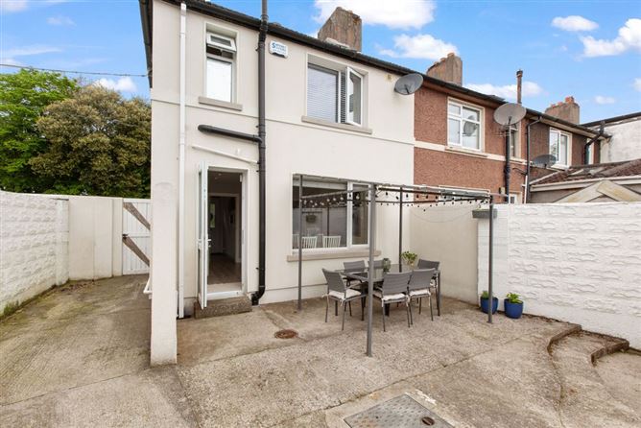
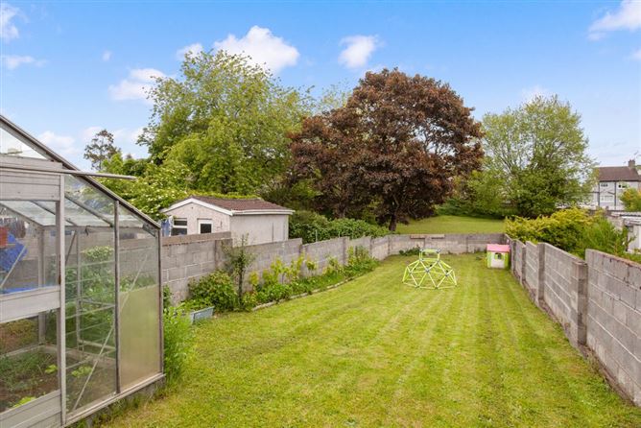
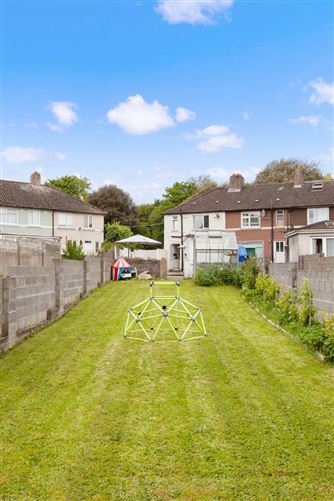
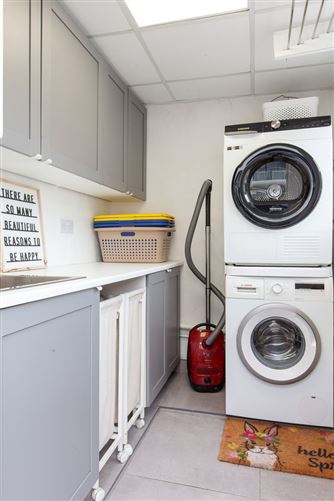
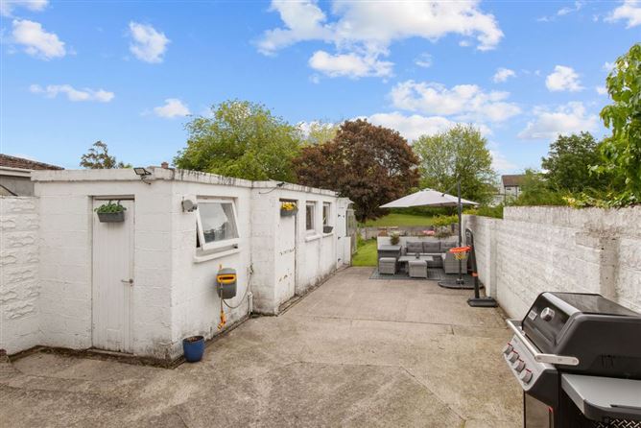
Gallagher Quigley are delighted to present no.63 Ellenfield Road, Whitehall; a recently upgraded two bedroom end-of-terrace residence offering contemporary style, energy efficiency and a highly convenient location. The property has benefited from a programme of refurbishment in recent years. In 2020, a comprehensive renovation included the installation of a new kitchen and shower room, full replastering, new internal doors and quality laminate flooring throughout. Further improvements in 2021 included external wall insulation, attic insulation and attic flooring, significantly enhancing the home's energy performance and contributing to its impressive C3 building energy rating. An outdoor utility room, completed in 2023, provides valuable additional storage and functionality. Extending to c.63m2/683 sqft, this charming two-bedroom home is sure to impress. In brief, the accommodation comprises an entrance hall, front-facing living room, open plan kitchen/dining room, two doubles bedrooms and shower room. Outside, the property continues to impress. A private driveway to the front provides invaluable off-street parking while a gated side entrance provides convenient access to the rear garden. A particular feature of the property is its long, private rear garden, which is laid mainly in lawn and incorporates both a utility room and garden shed. Offering an abundance of outdoor space, the garden presents excellent potential for outdoor entertaining or future expansion, subject to the necessary planning permissions. This mature residential neighbourhood enjoys a wealth of amenities on its doorstep with local shops, schools and bus services all available in the immediate locality. Residents also have an abundance of varied shopping and recreational amenities on their doorstep to choose from; Omni Shopping Centre, Gulliver’s Retail Park, IMC Santry in addition to a choice of sporting and leisure amenities/clubs. Dublin's thriving docklands quarter, city centre, airport and M1/M50 motor network are all easily accessible from this ultra-convenient address which is also within a short commute to the Dublin City University campus.
Rooms
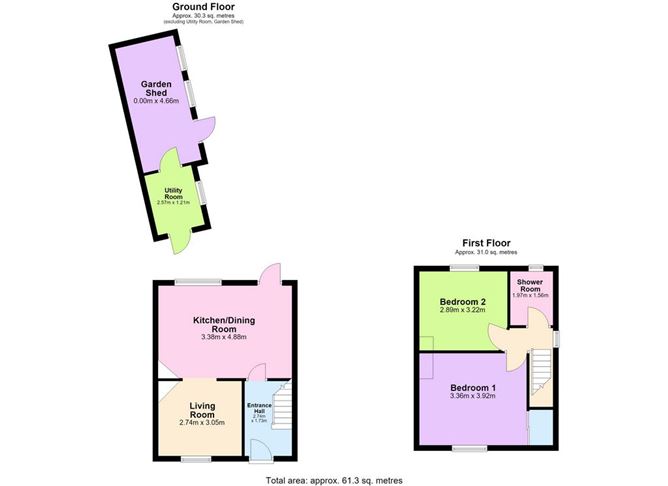
Entrance Hall - 2.74m x 1.73m Living Room - 2.74m x 3.05m Kitchen/Dining Room - 3.38m x 4.88m Landing - Bedroom 1 - 3.36m x 3.92m Bedroom 2 - 2.89m x 3.22m Shower Room - 1.97m x 1.56m Utility Room - 2.57m x 1.21m Garden Shed - 0.0m x 4.66m
Features
Well-Presented 2 Bed End-of-Terrace Residence Modern Fitted Kitchen Upgraded Shower Room New Internal Doors Dedicated Utility Space Electric Radiator Heating External Wall Insulation & Attic Insulation Floored Attic (Storage Purposes) Private Driveway Long Private Garden & Gated Side Passage
BER Details
BER: C3 BER No. 114291735 Energy performance Indicator 223.37 kWh/m²/yr


Date created: May 29, 2026