Description
Rooms
Features
BER Details
Show more...

| Beds | 3 beds |
| Price | Sale Agreed |
| Property Type | Terraced House |
| Size | 85 meters2 |
| Energy Rating | BER-E1 |
| Refreshed on | Jul 21, 2026 |
| Eircode | A92T8YR |
| Group Name | O'Brien Collins Little |
| Sales License Number | 004895 |
Description
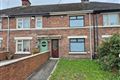

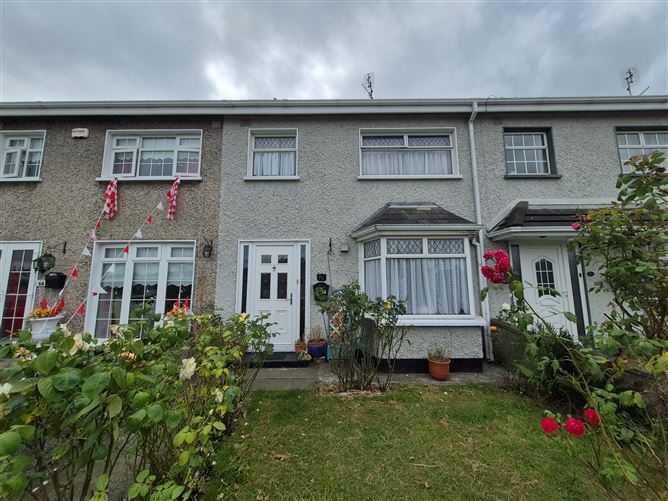
3 bedroom terraced house with rear access located in popular mature development. Glenmore Drive is located just off Termonfeckin Road, close to Lourdes hospital and within walking distance to all amenities. No. 63 overlooks green area on quiet terrace. Accommodation briefly comprises of entrance hall, sitting room, kitchen, 3 bedrooms and bathroom. Added advantage of rear access through garage to rear of property. Although requiring some upgrades, this is a great opportunity to acquire a fine family home in excellent mature location.
Rooms
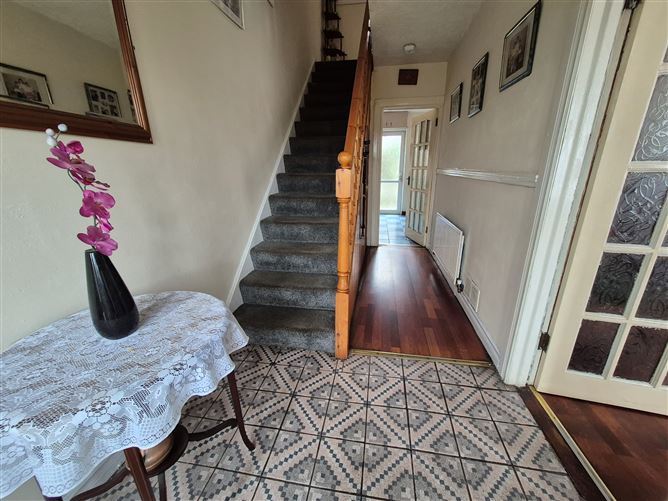
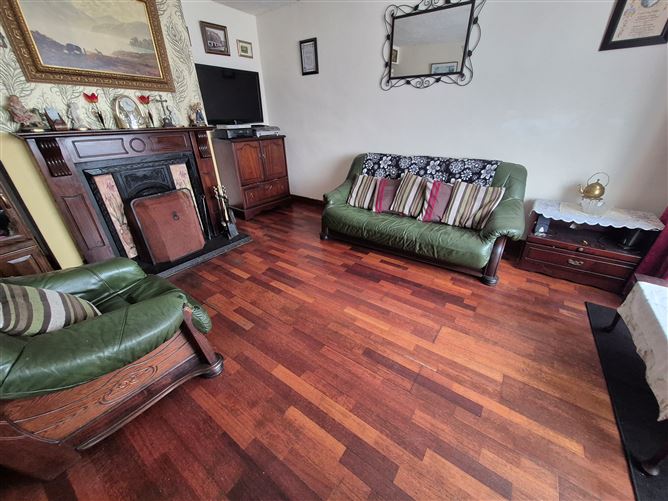
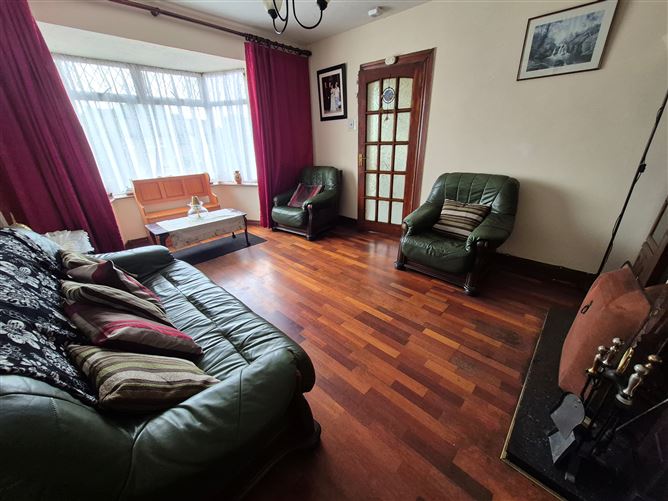
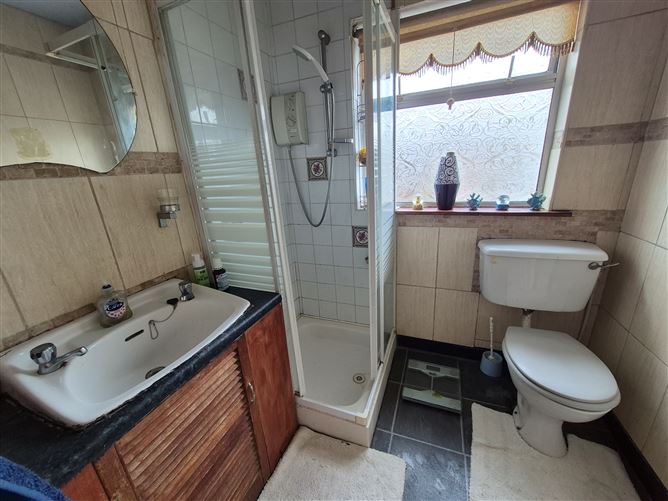
Entrance Hall - 4.7m x 1.83m tiled floor Sitting room - 3.46m x 5.21m Laminate wood floor, open fireplace with back boiler Kitchen - 5.46m x 3.02m fitted units, tiled and laminate flooring, back door Bathroom - 1.67m x 1.91m electric shower, wc, whb, tiled Bedroom 1 - 3.45m x 3.58m laminate wood floor Bedroom 2 - 4.0m x 3.01m laminate wood floor Bedroom 3 - 2.45m x 3.01m laminate wood floor
Features
1. Solid fuel central heating 2. Composite front door 3. Walls pumped 4. Rear garden 5. Rear shed with rear access gate 6. Single glazed windows
BER Details
BER: E1


Date created: 21 Jul 2026Updated on: 14 Sept 2026