Description
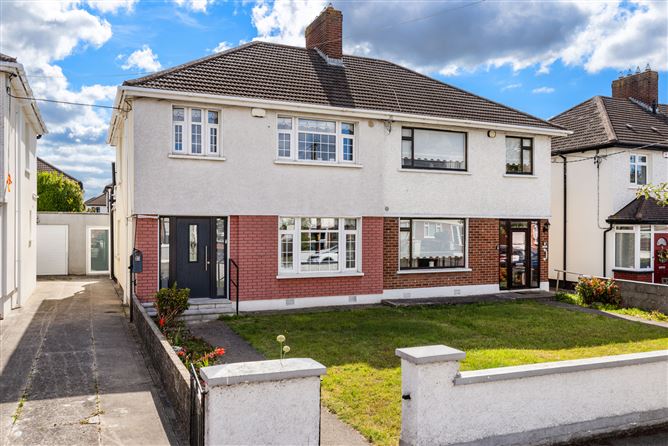
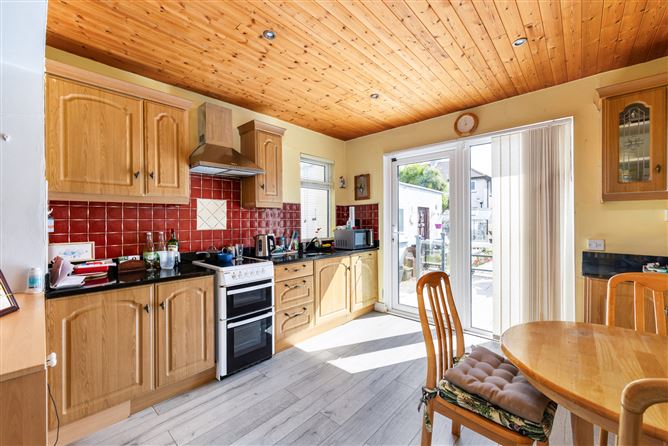
64 Elm Mount Park is a spacious three-bedroom semi-detached family home extending to approximately 108 sq.m. / 1,163 sq.ft., ideally positioned in this mature and highly sought-after residential location in Beaumont. Offering well-proportioned accommodation throughout, the property benefits from an extended open-plan kitchen/dining area, versatile family living space and a sunny rear garden. The property offers an excellent balance of indoor and outdoor space, combining comfort, convenience and practicality in equal measure.
Accommodation
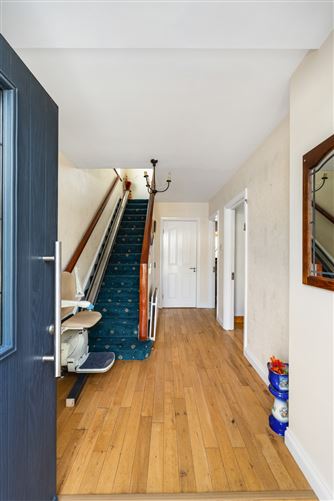
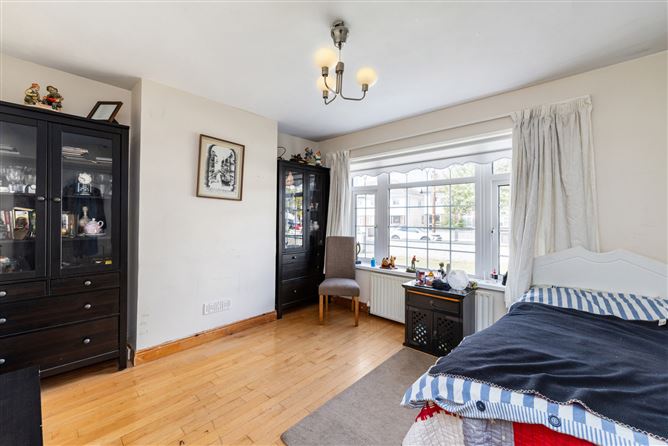
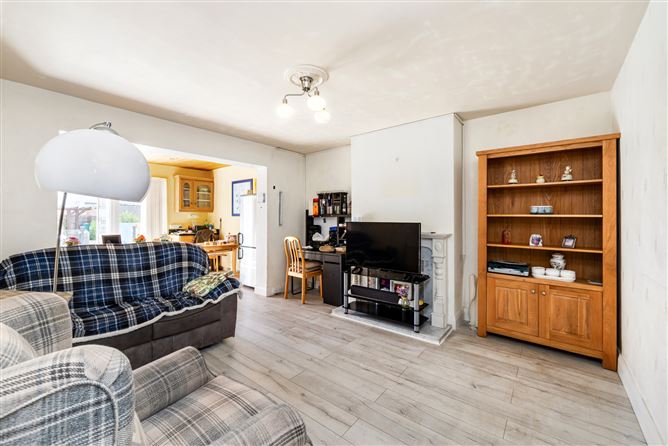
The accommodation briefly comprises a welcoming entrance hall with understairs storage. To the front of the property is a bright living room, while to the rear an extended open-plan kitchen/dining room provides an excellent space for everyday living and entertaining. Also on the ground floor is a home office together with a shower room. Upstairs there are three bedrooms, comprising two generous double bedrooms and a single bedroom. A shower room completes the accommodation at this level.
Gardens
A particular feature of the property is the sunny rear garden, which offers an excellent balance of patio and lawn space. A raised patio area directly off the house is ideal for outdoor dining and entertaining, with steps leading down to a garden that is partially laid in lawn and bordered by raised flower beds. A block-built shed provides valuable storage and benefits from plumbing for a washing machine and dryer.
Location
Elm Mount Park is a mature and well-established residential address in the heart of Beaumont, renowned for its convenience and excellent amenities. The area is home to a selection of shops, cafés, sporting facilities and well-regarded primary and secondary schools, while Beaumont Hospital and Dublin City University are both within easy reach.
The property is well serviced by public transport, with numerous bus routes providing convenient access to Dublin City Centre and beyond. Dublin Airport, the M1 and M50 motorways are also easily accessible, making this an ideal location for commuters. Accommodation
Living Room - 3.67m x 3.41m
Dining Room - 3.69m x 3.99m
Living Room - 3.62m x 3.19m
Office - 2.15m x 3.20m
Shower Room - 1.96m x 1.81m
Bedroom 1 - 3.65m x 4.00m
Bedroom 2 - 3.65m x 3.42m
Bedroom 3 - 2.61m x 2.49m
Shower Room - 2.20m x 1.63m
Blocked Shed - 2.50m x 5.94m
Features
- Mature and highly regarded residential location
- Three-bedroom semi-detached family home
- Extending to approx. 108 sq.m. / 1,163 sq.ft.
- Extended open-plan kitchen/dining area
- Gas Fired Central Heating
- Sunny rear garden with block-built shed
BER Details
BER: C
BER No: 105330682
Energy Performance Indicator: 225 Negotiator