Description
Accommodation
Features
BER Details
Show more...

| Beds | 4 beds |
| Price | €1,150,000 |
| Property Type | Terraced House |
| Size | 180 meters2 |
| Energy Rating | BER-B |
| Refreshed on | Aug 13, 2026 |
| Eircode | D03VA48 |
| Group Name | Hamill Estate Agents |
| Sales License Number | 002088 |
Description
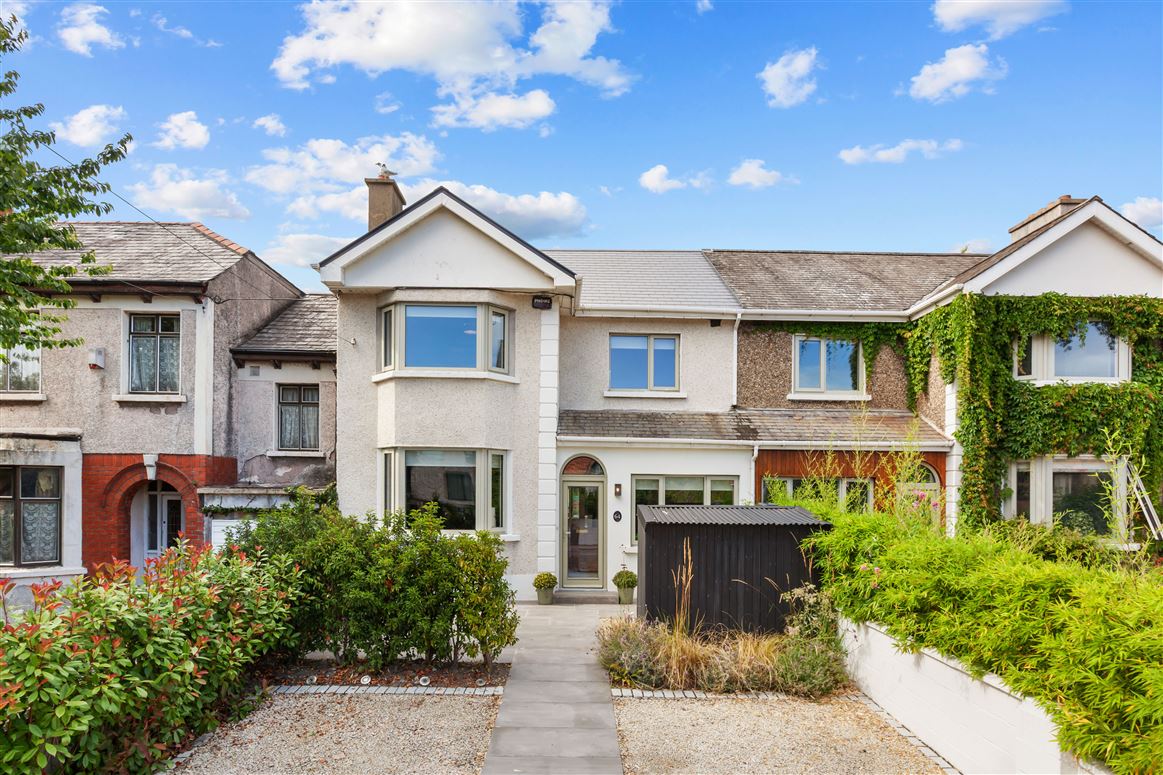
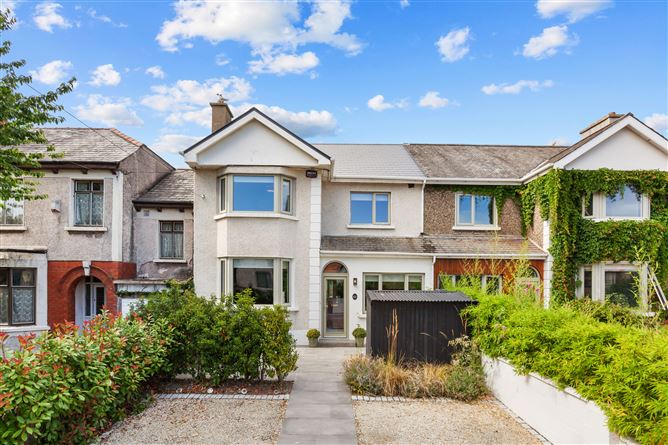
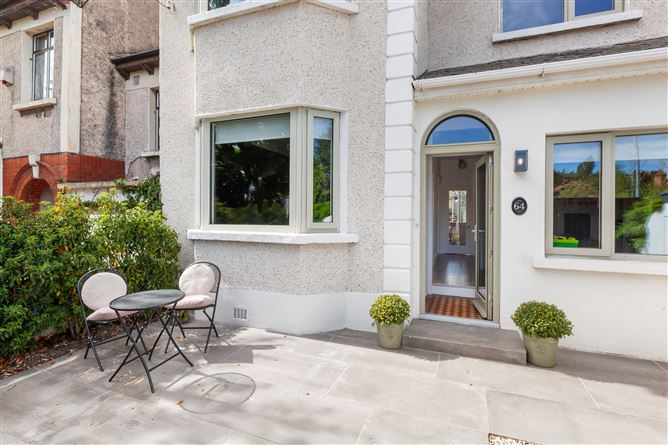
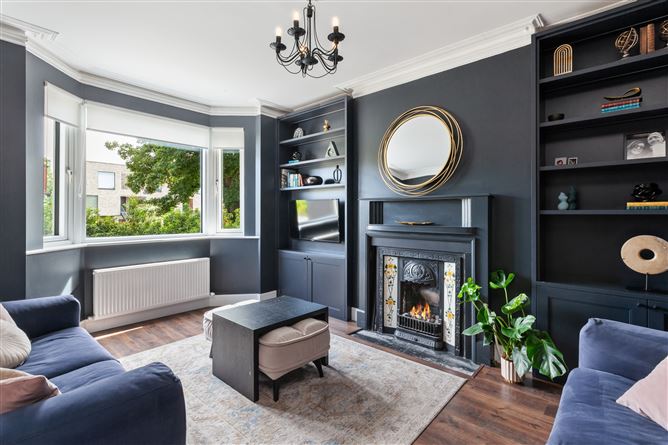
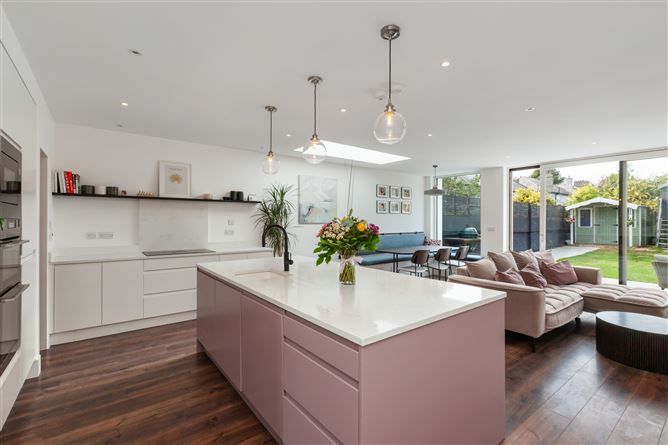
Hamill Estate Agents present a wonderful opportunity to acquire one of Clontarf's finest turnkey homes — a residence where architectural ambition meets everyday liveability. No. 64 Howth Road has been meticulously extended and refurbished to an exacting standard, delivering over 180 sq.m of considered, light-filled living across four bedrooms, three bathrooms, and a beautifully converted attic space. Positioned within easy reach of Clontarf Road DART station and well served by Dublin Bus routes along the Howth Road, the property places the city centre firmly within reach while retaining the quiet character of one of Dublin's most sought-after coastal suburbs. Clontarf Promenade and St Anne's Park lie just moments away, with Killester and Clontarf Villages offering an enviable array of boutiques, cafés, and restaurants on the doorstep. The journey through this home begins with a bright, welcoming hallway finished in solid wood flooring. A beautifully appointed living room — anchored by a feature fireplace, cornicing, and a striking bay window overlooking Howth Road — offers immediate warmth, while a second reception room to the front, currently a children's playroom, provides valuable flexibility. A beautifully finished guest WC is also situated just off the hallway. The true showpiece is the expansive open-plan kitchen extension, flooded with natural light through roof lights and full-width sliding doors. Here, a central island, granite worktops, underfloor-heated timber flooring, and contemporary cabinetry combine to striking effect, supported by a separate pantry and utility room. Storage has been thoughtfully integrated throughout. Within this open plan space dining and sitting areas overlook the north westerly-facing garden, a seamless, sun-drenched space built for both quiet family evenings and effortless entertaining. The first floor offers three generous double bedrooms and a single, headlined by a striking master suite with ensuite and dedicated walk-in wardrobe. A well-proportioned family bathroom with freestanding bath completes the level, while a converted attic room on the third floor — currently a home office — lends itself equally to a guest suite, teenager's retreat, or study. A walled front garden with mature planting and a pebbled setting delivers genuine kerb appeal alongside ample off-street parking. To the rear, a north westerly-facing garden unfolds as a private retreat — a generous patio for al fresco dining, a lawn, and a wonderful space for children to play. No. 64 Howth Road is a rare fusion of design, light, and location — a home built for modern family life in the heart of Clontarf. Early viewing is highly recommended. HAMILL ESTATE AGENTS Viewing Comes Highly Recommended
Accommodation
Entrance Hall: 2.08m x 2.42m Reception Room: 4.45m x 3.43m Play Room: 3.37m x 2.25m Kitchen/Living/ Dining Room: 8.11m x 5.70m Utility Room: 2.87m x 1.25m Hot Press: 2.08m x 1.25m Bedroom 1: 3.84m x 3.85m Ensuite: 2.88m x 1.15m Bedroom 2: 4.62m x 3.85m Bedroom 3: 2.26m x 3.72m Bedroom 4: 2.83m x 2.16m Bathroom: 3.44m x 1.46m Attic Room: 3.60m x 5.39m
Features
Four Bedrooms and Three Bathrooms, including a Luxurious Master Ensuite and Walk-in Wardrobe Contemporary Open-Plan Kitchen Extension with Central Island North westerly-facing Rear Garden with Patio and Lawn Converted Attic Room, Currently used as a Home Office and Offering Excellent Versatility Close to the DART, Howth Road Bus Routes, St Anne’s Park, Clontarf Promenade Beautifully Refurbished and Extended Generous Off-Street Parking to the Front with a Mature, Landscaped Garden
BER Details
BER: B




Date created: 13 Aug 2026Updated on: 21 Aug 2026
