Description
Character, Comfort & Convenience A Beautifully Presented Home Just Moments from Tullamore Town Centre
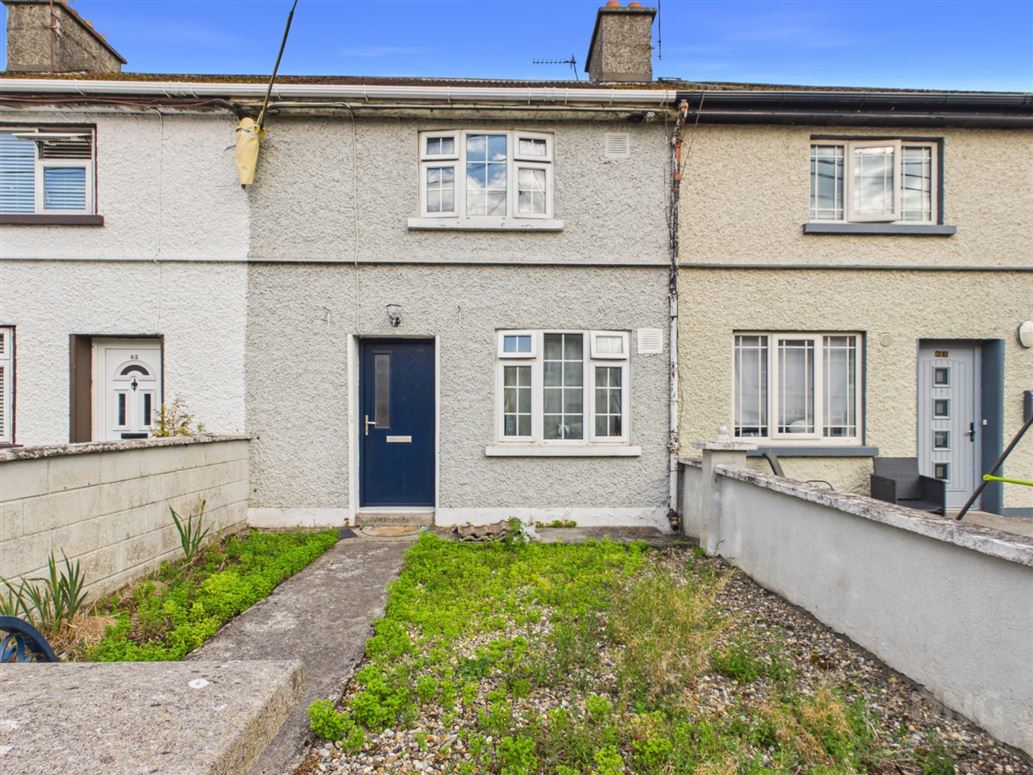
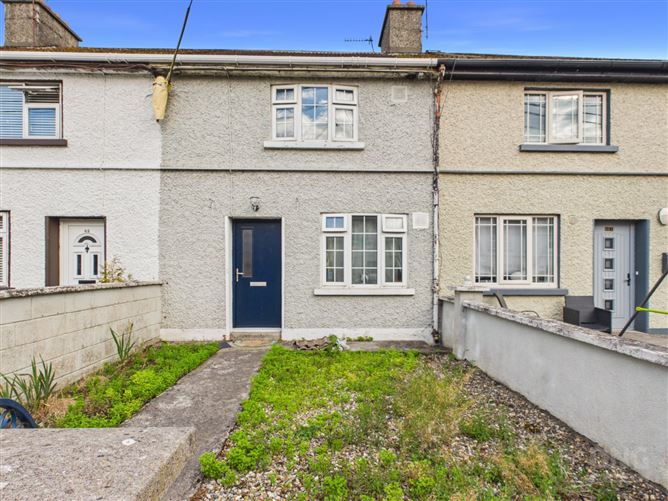
DNG Kelly Duncan is proud to present No. 64 O'Molloy Street, Tullamore, Co. Offaly, R35 HF38 to the market.
Beautifully presented and ready for immediate occupation, this attractive two-bedroom mid-terrace home offers an outstanding opportunity for first-time buyers, downsizers, and investors alike. Tastefully modernised throughout, the property combines contemporary finishes with charming original features to create a warm, stylish, and welcoming home.
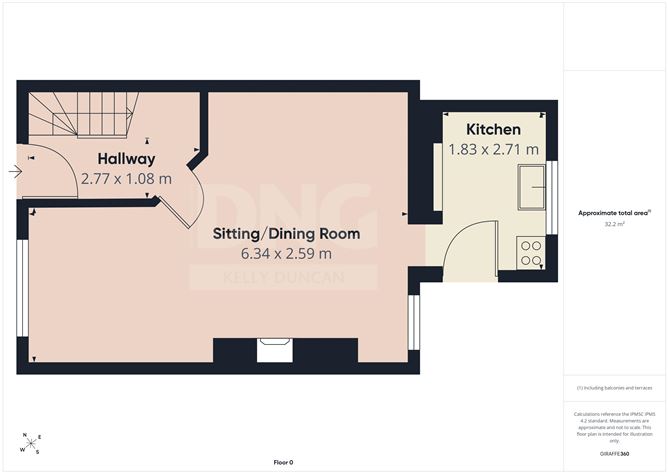
The accommodation extends over two floors and briefly comprises a welcoming entrance hallway, a comfortable sitting room centred around a solid-fuel stove with back boiler, and an attractive exposed brick archway leading to the kitchen. Upstairs, there are two generously proportioned bedrooms and a well-appointed family bathroom.
Thoughtfully upgraded in recent years, the property benefits from newly installed composite front and rear doors, uPVC double-glazed windows, oil-fired central heating, and a BER C energy rating. The solid-fuel stove with back boiler provides an efficient secondary heating source while also contributing to the domestic hot water supply.
Outside, the property enjoys resident parking to the front together with a low-maintenance concrete rear yard. A shared rear laneway provides the valuable advantage of secure off-street parking—an increasingly sought-after feature for homes in such a central location.
Ideally positioned just a short stroll from Tullamore Town Centre, No. 64 enjoys immediate access to an exceptional range of amenities. Tullamore offers excellent primary and secondary schools, Tullamore Regional Hospital, an extensive selection of shops, cafés, restaurants, supermarkets, leisure facilities, sporting clubs, and scenic walking routes. The property is also within a five-minute walk of both Tullamore Train Station, with regular services to Dublin and Galway, and the town centre itself, making it an excellent choice for commuters and those seeking the convenience of town living.
Blending character, modern comforts, and an exceptionally convenient location, No. 64 represents a superb turnkey home that is ready to be enjoyed from the moment you step through the door.
Homes of this quality, offering tasteful upgrades, excellent energy efficiency, and a prime town-centre setting, rarely remain available for long. Whether you're taking your first step onto the property ladder, looking to downsize, or adding to your investment portfolio, No. 64 O'Molloy Street presents an opportunity not to be missed.
Arrange your viewing today and experience everything this charming home has to offer.
Viewing Is Strictly By Appointment With Sole Selling Agents DNG Kelly Duncan. Telephone 057 93 25050.
DNG Kelly Duncan Your Trusted Real Estate Partners. Accommodation
Entrance Hall - 2.77m x 1.08m
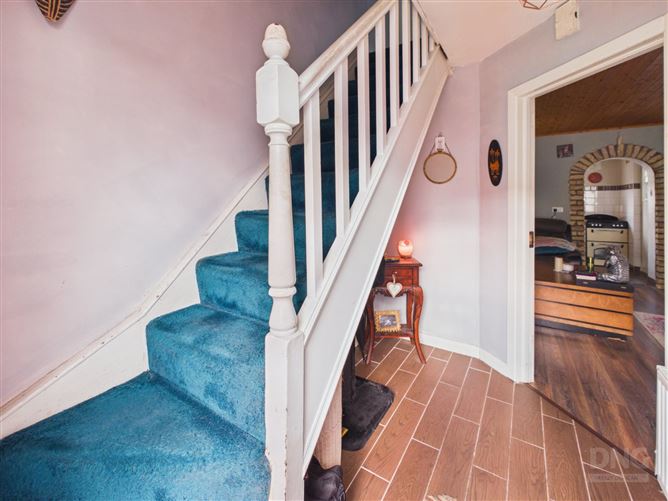
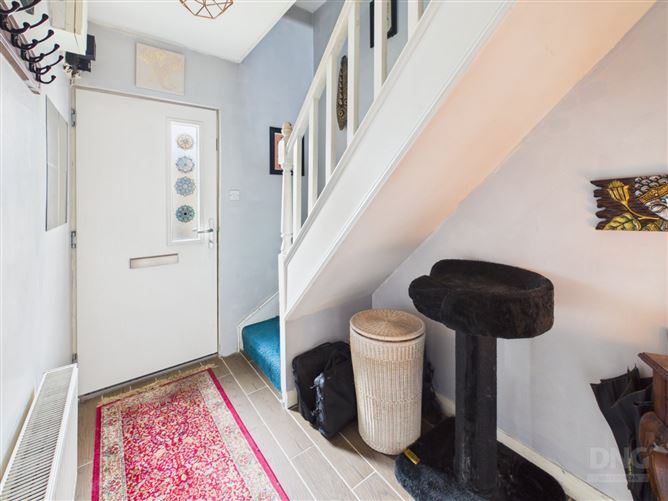
A welcoming entrance hallway accessed via a recently installed composite front door. Finished with attractive timber-effect tiled flooring, the hallway benefits from a radiator and practical understairs storage, creating an inviting first impression.
Sitting/Living Room - 6.34m x 2.59m
A warm and inviting reception room finished with laminate timber flooring and a tongue-and-groove ceiling incorporating recessed downlighters. The focal point is a solid-fuel stove with back boiler, set within a timber fireplace on a tiled hearth, creating a cosy and comfortable living space. A striking exposed brick archway provides an attractive transition to the kitchen, introducing character and architectural interest, while ample electrical sockets complete this welcoming room.
Kitchen - 1.83m x 2.71m
Positioned to the rear of the property, the kitchen is fitted with a range of floor and eye-level units complemented by contrasting worktops and a tiled splashback. The room is plumbed for a washing machine, provides space for a fridge freezer and electric cooker, and is finished with practical tiled flooring. A recently installed composite rear door provides direct access to the rear yard, while a radiator ensures year-round comfort.
Landing - 0.80m x 1.80m
A carpeted staircase rises to the first-floor landing, with the carpeting continuing seamlessly throughout to create a warm and cohesive finish. The staircase is beautifully enhanced by a striking full-height panelled feature wall, adding architectural interest and a stylish contemporary touch. The landing provides access to the attic via a ceiling hatch.
Bedroom 1 - 2.73m x 3.63m
A bright front-aspect double bedroom finished with laminate timber flooring. The room benefits from a radiator, ample electrical sockets, and an abundance of natural light.
Bedroom 2 - 3.49m x 2.71m
A spacious rear-aspect bedroom finished with carpet flooring. The room features a radiator, ample electrical sockets, and incorporates a hot press with extensive built-in shelving, providing excellent linen and household storage.
Bathroom - 2.57m x 1.48m
Finished with tiled flooring and tiled wet areas, the family bathroom is fitted with a bath incorporating mixer taps and an overhead electric shower, a wash hand basin with vanity storage, toilet, extractor fan, and a window providing natural light and ventilation.
Features
- Recently Installed Composite Front & Rear Doors
- uPVC Double-Glazed Windows Throughout
- BER C Energy Rating
- Oil-Fired Central Heating & Solid Fuel Stove With Back Boiler
- Beautiful Feature Exposed Brick Archway
- Contemporary Panelled Staircase
- Tongue-And-Groove Ceiling With Recessed Downlighters
- Large Low-Maintenance Rear Concrete Yard With Valuable Off-Street Parking
- Resident Parking To The Front
- Walking Distance To Tullamore Town Centre
- Approximately Five Minutes' Walk To Tullamore Train Station
- Ideal First-Time Buyer, Downsizer Or Investment Opportunity