Description
Rooms
Features
BER Details
Show more...

| Beds | 3 beds |
| Price | Sale Agreed |
| Property Type | Semi-Detached House |
| Size | 92 meters2 |
| Energy Rating | BER-D1 |
| Refreshed on | May 29, 2026 |
| Eircode | D14WY60 |
| Group Name | Kelly Bradshaw |
| Sales License Number | 004564 |
Description
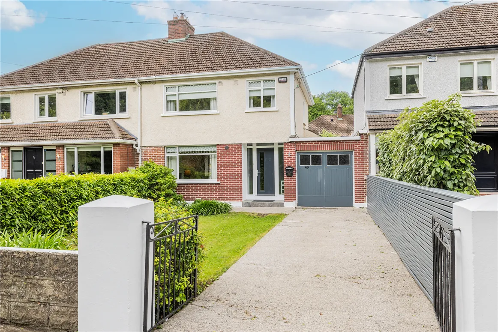
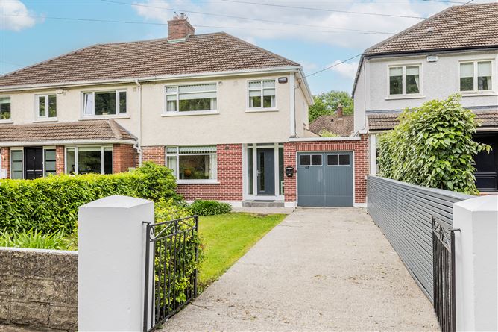
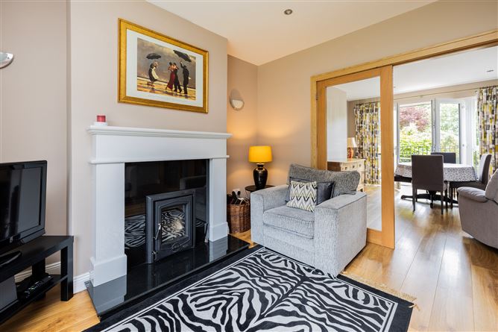
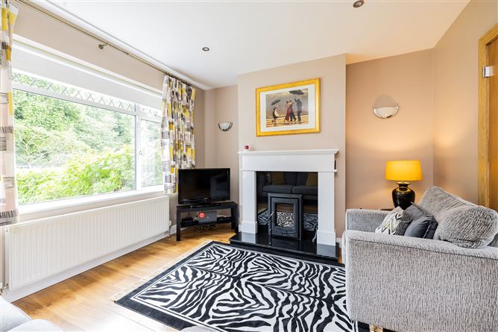
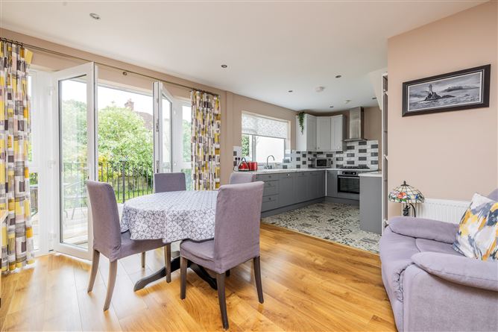
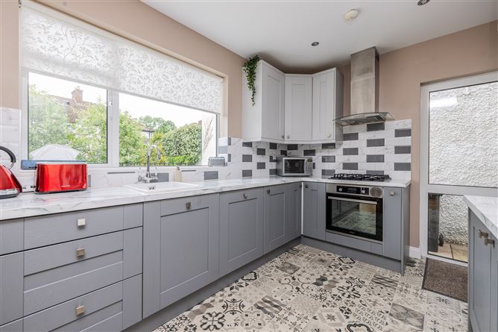
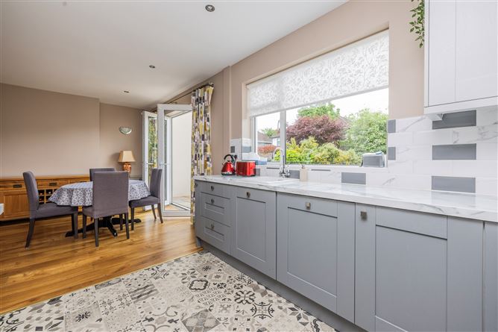
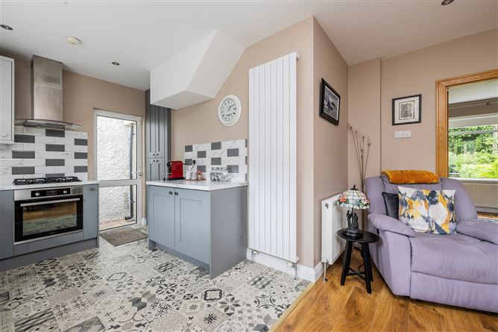
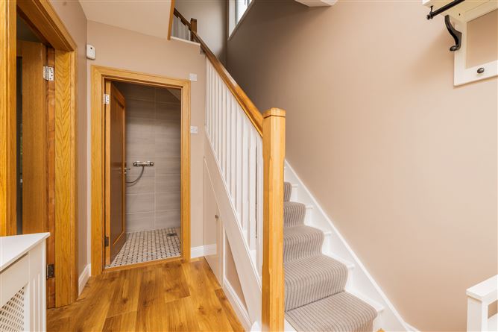
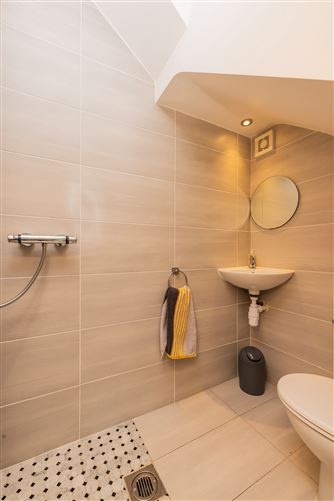
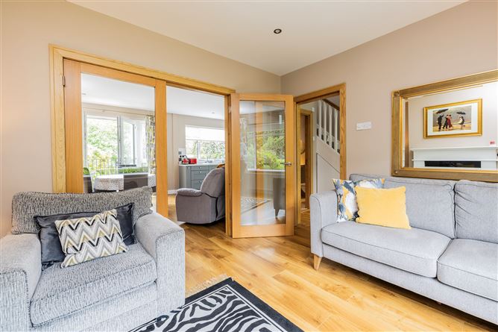
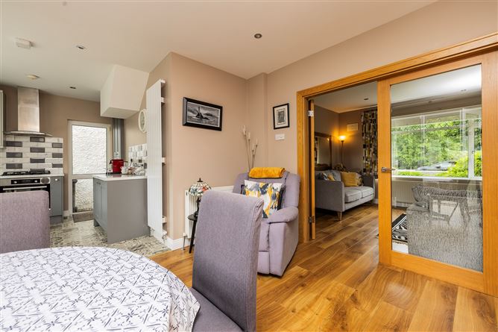
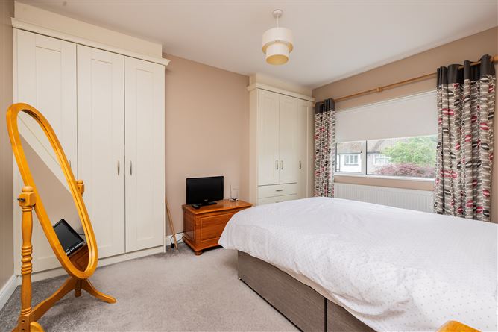
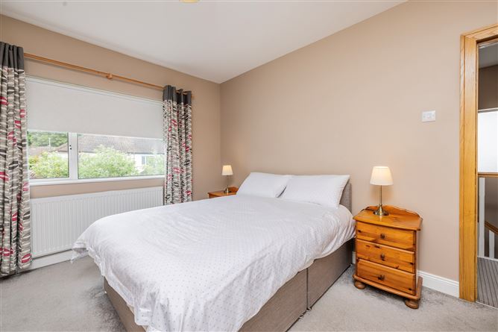
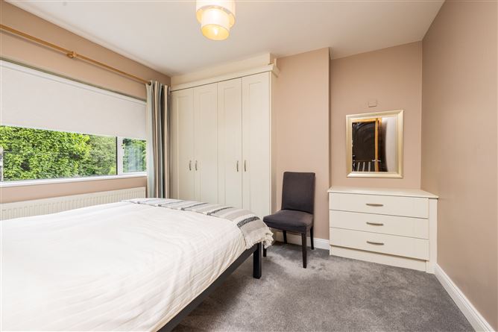
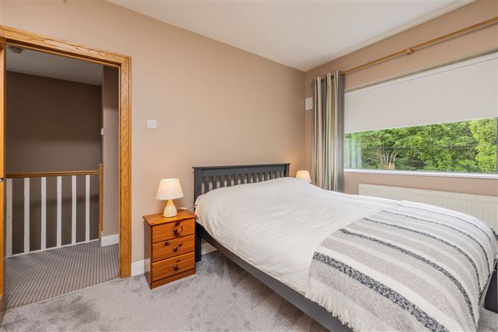
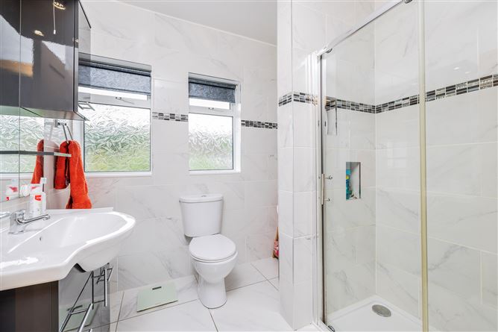
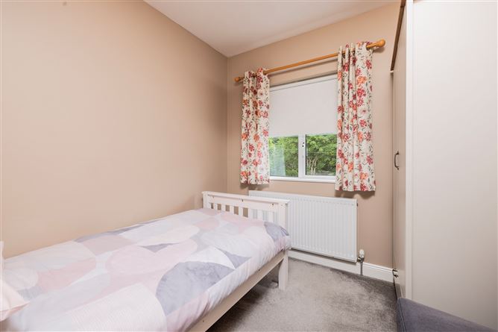
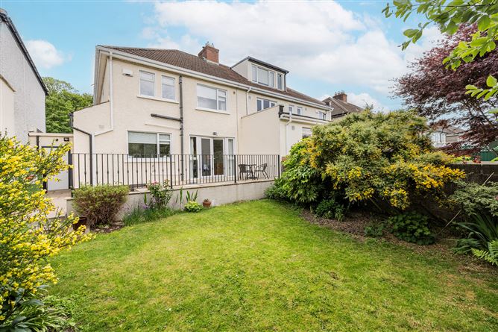
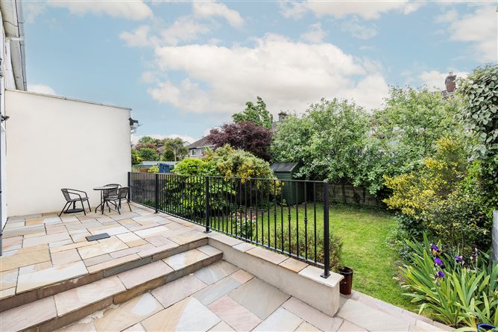
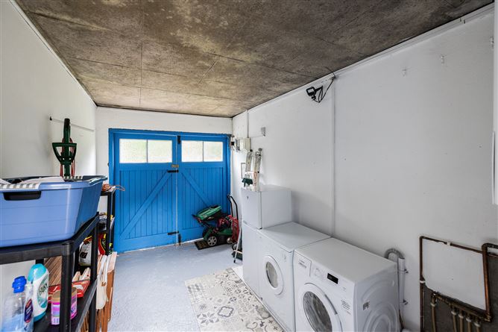
***SOUTH FACING GARDEN / IDEAL SETTING ALONG RIVER DODDER / 3 BEDROOM HOUSE / SIDE ACCESS / POTENTIAL TO EXTEND*** KELLY BRADSHAW is delighted to present to the market No. 65 Dodder Road Lower, a beautifully upgraded three-bedroom semi-detached family home, ideally positioned along the leafy banks of the River Dodder in the heart of Dublin 14. Nestled in an idyllic riverside setting, this deceptively spacious home enjoys picturesque views across the River Dodder and the mature trees of the Dodder Linear Park, offering a rare sense of tranquillity while remaining just minutes from every conceivable amenity. From the moment you step inside, the home exudes warmth and light, with a calm and airy atmosphere enhanced by tasteful upgrades and a thoughtful layout designed for modern family living. The accommodation briefly comprises a welcoming entrance hall with laminate wood flooring, under-stairs storage and newly fitted internal doors throughout. To the front lies a cosy living room complete with feature fireplace incorporating a solid fuel stove, overlooking the peaceful river and tree-lined surroundings. To the rear, a bright and spacious open-plan kitchen/living/dining room has been cleverly extended to maximise natural light and flow, creating the perfect heart of the home for both everyday living and entertaining. Patio doors open directly onto a raised south-facing patio finished with Indian sandstone paving, seamlessly connecting indoor and outdoor spaces. Upstairs, there are three generously proportioned bedrooms, two of which feature built-in wardrobes. All bedrooms are presented in neutral tones with fitted carpeting, while the fully tiled family bathroom is finished to a high standard and includes a modern walk-in shower. A standout feature of this wonderful home is the beautifully landscaped rear garden, extending approximately 40ft and enjoying a highly sought-after southerly orientation. Thoughtfully designed with mature planting, raised flower beds and a generous patio area, it provides an ideal setting for outdoor dining, relaxing and family enjoyment. Further features include gas-fired central heating, gas hob, alarm system, side access, a garage to the side currently plumbed for a washer and dryer with excellent potential to extend subject to planning permission, and a beautifully maintained front garden with off-street parking behind gates. The location is second to none, tucked away on a quiet residential road with no through traffic, yet exceptionally well connected to the nearby villages of Rathgar, Terenure and Rathfarnham. Residents can enjoy scenic riverside walks along the Dodder, local cafés and coffee docks, excellent schools, shops, parks and superb transport links, all within easy reach. No. 65 Dodder Road Lower represents a rare opportunity to acquire a turnkey family home in one of Dublin’s most charming and peaceful riverside settings.
Rooms
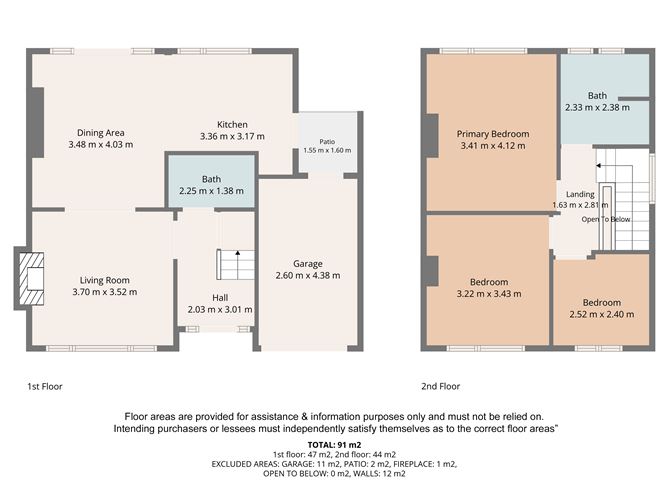
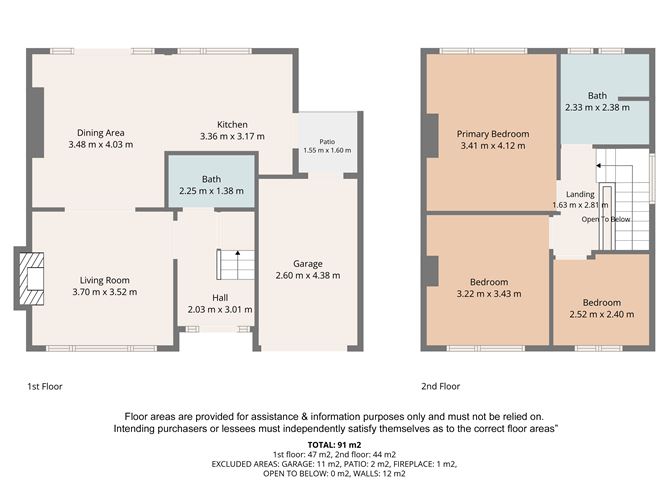
Living Room - 3.7m x 3.52m Hall - 2.03m x 3.01m Garage - 2.6m x 4.38m WC - 2.25m x 1.38m Dining Area - 3.48m x 4.03m Kitchen - 3.36m x 3.17m Patio - 1.55m x 1.6m Primary Bedroom - 3.41m x 4.12m Bedroom 1 - 3.22m x 3.43m Bedroom 2 - 2.52m x 2.4m Upsatirs Bathroom - 2.33m x 2.38m Landing - 1.63m x 2.81m
Features
South facing garden Ideal Setting along River Dodder 3 Bedroom house Side access Potential to extend ( subject to planning )
BER Details
BER: D1 BER No.113557417 Energy Performance Indicator:236.83 kWh/m²/yr


Date created: May 29, 2026