Description
Accommodation
Features
BER Details
Viewing Details
Show more...

| Beds | 3 beds |
| Price | €375,000 |
| Property Type | End of Terrace House |
| Size | 74 meters2 |
| Energy Rating | BER-E |
| Refreshed on | Sep 23, 2026 |
| Eircode | D12V0C5 |
| Group Name | BROE Auctioneers |
| Sales License Number | 001123 |
Description
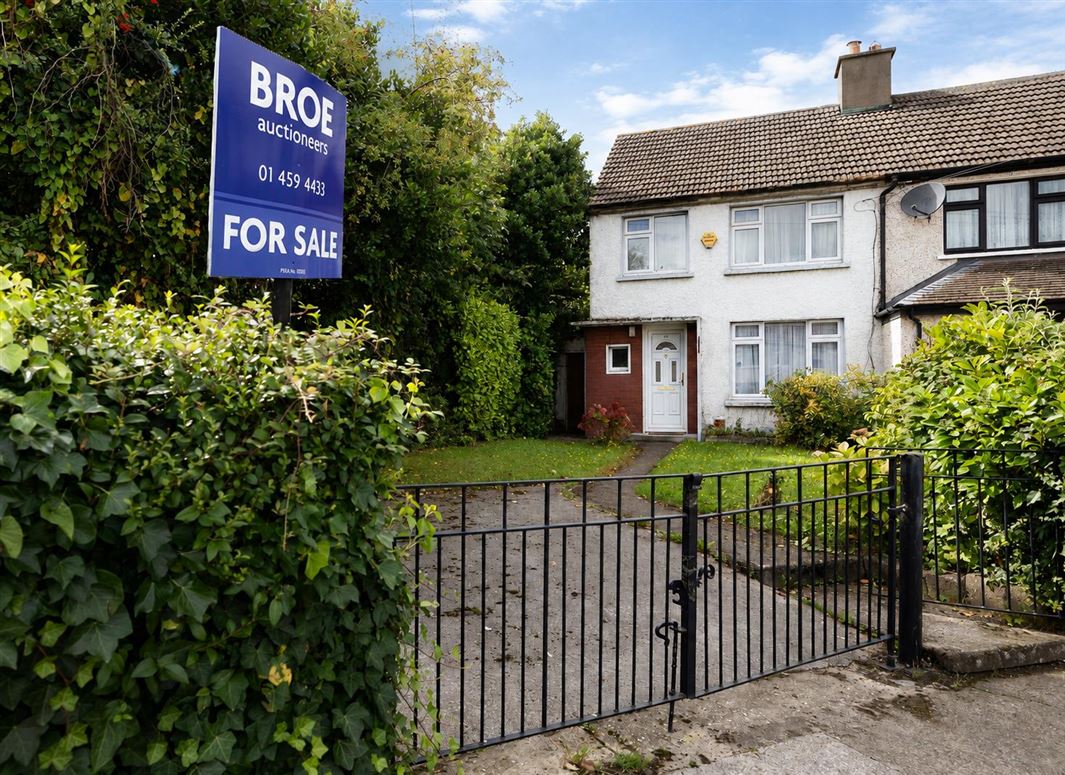
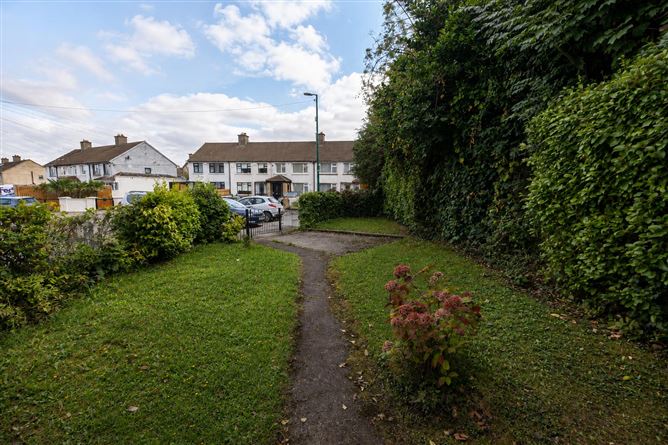
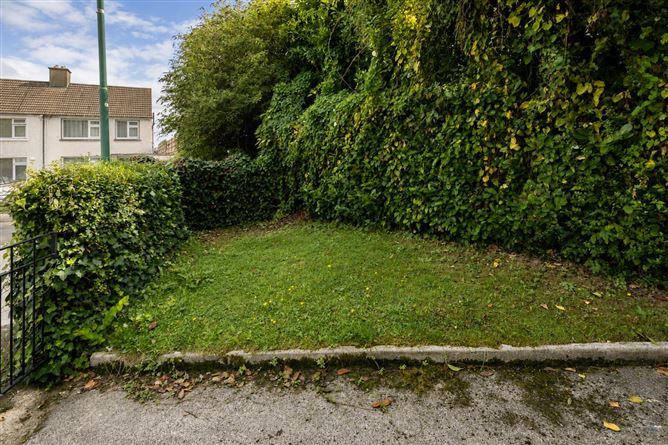
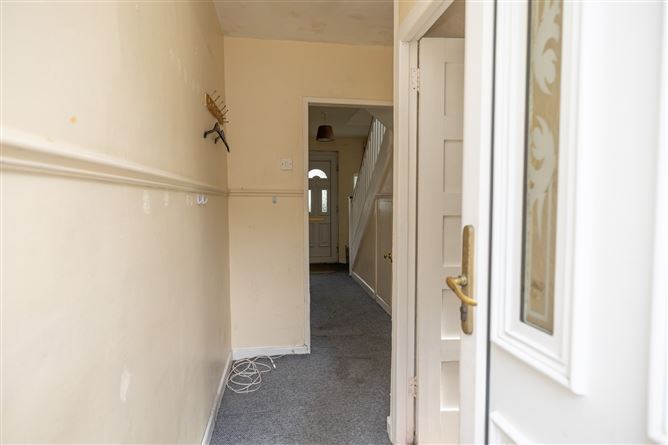
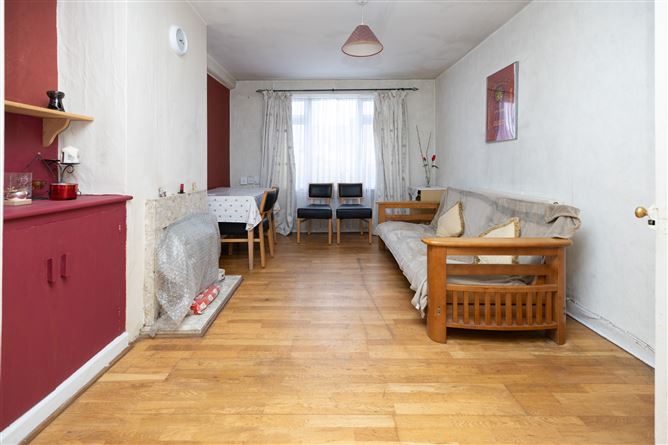
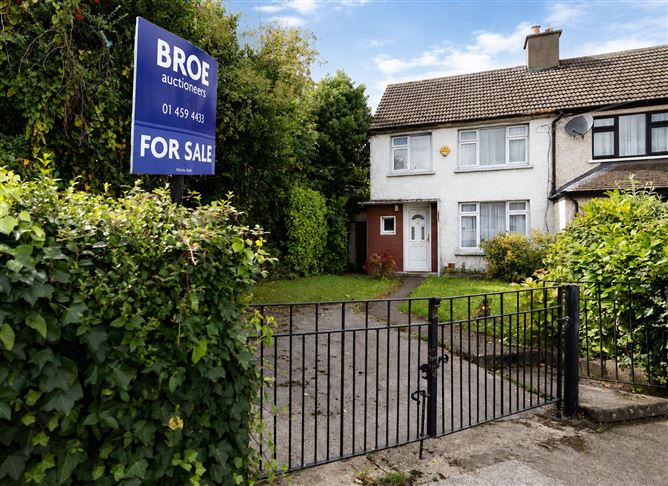
BROE auctioneers welcomes you to 65 Walkinstown Park set in a cosy cul de sac location. Although in need of light modernisation one of the many features is the magnificent private west facing rear garden and large front garden offering exceptional outdoor space. The accommodation includes entrance hallway that leads to a lounge, which connects to a kitchen/dining room and main bathroom. Upstairs, you will find three spacious bedrooms. Viewing is highly recommended. This home is supremely located in the much sought-after Walkinstown area, within a short distance of the villages of Terenure, Rathfarnham, and Crumlin, which offer a variety of shops, restaurants, schools, parks, and sports facilities. It is also ideally situated only 400 meters from Walkinstown Park, which has an array of amenities, and provides easy access to the M7, M50, and Dublin City Centre. Contact Craig Leap of BROE auctioneers to register your interest.
Accommodation
Entrance Hall 4.23m x 1.74m Understairs storage. Lounge 4.67m x 3.27m Feature marble open fireplace, solid wood flooring. Kitchen/ Dining room 2.45m x 2.60m Range of floor & eye level units to include all appliances, tile flooring. Bathroom 2.52m x 2.73m WC, WHB & corner shower unit with Triton T90 electric shower. Bedroom (1) 5.16m x 3.90m Original cast iron open fireplace, built-in wardrobes, T&G wood flooring. Bedroom (2) 3.87m x 2.81m Built-in wardrobes. Bedroom (3) 3.03m X 2.61m Built-in wardrobes. Please note we have not tested any apparatus, fixtures, fittings, or services. Interested parties must undertake their own investigation into the working order of these items. All measurements are approximate and photographs provided for guidance only. Please note any information, statement, description, quantity or measurement so given or contained in any such sales particulars, webpage, brochure, catalogue, email, letter, written valuations or hand out issued by or on behalf of BROE auctioneers are for illustration purposes only and are not to be taken as matters of fact. Any mistake, omission, inaccuracy or mis description given orally or contained in any sales particulars, webpage, brochure, catalogue, email, letter, written valuation or hand out issues by BROE auctioneers. Agents shall not give rise to any right of action, claim, entitlement or compensation against BROE auctioneers. Intending purchasers must satisfy themselves by carrying out their own independent due diligence, inspections or otherwise as to the correctness of any and all the information, statements, descriptions, quantity or measurements contained in any such sales particulars, webpage, brochure, catalogue, email, letter, written valuation or hand out issued by BROE auctioneers. The services, systems and appliances shown have not been tested and no warranty is made or given by BROE auctioneers as to their operability or efficiency.
Features
• Gas heating. • Double Glazed windows. • Great location. • Exceptional private front and rear gardens • No onward chain. • Cul de sac location. • Contact BROE auctioneers to register your interest.
BER Details
BER: E BER No. 119659910
Viewing Details
Contact Craig Leap at BROE auctioneers to arrange a viewing today. Please note all appointments are strictly by appointment only. Contact details, Craig@broe.ie or 01 566 6680 / 01 459 4433

Parking
Central Heating
Garden

Date created: 1 Sept 2026Updated on: 23 Sept 2026