Description
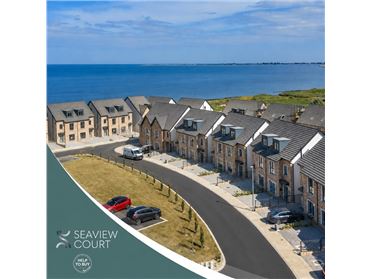
HOMES WITH UNINTERRUPED SEA VIEWS IN THE SUNNY SOUTH EAST.
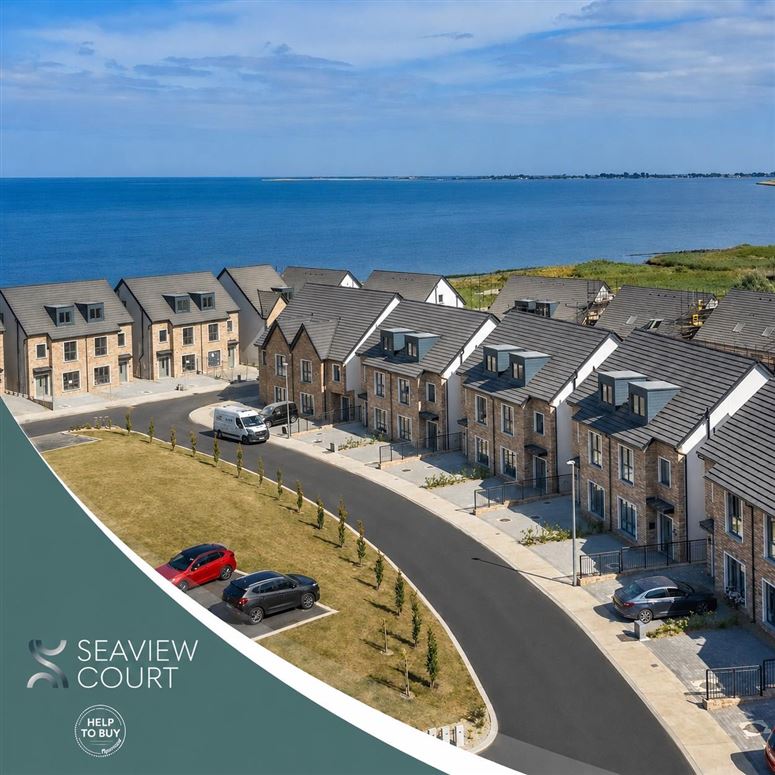
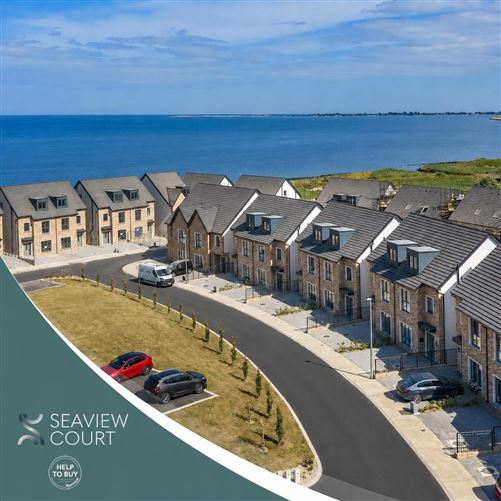
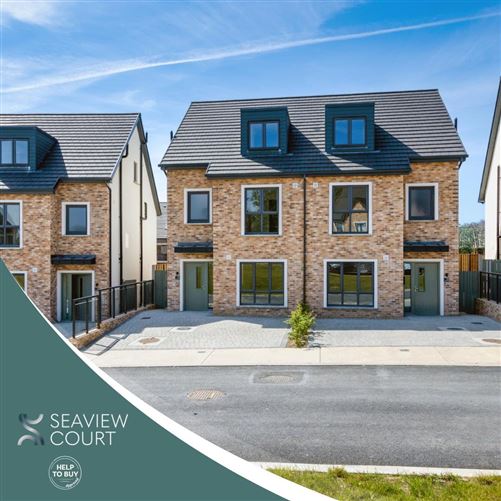
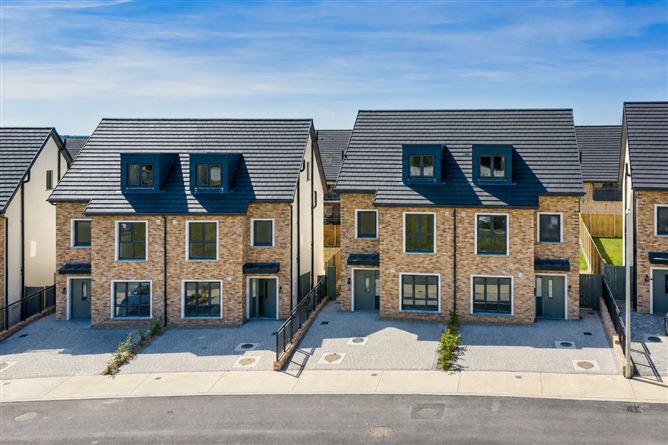
Numbers 68 to 71 are 139 sqm semi-detached homes with uninterrupted sea views - with Rosslare to one side and Raven Point to the other and nothing but sea in between.
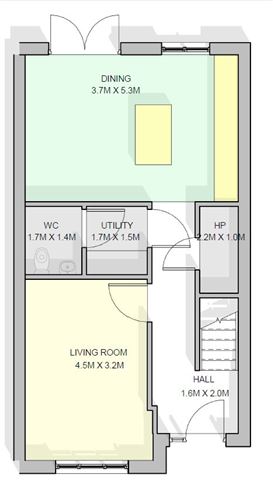
Accommodation in these homes briefly comprises living room to the front, kitchen/dining with French door access to the rear garden and fully fitted kitchen with quartz counter tops, utility area and guest WC, and separate hot press/plant room on the ground floor.
To make the most of the uninterrupted sea views, the attic space in these homes is already converted.
On the first floor are three bedrooms, the main bedroom with triple wardrobe and ensuite, and the family bathroom. On the upper floor is another bedroom to the front, a second room to the rear be that used for a walk in wardrobe, office, gym, nursery - whatever you need - and fully fitted shower room.
The sea views are all to the front on these homes and are truly wonderful. Why not come and see for yourself?
We conduct open viewings and individual viewings but call us on 053 9146046 or email us at newhomes@radfordauctioneers.com and we will organise this with you. Accommodation
Entrance Hall - 2m x 1.6m and 4.5m x 0.9m
Living Room - 4.5m x 3.2m
front facing room with sea views
Kitchen Dining Room - 5.3m x 3.7m
to the rear, sink in island unit with quartz counter tops throughout, French doors to rear garden
Utility Room - 1.7m x 1.5m
plumbed and with counter top
Guest WC - 1.7m x 1.4m
WC and WHB
Hot Press/Plant Room - 2m x 1m
Landing - 6.1m x 1.1m
Bedroom 1 - 3.2m x 3.1m
front facing room with sea views, en-suite and triple wardrobe
En-Suite - 2.4m x 0.9m
WC, WHB and shower unit - tiled floors and shower surround
Bathroom - 3m x 1.9m
tiled floor, bath surround and backsplash. Bath with shower overhead, WC, WHB and heated towel rail
Bedroom 2 - 4.5m x 2.9m
Bedroom 3 - 3.1m x 2.3m
Upper Floor -
Bedroom 4 - 4.2m x 2.9m
with dormer window and sea views
Room to Rear - 3m x 2.4m
with skylight
Shower Room - 3.1m x 1.2m
WC, WHB and shower unit - tiled floors and shower surround
Features
- Panoramic sea views
- New A2-rated semi-detached home
- 139 sqm semi-detached home
- Attic space in these homes is already converted.
- Fully fitted kitchen/dining with quartz countertops and French doors to the garden
- Main bedroom with triple wardrobe and ensuite
- Ready to move into in late 2026
BER Details
BER: A2
BER No: 118584812
Energy Performance Indicator: 42.99 Negotiator