Description
Rooms
Features
BER Details
Show more...

| Beds | 3 beds |
| Price | €239,000 |
| Property Type | Semi-Detached House |
| Size | 103 meters2 |
| Energy Rating | BER-C2 |
| Refreshed on | Sep 8, 2026 |
| Eircode | V31H560 |
| Group Name | Dillon Prendiville Auctioneers |
| Sales License Number | 004105 |
Description
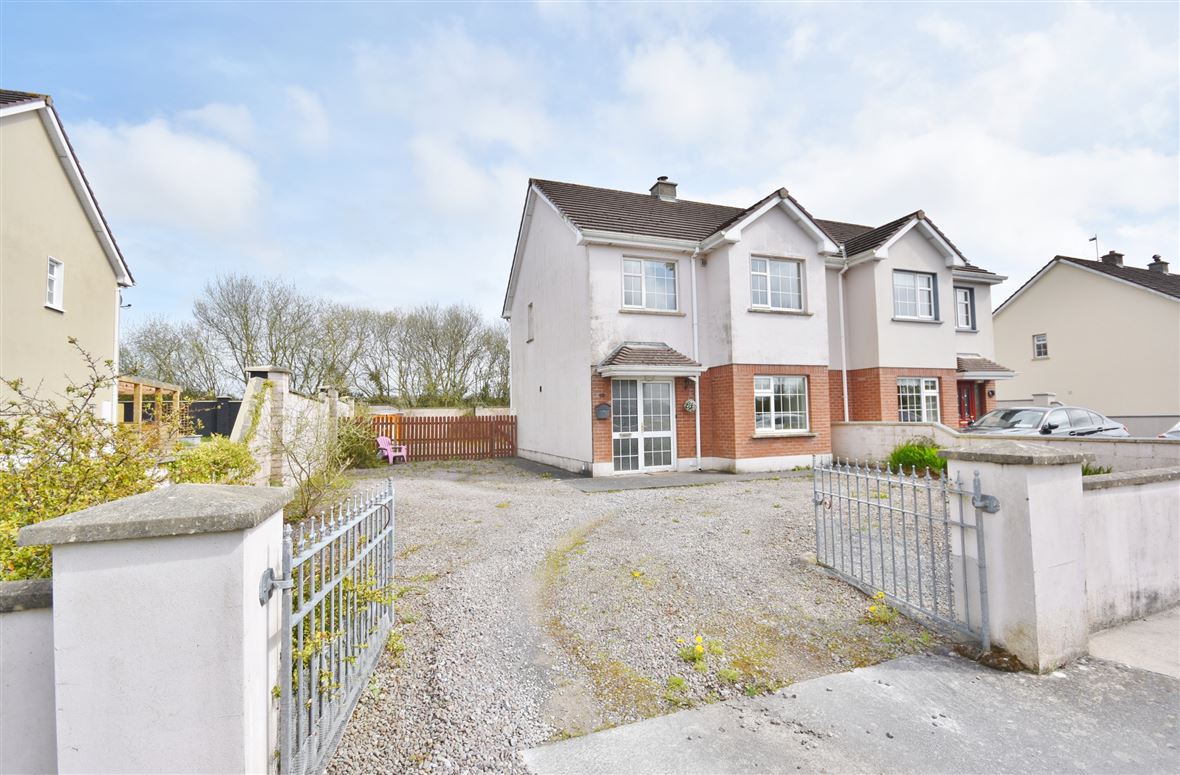
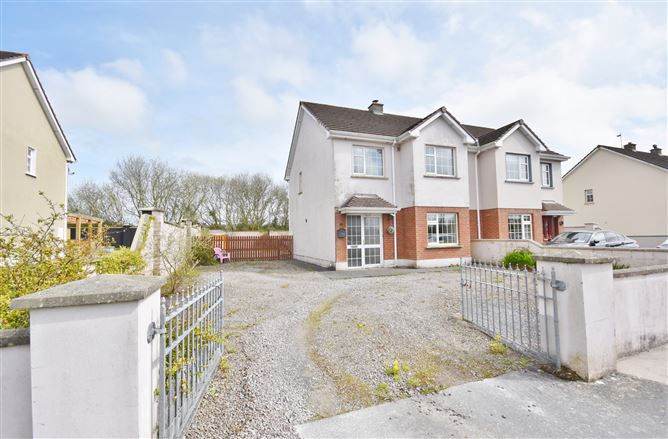
Dillon Prendiville Auctioneers are delighted to present this 3 bedroom, 2 bathroom semi-detached home which offers a rare opportunity to secure a residence in the highly sought-after, mature estate of Lartigue Village, Clieveragh. Presented in very good condition throughout, the property features a spacious, low-maintenance site secured by block-built boundary walls, gated vehicle access, and ample off-street parking for multiple cars. There is plenty of scope to extend the property for a growing family. The property benefits from all mains services, oil-fired central heating and double-glazed uPVC windows. Perfectly positioned just a stone’s throw from Listowel town centre, you’ll enjoy unparalleled ease of access to local schools, sports clubs, gyms, and the scenic Town Park. Whether you're exploring the nearby Kerry-Limerick Greenway or enjoying the town's vibrant restaurants and shops, this home places the best of Listowel right at your doorstep. Properties in this quiet, established neighbourhood rarely stay on the market long - viewing is highly recommended to appreciate everything this gem has to offer.
Rooms
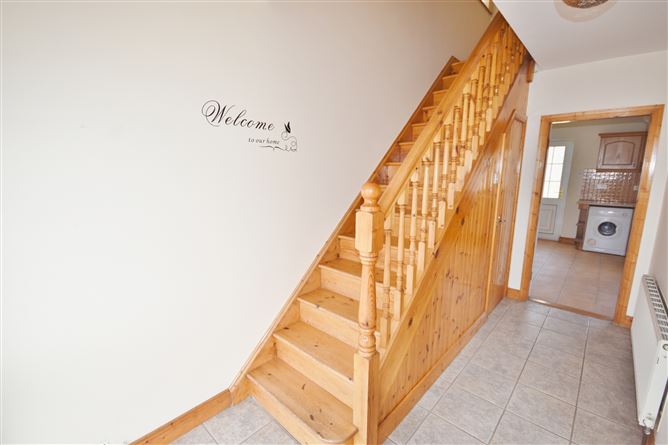
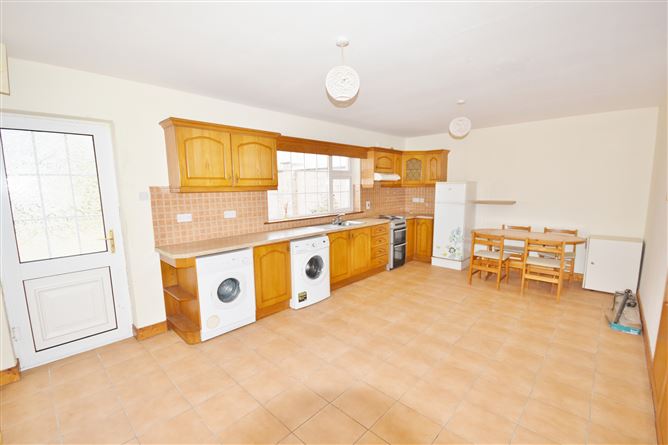
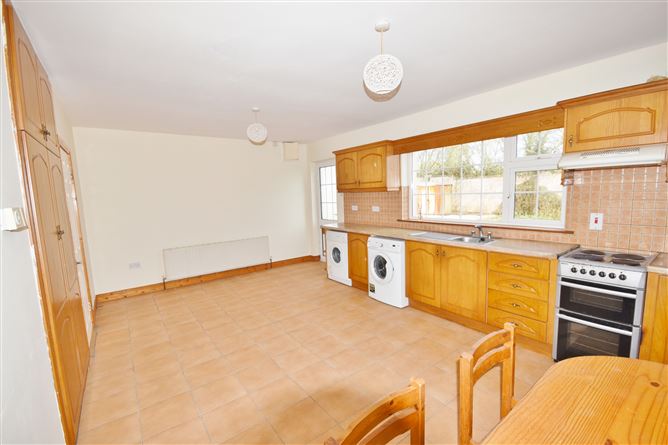
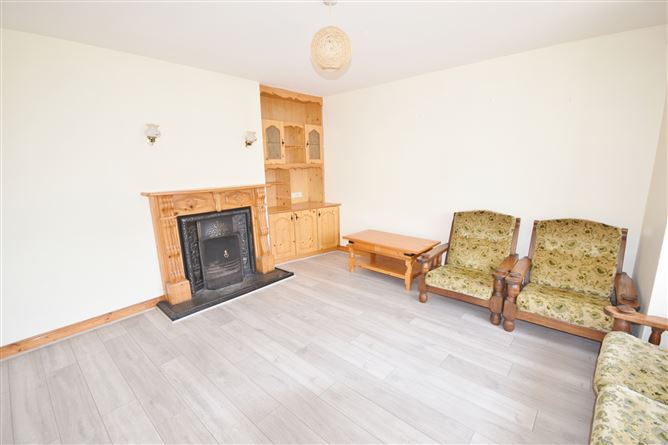
Entrance Hallway - 4.3m x 2.0m Tiled floor, staircase to first floor with wc and whb under stairs. Sitting Room - 4.7m x 4.0m Laminate flooring, solid fuel open fireplace, built in display cabinet and bay window. Kitchen/Dining - 6.2m x 3.8m Tiled floor, fully fitted kitchen with electric oven, hob and overhead extractor, plumbed for washing machine and dryer, hotpress, sliding patio door to spacious rear garden. Landing - 3.1m x 2.1m Vinyl flooring, gable window, attic hatch. Master Bedroom (En-suite) - 3.7m x 3.9m Vinyl flooring, recessed built in wardrobe, overlooking rear garden. Tiled floor, Triton T90si electric shower, wc and whb. Bedroom 2 - 4.3m x 3.9m Vinyl flooring, recessed built in wardrobe, street view. Bedroom 3 - 3.0m x 2.6m Vinyl flooring, recessed built in wardrobe, street view. Family bathroom - 2.3m x 1.8m Tiled floor and part tiled walls, wc, whb, bath with overhead shower.
Features
Built in 2002 Large site with gravel driveway front and back. Concrete set down area suitable as a base for a shed or patio area. 10 Minute walk to the town centre. 15 Minute drive to Ballybunion. Located at the rear of the estate. PVC Fascia Soffit Contact Dillon Prendiville Auctioneers to arrange a viewing - 068 21739.
BER Details
BER: C2 BER No. 118039684 Energy Performance Indicator: 199.75 kWh/m²/yr


Date created: 10 Apr 2026Updated on: 8 Sept 2026
