Description
Accommodation
Features
BER Details
Show more...

| Beds | 1 bed |
| Price | €315,000 |
| Property Type | Apartment |
| Size | 50 meters2 |
| Energy Rating | BER-C3 |
| Refreshed on | Sep 8, 2026 |
| Eircode | D15 RD23 |
| Group Name | DFM |
| Sales License Number | 004225 |
Description
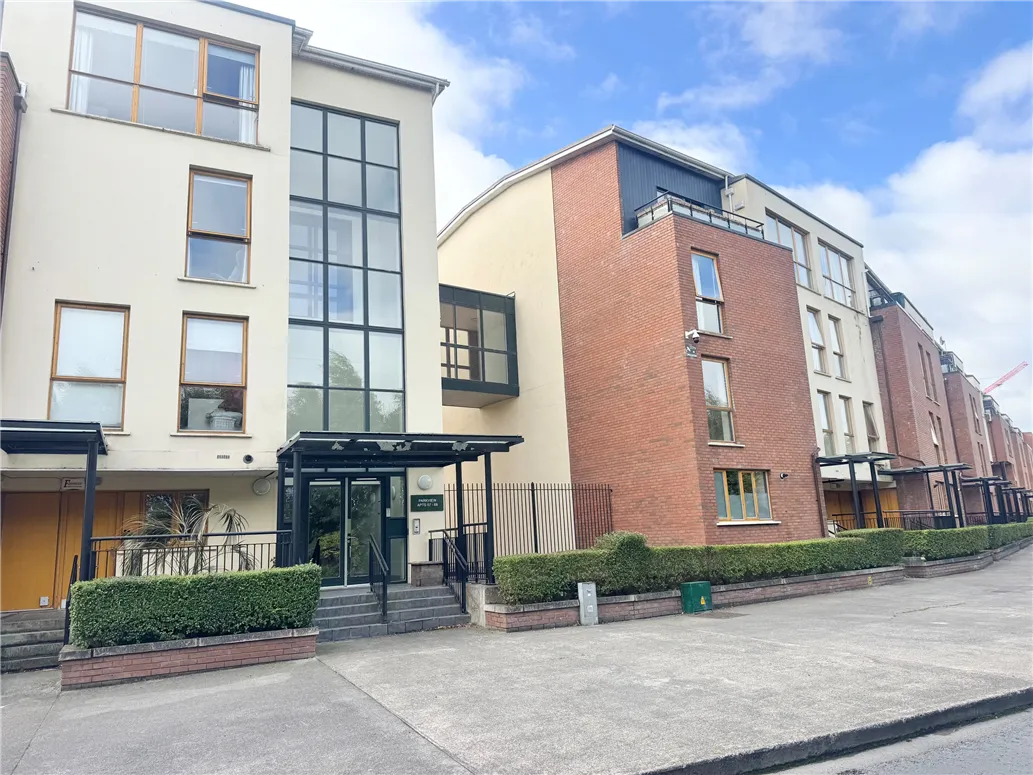
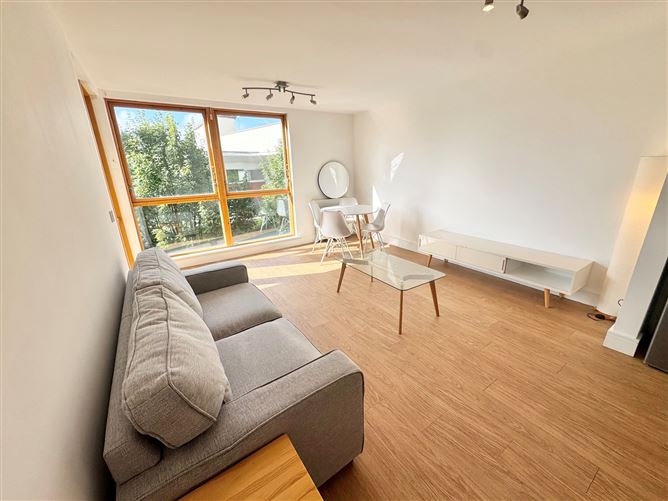
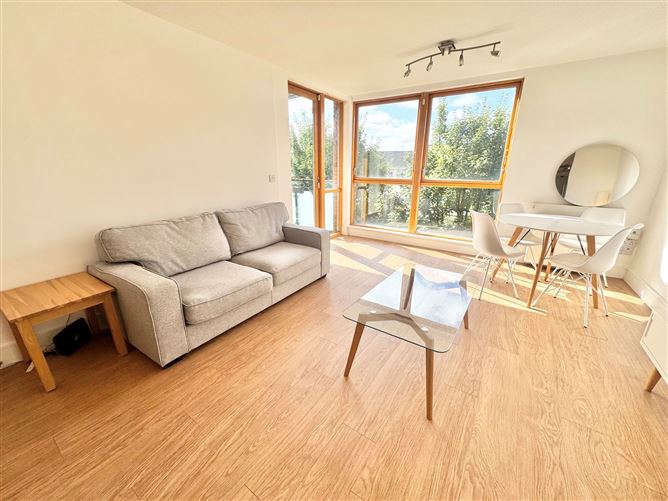
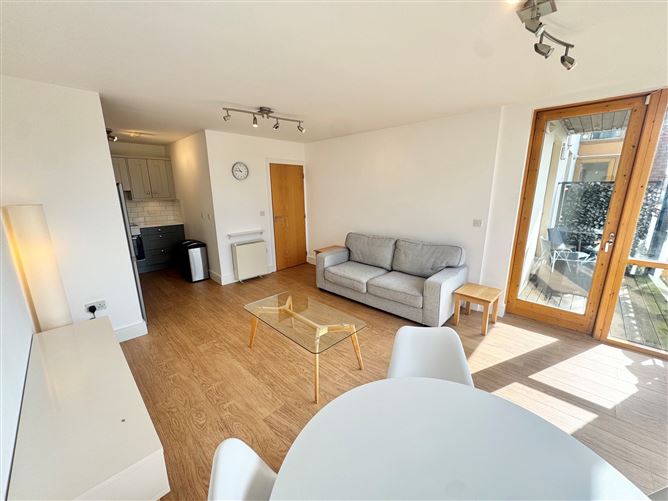
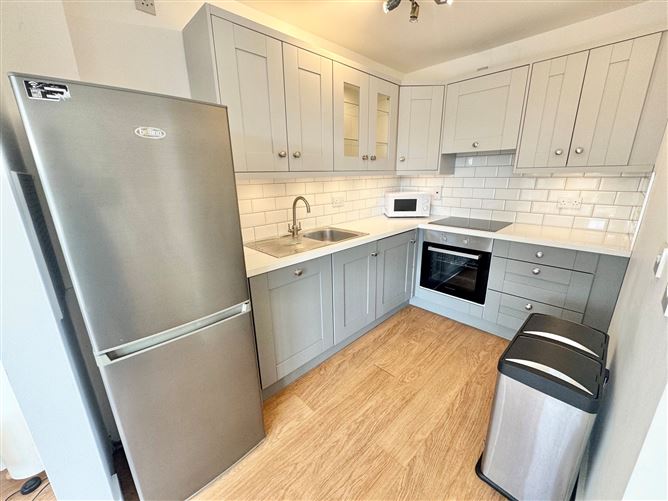
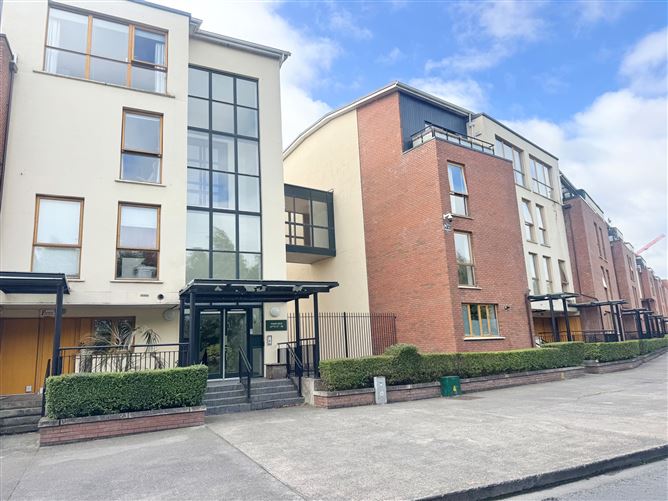
DFM are delighted to present to the market this impressive one bedroom apartment in Park View in Ashtown. No. 69 Park View is a stunning apartment, with generously proportioned accommodation throughout, on entering, you are greeted with a hallway with a small storage area. This leads to a bright, open-plan living/dining and kitchen area. The living/dining area has floor-to-ceiling windows, and a door which opens to a generous, sunny, south-facing balcony which floods the room with natural light. The balcony overlooks the landscaped, communal gardens. The kitchen has ample floor and wall cabinets and a tiled splashback. The bedroom has built-in wardrobes and a carpet flooring. A bathroom, with tiled floor and partially-tiled walls, completes the accommodation. This property has double-glazed windows and electric heating. It also benefits from one designated car parking space in the secure underground car park. Park View is located a highly sought-after area with an abundance of amenities within walking distance, as well as having unrivalled transport facilities available. There are a host of amenities just a short stroll away at Rathborne Village, including a Super Valu, café, pharmacy, gym and more. The Royal Canal walkway provides a lovely, scenic walk as well as a children’s playground. Tolka Valley Park is adjacent to this development, and the Phoenix Park is only a short walk away. There is easy access to the city centre with Ashtown Train Station being an 8 minute walk approx., with Broombridge LUAS line just 2 stops over, as well as having an excellent bus service right on your doorstep (route 120). In addition, there is easy access onto the M50 & M3 and Dublin Airport is around a 20 minute drive away. This is an ideal starter home for those looking in a highly sought after location, within easy reach of Dublin City Centre. It would also make a fantastic investment property. Viewing is recommended and by appointment.
Accommodation
Entrance Hallway: 2.1m x 2.0m Entrance hallway with small storage closet. Living dining area: 5.2m x 3.9m Open-plan living/dining with large floor to ceiling windows and access to a private, decked, south-facing balcony overlooking the communal gardens. Kitchen: 2.4m x 2.1m Adjoining the living/dining room, this modern kitchen has good selection of floor and overhead cabinets, a tiled splashback, a fridge/freezer and integrated dishwasher, oven, hob and washing machine. Bedroom 1: 3.7m x 3.3m Spacious double bedroom with carpet flooring and built in wardrobes. Bathroom: 2.1m x 1.9m Bathroom has tiled flooring and partly tiled walls. Comprises of a shower over bath, wc and wash hand basin.
Features
1 bed Apartment Designated Space in Underground Carpark Electric Storage heating South facing balcony overlooking communal gardens Situated just a few minutes walk from Asthown Train Station No Rental Caps Service Charge: €2435.75pa
BER Details
BER: C3


Date created: 8 Sept 2026Updated on: 8 Sept 2026
