Description
Features
BER Details
Negotiator
Show more...

| Beds | 4 beds |
| Price | €395,000 |
| Property Type | Detached House |
| Size | 187.55 meters2 |
| Energy Rating | BER-B |
| Refreshed on | Aug 25, 2026 |
| Eircode | W91 N6K8 |
| Group Name | Kelly Hudson Properties |
| Sales License Number | 001492 |
Description
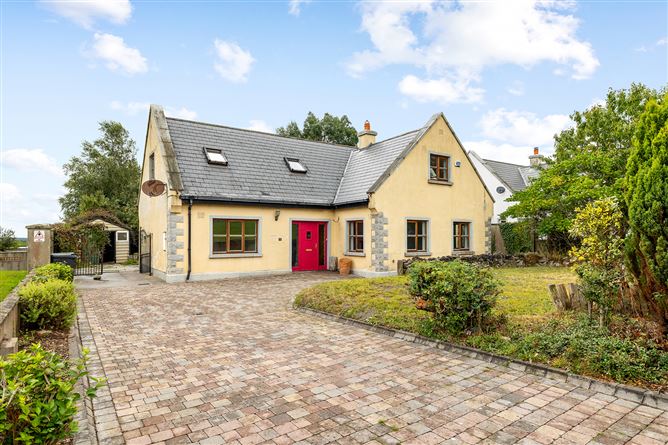
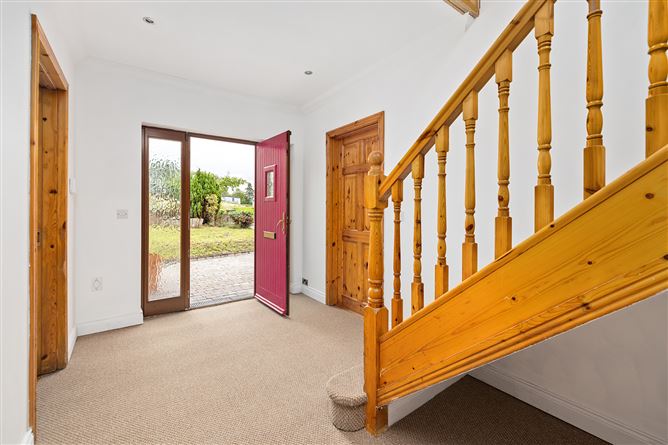
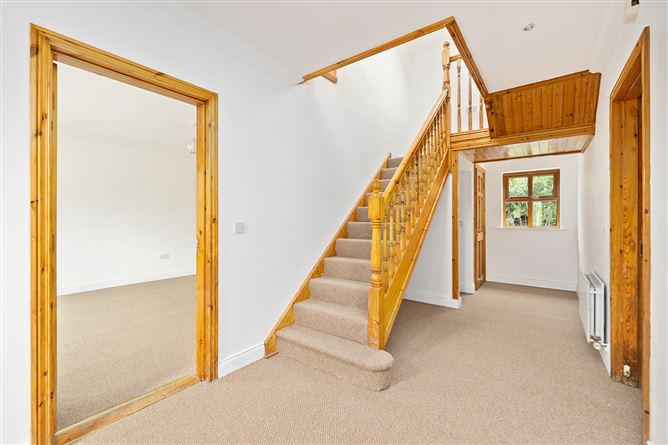
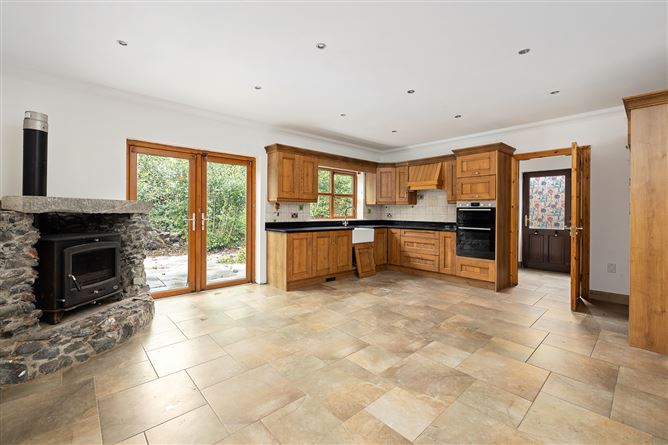
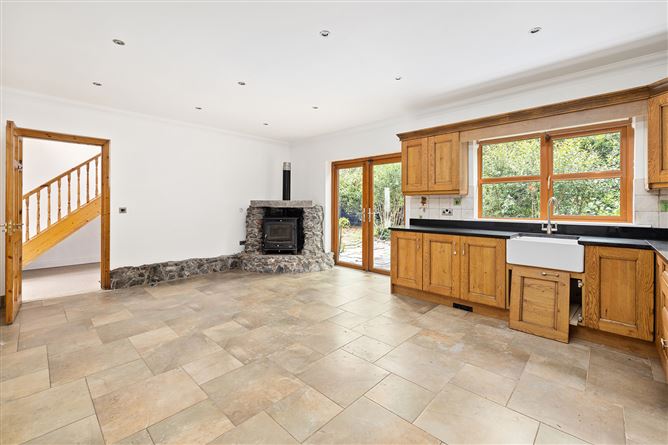
Kelly Hudson Properties proudly present this 4 bedroom detached dormer bungalow to the market for sale. This attractive four bedroom detached dormer bungalow is ideally situated in the popular Ballintine Park development in Allen. The property offers well-proportioned accommodation and provides an excellent opportunity for those seeking a comfortable family home in a peaceful residential setting. Internally, the property has been freshly painted throughout and benefits from newly laid carpets, creating a bright and welcoming feel. The accommodation offers four good sized bedrooms along with generous living and kitchen areas, making it well suited to a variety of buyers. Externally, the property benefits from a private rear garden, which requires some tidying and landscaping work but offers excellent potential to create an attractive outdoor space for relaxing or entertaining. With its spacious accommodation, fresh interior finish and scope to further enhance the rear garden, this property presents an excellent opportunity to acquire a detached home in Ballintine Park, Allen. Viewing is highly recommended strictly by prior appointment with Agent only. ACCOMMODATION: Entrance Hallway: Carpet flooring, recessed spot lights, alarm point Kitchen/Dining: Tiled flooring, recessed spot lights, fully fitted kitchen, tiled splash back area, Belfast kitchen sink, double oven, hob, extractor fan, doorway access to utility room, hardwood French doors giving access to rear garden Utility Room: Tiled flooring, fully fitted storage units, stainless steel sink, doorway access to rear garden Living Room: Carpet flooring, recessed spot lights, feature fireplace with wrought iron insert and polished hearth Bedroom 1: Wooden flooring Ensuite: Tiled floor to ceiling, corner shower unit, WHB, WC, heated towel rail Bedroom 2: Wooden flooring Bedroom 3: Wooden flooring, fully fitted wardrobe Bedroom 4 (Downstairs): Carpet flooring, fully fitted wardrobe Ensuite: Tiled floor to ceiling, corner shower unit, WHB, WC, heated towel rail Bathroom: Tiled floor to ceiling, bath, WHB, WC, heated towel rail Features: Wired for alarm Hardwood front door Attic access PVC double glazed windows Patio area to rear Garden shed Not overlooked Mains water Mains sewage Oil fired central heating Built in 2005 c.187.55sqmt VIEWING IS STRICTLY BY APPOINTMENT ONLY. The above particulars are issued by Kelly Hudson Properties on the understanding that all negotiations are conducted through them. Every care is taken in preparing particulars that are issued for guidance only and the firm do not hold themselves responsible for any inaccuracies.
Features
- Parking - En Suite - Garden - Patio - Step Free Access
BER Details
BER: B BER No: 119760239 Energy Performance Indicator: 85
Negotiator
John Kelly

Parking

Date created: 25 Aug 2026Updated on: 25 Aug 2026
